Offer due Tuesday Feb 3 by noon. This is not on Democracy BLVD; it is on Democracy LANE! This enclave of 16 newer homes (1991) in the Courts of Democracy is tucked away on a quiet cul-de-sac. These are fee simple homes and there is no HOA. This Nantucket style colonial has a welcoming front porch and opens to a light filled two story entry foyer that sets the tone for the drama and elegance of the rest of the home. The living room with it vaulted ceiling, the oversized formal dining room and butler's pantry, and the family room give you space in all of the right places. The recently renovated gourmet kitchen features granite, stainless appliances and ample counter and cabinet space. And the breakfast area opens to the deck. Upstairs is a dramatic primary suite with vaulted ceilings, two walk-in closets, and a spacious bath with two vanities and a separate tub and shower. There are 3 other bedrooms and two other baths on this level. The daylight walk out lower level offers even more living space with a 5th bedroom a rec room with fireplace, a dance or exercise area and a bonus room as well as a full bath. And did I mention the mudroom and 2 car garage on the main level? Conveniently located near Cabin John Mall, Cabin John Park and Skating, Montgomery Mall and an abundance of swim tennis and recreational parks; the location is ideal. This property offers the perfect combination of elegance, functionality and convenience.
Sold for $1,550,000
$1,550,000
10505 Democracy Ln, Rockville, MD 20854
5beds
4,764sqft
Single Family Residence
Built in 1991
0.38 Acres Lot
$1,567,300 Zestimate®
$325/sqft
$7,804 Estimated rent
Home value
$1,567,300
$1.44M - $1.71M
$7,804/mo
Zestimate® history
Owner options
List your home for rent
$7,804/mo
Rent Zestimate®
Find your next renter with Zillow Rental Manager. Plus, with online applications, you can quickly screen prospective tenants – for free.
$7,804/mo
Rent Zestimate®
Refinance and save
$9,414/mo
Est. payment
Refinancing to a lower rate could help reduce your monthly payments and save thousands over the life of the loan.
$9,414/mo
Est. payment
Explore your selling options
Work with a Zillow partner agent
Leverage their expertise and Zillow's premium Showcase listings to get your home seen by more buyers.
Get startedList with your own agent
Get your home in front of millions of buyers by listing it on Zillow.
Learn how to do itSell it yourself
Take full control of how buyers see your home on Zillow by listing For Sale by Owner (FSBO).
List your homeWhat's special
Rec room with fireplaceNantucket style colonialTwo walk-in closetsSeparate tub and showerDance or exercise areaBonus roomOversized formal dining room
Zillow last checked:
Listing updated:
Listed by:
Susan Van Nostrand 301-529-1385,
Compass
Bought with:
Jeannie J. Kim, 5003127
Coldwell Banker Realty
Source: Bright MLS,MLS#: MDMC2210804
Facts & features
Interior
Bedrooms & bathrooms
- Bedrooms: 5
- Bathrooms: 5
- Full bathrooms: 4
- 1/2 bathrooms: 1
- Main level bathrooms: 1
Rooms
- Room types: Living Room, Dining Room, Primary Bedroom, Bedroom 2, Bedroom 3, Bedroom 4, Bedroom 5, Kitchen, Family Room, Foyer, Recreation Room, Bonus Room, Primary Bathroom, Full Bath
Primary bedroom
- Features: Attached Bathroom, Cathedral/Vaulted Ceiling, Ceiling Fan(s), Flooring - Carpet, Walk-In Closet(s)
- Level: Upper
Bedroom 2
- Features: Attached Bathroom, Flooring - Carpet
- Level: Upper
Bedroom 3
- Features: Flooring - Carpet
- Level: Upper
Bedroom 4
- Features: Flooring - Carpet
- Level: Upper
Bedroom 5
- Features: Flooring - Carpet
- Level: Lower
Primary bathroom
- Features: Soaking Tub, Bathroom - Stall Shower
- Level: Upper
Bonus room
- Features: Flooring - Carpet
- Level: Lower
Dining room
- Features: Crown Molding, Flooring - HardWood, Recessed Lighting, Formal Dining Room
- Level: Main
Family room
- Features: Crown Molding, Fireplace - Wood Burning, Flooring - Wood, Recessed Lighting
- Level: Main
Foyer
- Features: Cathedral/Vaulted Ceiling, Flooring - Wood, Skylight(s)
- Level: Main
Other
- Level: Upper
Other
- Level: Lower
Kitchen
- Features: Breakfast Room, Granite Counters, Crown Molding, Flooring - Wood, Eat-in Kitchen, Kitchen - Gas Cooking, Recessed Lighting
- Level: Main
Living room
- Features: Cathedral/Vaulted Ceiling, Flooring - Wood, Recessed Lighting
- Level: Main
Mud room
- Level: Main
Recreation room
- Features: Fireplace - Wood Burning, Flooring - Carpet, Recessed Lighting
- Level: Lower
Heating
- Forced Air, Natural Gas, Electric
Cooling
- Central Air, Electric
Appliances
- Included: Microwave, Central Vacuum, Down Draft, Dishwasher, Disposal, Dryer, Extra Refrigerator/Freezer, Freezer, Ice Maker, Oven, Refrigerator, Stainless Steel Appliance(s), Washer, Electric Water Heater
- Laundry: Lower Level, Mud Room
Features
- Breakfast Area, Built-in Features, Butlers Pantry, Ceiling Fan(s), Central Vacuum, Crown Molding, Family Room Off Kitchen, Eat-in Kitchen, Kitchen - Gourmet, Kitchen Island, Pantry, Recessed Lighting, Walk-In Closet(s), 2 Story Ceilings, 9'+ Ceilings, Vaulted Ceiling(s)
- Flooring: Ceramic Tile, Carpet, Wood
- Windows: Skylight(s)
- Basement: Connecting Stairway,Full,Finished,Improved,Exterior Entry,Rear Entrance,Walk-Out Access,Windows
- Number of fireplaces: 2
- Fireplace features: Brick, Wood Burning
Interior area
- Total structure area: 4,914
- Total interior livable area: 4,764 sqft
- Finished area above ground: 3,514
- Finished area below ground: 1,250
Property
Parking
- Total spaces: 4
- Parking features: Garage Faces Front, Built In, Garage Door Opener, Inside Entrance, Asphalt, Attached, Driveway
- Attached garage spaces: 2
- Uncovered spaces: 2
Accessibility
- Accessibility features: None
Features
- Levels: Three
- Stories: 3
- Patio & porch: Deck, Porch
- Exterior features: Balcony
- Pool features: None
Lot
- Size: 0.38 Acres
- Features: Cul-De-Sac
Details
- Additional structures: Above Grade, Below Grade
- Parcel number: 161002860690
- Zoning: R90
- Special conditions: Standard
Construction
Type & style
- Home type: SingleFamily
- Architectural style: Colonial
- Property subtype: Single Family Residence
Materials
- Frame
- Foundation: Block
- Roof: Asphalt,Shingle
Condition
- New construction: No
- Year built: 1991
Utilities & green energy
- Sewer: Public Sewer
- Water: Public
Community & HOA
Community
- Subdivision: Inverness Forest
HOA
- Has HOA: No
Location
- Region: Rockville
Financial & listing details
- Price per square foot: $325/sqft
- Tax assessed value: $1,399,500
- Annual tax amount: $16,940
- Date on market: 1/29/2026
- Listing agreement: Exclusive Right To Sell
- Ownership: Fee Simple
Price history
| Date | Event | Price |
|---|---|---|
| 3/6/2026 | Sold | $1,550,000$325/sqft |
Source:  Bright MLS #MDMC2210804 Report a problem Bright MLS #MDMC2210804 Report a problem | ||
| 2/4/2026 | Contingent | $1,550,000$325/sqft |
Source: Bright MLS #MDMC2210804 Report a problem | ||
| 1/29/2026 | Listed for sale | $1,550,000$325/sqft |
Source: Bright MLS #MDMC2210804 Report a problem | ||
Public tax history
| Year | Property taxes | Tax assessment |
|---|---|---|
| 2025 | $15,294 +5.2% | $1,399,500 +10.8% |
| 2024 | $14,537 +12% | $1,262,733 +12.1% |
| 2023 | $12,973 +18.8% | $1,125,967 +13.8% |
| 2022 | $10,916 +2.8% | $989,200 +2.7% |
| 2021 | $10,620 +2.7% | $963,267 +2.8% |
| 2020 | $10,341 +3.5% | $937,333 +2.8% |
| 2019 | $9,995 -0.2% | $911,400 +0.6% |
| 2018 | $10,013 -1.8% | $906,367 +0.6% |
| 2017 | $10,199 +13.7% | $901,333 +0.6% |
| 2016 | $8,973 | $896,300 +1.3% |
| 2015 | $8,973 | $885,067 +1.3% |
| 2014 | $8,973 | $873,833 +1.3% |
| 2013 | -- | $862,600 |
| 2012 | -- | $862,600 |
| 2011 | -- | $862,600 -4.9% |
| 2010 | -- | $906,710 +3.6% |
| 2009 | -- | $875,242 +3.7% |
| 2008 | -- | $843,776 +3.9% |
| 2007 | -- | $812,310 +11.1% |
| 2006 | -- | $731,182 +12.5% |
| 2005 | -- | $650,056 +14.3% |
| 2004 | -- | $568,930 |
| 2003 | -- | $568,930 +4.4% |
| 2002 | -- | $545,090 +2.2% |
| 2001 | -- | $533,170 |
Find assessor info on the county website
Neighborhood: 20854
Nearby homes
- $1,611,6005 bd5 ba5.1k sqft10507 Democracy Ln, Potomac, MD 20854Off Market
- $1,802,2005 bd5 ba5.7k sqft10511 Democracy Ln, Potomac, MD 20854Off Market
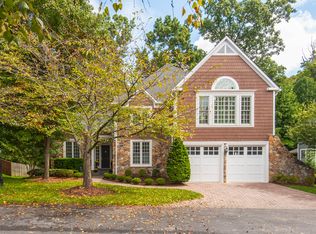
- $1,657,8005 bd5 ba4.7k sqft10509 Democracy Ln, Rockville, MD 20854Sold
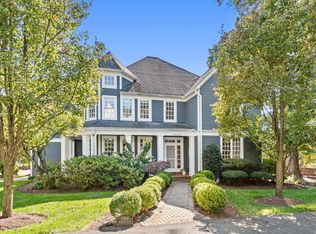
- $1,657,800-- bd4 ba3.5k sqft10509 Democracy Ln, Potomac, MD 20854Sold
- $1,529,300-- bd4 ba3.5k sqft10501 Democracy Ln, Rockville, MD 20854Off Market
- $1,878,7005 bd5 ba5.8k sqft10513 Democracy Ln, Rockville, MD 20854Off Market
- $1,528,000-- bd4 ba3.3k sqft10415 Democracy Ln, Rockville, MD 20854Off Market
- $1,694,1005 bd5 ba5.5k sqft10503 Democracy Ln, Potomac, MD 20854Off Market
Nearby schools
GreatSchools rating
- 9/10Bells Mill Elementary SchoolGrades: PK-5Distance: 0.3 mi
- 9/10Cabin John Middle SchoolGrades: 6-8Distance: 0.4 mi
- 9/10Winston Churchill High SchoolGrades: 9-12Distance: 1.1 mi
Schools provided by the listing agent
- Elementary: Bells Mill
- Middle: Cabin John
- High: Winston Churchill
- District: Montgomery County Public Schools
Source: Bright MLS. This data may not be complete. We recommend contacting the local school district to confirm school assignments for this home.
Get a cash offer in 3 minutes
Find out how much your home could sell for in as little as 3 minutes with a no-obligation cash offer.
Estimated market value
$1,567,300
Get a cash offer in 3 minutes
Find out how much your home could sell for in as little as 3 minutes with a no-obligation cash offer.
Estimated market value
$1,567,300
- Maryland
- Montgomery County
- Potomac
- 20854
- 10505 Democracy Ln
Nearby cities
Nearby zip codes
Other Potomac Topics
