Ideally located on a quiet cul-de-sac off Democracy LANE, this custom-built Nantucket-style home is truly one-of-a-kind. Located in the Courts of Democracy, a development of just 12 delightful residences, not in an HOA. The dramatic, welcoming two-story foyer sets the tone for the elegance found throughout this turn-key home. The main level boasts a light-filled living room, formal dining room, chef’s eat-in kitchen, and a spacious family room with dramatic ceiling height, native stone gas fireplace and double doors to the sun-filled deck. The gourmet kitchen features stainless steel appliances including a SubZero refrigerator, island with countertop seating, custom cabinetry and plantation shutters. Charm and sophistication abound; flooded with natural light, gleaming hardwood floors, recessed lighting, and incredible ceiling height throughout the home. The natural light-filled upper level features a luxurious primary retreat with a sitting room, two walk-in closets, vaulted ceilings, and a recently renovated spacious spa-like ensuite bathroom. Three more nicely sized additional bedrooms and two full bathrooms, one ensuite, round out the upper level. The lower level offers even more living space with an additional bedroom, full bathroom, office space, recreation room with a wood burning fireplace, generous laundry room as well as a storage room. The attached two-car garage has additional storage space along with an electric vehicle charger. Additional guest parking for four cars. Enjoy this tranquil setting on the wraparound porch or the rear deck, open to the professionally landscaped yard, private and low maintenance with an inground sprinkler system. Conveniently located near Cabin John Mall, Cabin John Park & Ice-Skating Rink, Montgomery Mall, and an abundance of swim, tennis, and recreational parks, giving residents easy access to a variety of amenities. Bells Mill ES, Cabin John MS, and blue-ribbon Churchill High School serve the neighborhood. This property offers a perfect combination of elegance, functionality, and convenience, making it a truly turn-key home. Welcome home! * Please note: this property is on Democracy Lane, not Boulevard. *
Sold for $1,657,800
$1,657,800
10509 Democracy Ln, Rockville, MD 20854
5beds
4,756sqft
Single Family Residence
Built in 1990
9,840 Square Feet Lot
$1,790,800 Zestimate®
$349/sqft
$6,757 Estimated rent
Home value
$1,790,800
$1.70M - $1.90M
$6,757/mo
Zestimate® history
Owner options
List your home for rent
$6,757/mo
Rent Zestimate®
Find your next renter with Zillow Rental Manager. Plus, with online applications, you can quickly screen prospective tenants – for free.
$6,757/mo
Rent Zestimate®
Refinance and save
$8,224/mo
Est. payment
Refinancing to a lower rate could help reduce your monthly payments and save thousands over the life of the loan.
$8,224/mo
Est. payment
Explore your selling options
Work with a Zillow partner agent
Leverage their expertise and Zillow's premium Showcase listings to get your home seen by more buyers.
Get startedList with your own agent
Get your home in front of millions of buyers by listing it on Zillow.
Learn how to do itSell it yourself
Take full control of how buyers see your home on Zillow by listing For Sale by Owner (FSBO).
List your homeWhat's special
Zillow last checked:
Listing updated:
Listed by:
Karen Kelly 202-255-5502,
Compass,
Co-Listing Agent: Dana Rice 202-669-6908,
Compass
Bought with:
LISA RESCH, 661619
Compass
Dana Rice, SP98374040
Compass
Source: Bright MLS,MLS#: MDMC2109538
Facts & features
Interior
Bedrooms & bathrooms
- Bedrooms: 5
- Bathrooms: 5
- Full bathrooms: 4
- 1/2 bathrooms: 1
- Main level bathrooms: 1
Basement
- Area: 2074
Heating
- Forced Air, Electric
Cooling
- Central Air, Electric
Appliances
- Included: Cooktop, Dishwasher, Disposal, Dryer, Extra Refrigerator/Freezer, Microwave, Double Oven, Oven, Refrigerator, Stainless Steel Appliance(s), Water Heater, Washer, Gas Water Heater
- Laundry: Lower Level
Features
- Flooring: Hardwood
- Basement: Finished
- Number of fireplaces: 2
- Fireplace features: Wood Burning, Gas/Propane
Interior area
- Total structure area: 5,630
- Total interior livable area: 4,756 sqft
- Finished area above ground: 3,556
- Finished area below ground: 1,200
Property
Parking
- Total spaces: 2
- Parking features: Garage Door Opener, Garage Faces Side, Inside Entrance, Driveway, Attached
- Attached garage spaces: 2
- Has uncovered spaces: Yes
Accessibility
- Accessibility features: Other
Features
- Levels: Three
- Stories: 3
- Patio & porch: Porch, Patio
- Exterior features: Barbecue, Underground Lawn Sprinkler
- Pool features: None
- Fencing: Full,Back Yard
Lot
- Size: 9,840 Square Feet
Details
- Additional structures: Above Grade, Below Grade
- Parcel number: 161002860677
- Zoning: R90
- Special conditions: Standard
Construction
Type & style
- Home type: SingleFamily
- Architectural style: Coastal,Craftsman,Traditional
- Property subtype: Single Family Residence
Materials
- Frame
- Foundation: Other
- Roof: Shingle
Condition
- New construction: No
- Year built: 1990
Utilities & green energy
- Sewer: Public Sewer
- Water: Public
Community & HOA
Community
- Security: Security System
- Subdivision: Inverness Forest
HOA
- Has HOA: No
- Services included: None
Location
- Region: Rockville
Financial & listing details
- Price per square foot: $349/sqft
- Tax assessed value: $1,182,100
- Annual tax amount: $12,852
- Date on market: 2/1/2024
- Listing agreement: Exclusive Agency
- Listing terms: Cash,Conventional,FHA,VA Loan,Other
- Inclusions: Ev Charger In Garage, Patio Furniture, Grill
- Ownership: Fee Simple
Price history
| Date | Event | Price |
|---|---|---|
| 3/15/2024 | Sold | $1,657,800+7%$349/sqft |
Source:  Bright MLS #MDMC2109538 Report a problem Bright MLS #MDMC2109538 Report a problem | ||
| 2/7/2024 | Pending sale | $1,550,000$326/sqft |
Source: Bright MLS #MDMC2109538 Report a problem | ||
| 2/1/2024 | Listed for sale | $1,550,000+127.1%$326/sqft |
Source: Bright MLS #MDMC2109538 Report a problem | ||
| 9/8/1994 | Sold | $682,490$144/sqft |
Source: Public Record Report a problem | ||
Public tax history
| Year | Property taxes | Tax assessment |
|---|---|---|
| 2025 | $14,208 +3% | $1,235,100 +3.1% |
| 2024 | $13,796 +3.1% | $1,198,400 +3.2% |
| 2023 | $13,385 +7.8% | $1,161,700 +3.3% |
| 2022 | $12,414 +1.4% | $1,125,000 +1.3% |
| 2021 | $12,246 +1.2% | $1,110,733 +1.3% |
| 2020 | $12,096 +3.9% | $1,096,467 +1.3% |
| 2019 | $11,639 -0.2% | $1,082,200 +2.5% |
| 2018 | $11,660 +0.2% | $1,055,467 +2.6% |
| 2017 | $11,632 +5.1% | $1,028,733 +2.7% |
| 2016 | $11,065 | $1,002,000 |
| 2015 | $11,065 | $1,002,000 |
| 2014 | $11,065 | $1,002,000 -6.5% |
| 2013 | -- | $1,071,200 |
| 2012 | -- | $1,071,200 |
| 2011 | -- | $1,071,200 -11.2% |
| 2010 | -- | $1,206,480 +2.9% |
| 2009 | -- | $1,172,142 +3% |
| 2008 | -- | $1,137,806 +3.1% |
| 2007 | -- | $1,103,470 +11.9% |
| 2006 | -- | $986,220 +13.5% |
| 2005 | -- | $868,970 +15.6% |
| 2004 | -- | $751,720 |
| 2003 | -- | $751,720 +15.3% |
| 2002 | -- | $651,706 +8.3% |
| 2001 | -- | $601,700 |
Find assessor info on the county website
Neighborhood: 20854
Nearby homes
- $1,657,800-- bd4 ba3.5k sqft10509 Democracy Ln, Potomac, MD 20854Sold
- $1,611,6005 bd5 ba5.1k sqft10507 Democracy Ln, Potomac, MD 20854Off Market
- $1,802,2005 bd5 ba5.7k sqft10511 Democracy Ln, Potomac, MD 20854Off Market
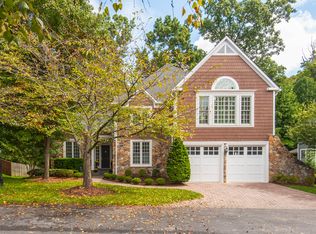
- $1,550,0005 bd5 ba4.7k sqft10505 Democracy Ln, Rockville, MD 20854Sold
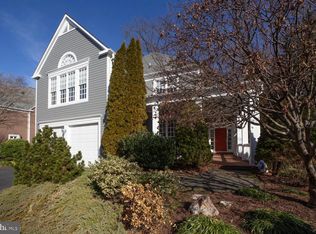
- $1,750,0005 bd5 ba5.6k sqft10515 Democracy Ln, Rockville, MD 20854Sold
- $1,878,7005 bd5 ba5.8k sqft10513 Democracy Ln, Rockville, MD 20854Off Market
- $1,058,1004 bd4 ba1.9k sqft10512 Democracy Ln, Rockville, MD 20854Off Market
- $946,5004 bd3 ba1.7k sqft10508 Democracy Ln, Potomac, MD 20854Off Market
Nearby schools
GreatSchools rating
- 9/10Bells Mill Elementary SchoolGrades: PK-5Distance: 0.3 mi
- 9/10Cabin John Middle SchoolGrades: 6-8Distance: 0.4 mi
- 9/10Winston Churchill High SchoolGrades: 9-12Distance: 1.1 mi
Schools provided by the listing agent
- Elementary: Bells Mill
- Middle: Cabin John
- High: Winston Churchill
- District: Montgomery County Public Schools
Source: Bright MLS. This data may not be complete. We recommend contacting the local school district to confirm school assignments for this home.
Get a cash offer in 3 minutes
Find out how much your home could sell for in as little as 3 minutes with a no-obligation cash offer.
Estimated market value
$1,790,800
Get a cash offer in 3 minutes
Find out how much your home could sell for in as little as 3 minutes with a no-obligation cash offer.
Estimated market value
$1,790,800
- Maryland
- Montgomery County
- Potomac
- 20854
- 10509 Democracy Ln
Nearby cities
Nearby zip codes
Other Potomac Topics
