Please NOTE that this beautiful home is located on Democracy Lane, not Democracy Blvd. Step into this gorgeous residence nestled within a private enclave of just 16 homes. Spanning an impressive 5,656 square feet on a .31-acre lot, this home offers an abundance of natural light and luxurious features throughout its expansive layout. As you enter through the grand two-story foyer, you'll be greeted by beautifully refinished hardwood floors that grace the main level. The main level boasts a library with exquisite custom built-ins, perfect for work or relaxation. Entertain guests in the formal dining room adorned with elegant crown molding. The chef’s kitchen is a culinary dream, featuring Wood Mode custom cabinetry, top-of-the-line appliances including paneled appliances and double ovens, a spacious kitchen island, granite countertops, ample table space, and built-ins. The kitchen seamlessly opens to the family room, where you'll find a cozy floor-to-ceiling fireplace. Both the kitchen and family room provide access to the deck, which features a convenient gas hookup, making it ideal for outdoor cooking and entertaining. Ascend the wide staircase to the upper level, where the spacious primary suite awaits. This elegant retreat features vaulted ceilings, two large walk-in closets, and a gas fireplace. The luxurious primary bath offers double vanity sinks, soaking tub, separate walk-in shower, vaulted ceiling, and skylights, creating a spa-like atmosphere. The upper level also hosts three additional bedrooms, each with exceptional closets, including one ensuite, and a hall bath, perfect for family and guests. The lower level offers a recreation room complete with a fireplace, providing a great space for leisure and entertainment. Additionally, you'll find the fifth bedroom, a full bath, large laundry room, and abundant storage rooms. Additional highlights of this home include custom window treatments, a wired audio system, a two-car garage, professional landscaping, and an outdoor sprinkler system. Ideally situated, this home provides convenient access to all three blue ribbon schools, Cabin John Village, Cabin John Park, Potomac Village, and major commuter routes. This residence is truly a masterpiece of design and functionality, offering a luxurious lifestyle in a serene and private setting.
Sold for $1,750,000
Street View
$1,750,000
10515 Democracy Ln, Rockville, MD 20854
5beds
5,656sqft
Single Family Residence
Built in 1990
0.31 Acres Lot
$1,753,900 Zestimate®
$309/sqft
$7,252 Estimated rent
Home value
$1,753,900
$1.61M - $1.89M
$7,252/mo
Zestimate® history
Owner options
List your home for rent
$7,252/mo
Rent Zestimate®
Find your next renter with Zillow Rental Manager. Plus, with online applications, you can quickly screen prospective tenants – for free.
$7,252/mo
Rent Zestimate®
Refinance and save
$8,682/mo
Est. payment
Refinancing to a lower rate could help reduce your monthly payments and save thousands over the life of the loan.
$8,682/mo
Est. payment
Explore your selling options
Work with a Zillow partner agent
Leverage their expertise and Zillow's premium Showcase listings to get your home seen by more buyers.
Get startedList with your own agent
Get your home in front of millions of buyers by listing it on Zillow.
Learn how to do itSell it yourself
Take full control of how buyers see your home on Zillow by listing For Sale by Owner (FSBO).
List your homeWhat's special
Beautifully refinished hardwood floorsCustom window treatmentsTwo-car garageOutdoor sprinkler systemProfessional landscapingGrand two-story foyerWired audio system
Zillow last checked:
Listing updated:
Listed by:
Chris M Koons-Byrne 240-672-6628,
Compass
Bought with:
Rong Cheng, 0225232212
Taylor Properties
Source: Bright MLS,MLS#: MDMC2195000
Facts & features
Interior
Bedrooms & bathrooms
- Bedrooms: 5
- Bathrooms: 5
- Full bathrooms: 4
- 1/2 bathrooms: 1
- Main level bathrooms: 1
Rooms
- Room types: Bedroom 2, Bedroom 3, Bedroom 4, Bedroom 1, Bathroom 1, Bathroom 2, Bathroom 3, Half Bath
Bedroom 1
- Level: Upper
Bedroom 1
- Level: Lower
Bedroom 2
- Level: Upper
Bedroom 3
- Level: Upper
Bedroom 4
- Level: Upper
Bathroom 1
- Level: Lower
Bathroom 1
- Level: Upper
Bathroom 2
- Level: Upper
Bathroom 3
- Level: Upper
Half bath
- Level: Main
Heating
- Forced Air, Natural Gas
Cooling
- Central Air, Electric
Appliances
- Included: Microwave, Cooktop, Dishwasher, Disposal, Dryer, Exhaust Fan, Ice Maker, Double Oven, Self Cleaning Oven, Oven, Range Hood, Refrigerator, Stainless Steel Appliance(s), Washer, Water Heater, Gas Water Heater
- Laundry: Lower Level, Laundry Chute
Features
- Soaking Tub, Bathroom - Walk-In Shower, Breakfast Area, Built-in Features, Chair Railings, Crown Molding, Family Room Off Kitchen, Floor Plan - Traditional, Formal/Separate Dining Room, Kitchen - Gourmet, Kitchen - Table Space, Pantry, Primary Bath(s), Recessed Lighting, Upgraded Countertops, Walk-In Closet(s), Wine Storage
- Flooring: Carpet, Ceramic Tile, Hardwood, Wood
- Windows: Window Treatments
- Basement: Finished,Interior Entry
- Number of fireplaces: 3
- Fireplace features: Glass Doors, Gas/Propane, Mantel(s), Wood Burning
Interior area
- Total structure area: 5,656
- Total interior livable area: 5,656 sqft
- Finished area above ground: 3,594
- Finished area below ground: 2,062
Property
Parking
- Total spaces: 7
- Parking features: Garage Faces Side, Garage Door Opener, Inside Entrance, Attached, Driveway, On Street, Parking Lot
- Attached garage spaces: 2
- Uncovered spaces: 2
Accessibility
- Accessibility features: None
Features
- Levels: Three
- Stories: 3
- Patio & porch: Deck
- Exterior features: Lighting, Lawn Sprinkler
- Pool features: None
Lot
- Size: 0.31 Acres
- Features: Cul-De-Sac, Landscaped, No Thru Street, Rear Yard
Details
- Additional structures: Above Grade, Below Grade
- Parcel number: 161002860644
- Zoning: R90
- Special conditions: Standard
Construction
Type & style
- Home type: SingleFamily
- Architectural style: Colonial
- Property subtype: Single Family Residence
Materials
- Frame
- Foundation: Permanent
Condition
- Excellent
- New construction: No
- Year built: 1990
Utilities & green energy
- Sewer: Public Sewer
- Water: Public
Community & HOA
Community
- Subdivision: Inverness Forest
HOA
- Has HOA: No
Location
- Region: Rockville
Financial & listing details
- Price per square foot: $309/sqft
- Tax assessed value: $1,295,600
- Annual tax amount: $13,938
- Date on market: 4/10/2026
- Listing agreement: Exclusive Right To Sell
- Inclusions: As Per Disclosures
- Exclusions: As Per Disclosures
- Ownership: Fee Simple
Price history
| Date | Event | Price |
|---|---|---|
| 5/21/2026 | Sold | $1,750,000+4.5%$309/sqft |
Source:  Bright MLS #MDMC2195000 Report a problem Bright MLS #MDMC2195000 Report a problem | ||
| 5/18/2026 | Pending sale | $1,675,000$296/sqft |
Source: Bright MLS #MDMC2195000 Report a problem | ||
| 4/22/2026 | Contingent | $1,675,000$296/sqft |
Source: Bright MLS #MDMC2195000 Report a problem | ||
| 4/10/2026 | Listed for sale | $1,675,000$296/sqft |
Source: Bright MLS #MDMC2195000 Report a problem | ||
Public tax history
| Year | Property taxes | Tax assessment |
|---|---|---|
| 2025 | $14,008 +3.8% | $1,295,600 +10.6% |
| 2024 | $13,491 +11.7% | $1,171,900 +11.8% |
| 2023 | $12,077 +18.4% | $1,048,200 +13.4% |
| 2022 | $10,202 +2.7% | $924,500 +2.6% |
| 2021 | $9,934 +2.6% | $901,033 +2.7% |
| 2020 | $9,681 +3.3% | $877,567 +2.7% |
| 2019 | $9,369 -0.2% | $854,100 +0.5% |
| 2018 | $9,386 -1.9% | $849,600 +0.5% |
| 2017 | $9,567 +14.6% | $845,100 +0.5% |
| 2016 | $8,351 | $840,600 +1.5% |
| 2015 | $8,351 | $828,567 +1.5% |
| 2014 | $8,351 | $816,533 +1.5% |
| 2013 | -- | $804,500 |
| 2012 | -- | $804,500 |
| 2011 | -- | $804,500 -4.5% |
| 2010 | -- | $842,400 +3.6% |
| 2009 | -- | $812,750 +3.8% |
| 2008 | -- | $783,100 +3.9% |
| 2007 | -- | $753,450 +11.4% |
| 2006 | -- | $676,462 +12.8% |
| 2005 | -- | $599,476 +14.7% |
| 2004 | -- | $522,490 |
| 2003 | -- | $522,490 +4.5% |
| 2002 | -- | $499,870 +2.3% |
| 2001 | -- | $488,560 |
Find assessor info on the county website
Neighborhood: 20854
Nearby homes
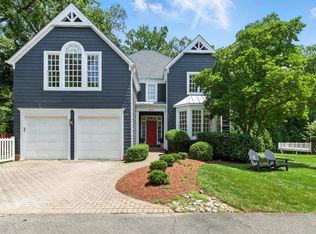
- $1,878,7005 bd5 ba5.8k sqft10513 Democracy Ln, Rockville, MD 20854Off Market
- $1,090,700-- bd2 ba2.4k sqft10521 Democracy Ln, Rockville, MD 20854Off Market
- $1,657,800-- bd4 ba3.5k sqft10509 Democracy Ln, Potomac, MD 20854Sold
- $1,657,8005 bd5 ba4.7k sqft10509 Democracy Ln, Rockville, MD 20854Sold
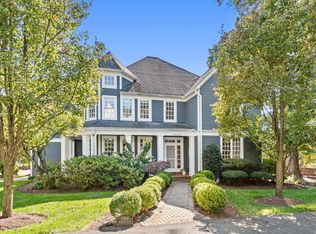
- $1,802,2005 bd5 ba5.7k sqft10511 Democracy Ln, Potomac, MD 20854Off Market
- $1,418,7006 bd3 ba4.6k sqft10329 Bells Mill Ter, Potomac, MD 20854Off Market
- $1,005,000-- bd2 ba2.1k sqft10525 Democracy Ln, Rockville, MD 20854Off Market
- $1,611,6005 bd5 ba5.1k sqft10507 Democracy Ln, Potomac, MD 20854Off Market
Nearby schools
GreatSchools rating
- 9/10Bells Mill Elementary SchoolGrades: PK-5Distance: 0.3 mi
- 9/10Cabin John Middle SchoolGrades: 6-8Distance: 0.4 mi
- 9/10Winston Churchill High SchoolGrades: 9-12Distance: 1.1 mi
Schools provided by the listing agent
- Elementary: Bells Mill
- Middle: Cabin John
- High: Winston Churchill
- District: Montgomery County Public Schools
Source: Bright MLS. This data may not be complete. We recommend contacting the local school district to confirm school assignments for this home.
Get a cash offer in 3 minutes
Find out how much your home could sell for in as little as 3 minutes with a no-obligation cash offer.
Estimated market value
$1,753,900
Get a cash offer in 3 minutes
Find out how much your home could sell for in as little as 3 minutes with a no-obligation cash offer.
Estimated market value
$1,753,900
- Maryland
- Montgomery County
- Potomac
- 20854
- 10515 Democracy Ln
Nearby cities
Nearby zip codes
Other Potomac Topics
