Welcome home to this lovingly maintained split-level residence nestled in the heart of serene Palos Park. Set on a sprawling, almost half acre, tree-lined lot, the home welcomes you with impressive curb appeal, a beautifully manicured front yard, and a charming brick facade. Step inside to find a sun-drenched formal living room with rich hardwood flooring and expansive windows that frame the peaceful front yard. The adjacent dining room offers seamless flow for entertaining and opens through French doors to a delightful sunroom, ideal for enjoying three-season living. The updated kitchen features granite countertops, stainless steel appliances, ample cabinetry, and a functional island, perfect for everyday cooking and gathering. Upstairs, you'll find three generously sized bedrooms with hardwood floors and a beautifully renovated full bath with dual vanities. The finished sub-basement expands your living space with a cozy family room, a second full bath, and an additional bedroom-perfect for guests or multigenerational living. The lower level continues with a spacious rec room featuring a built-in bar and dedicated laundry area all with radiant floor heating. Enjoy outdoor living on the raised deck or paver patio, both overlooking a massive fenced yard with plenty of room to entertain, play, or relax in the shade of mature trees. Key updates include a new boiler (2024), water heater (2025), and roof (2017) for added peace of mind. Situated just moments from the Palos Park Metra station, McCord Gallery and Cultural Center, Palos Park Woods, Lake Katherine Nature Center, and the scenic Cal-Sag Trail, this location offers the perfect balance of nature and convenience. Close to dining, shopping, excellent schools, and I-294 for an easy commute. A preferred lender offers a reduced interest rate for this listing. Make this timeless Palos Park gem your forever home!
Closed
$477,000
10505 Fitzsimmons Dr, Palos Park, IL 60464
4beds
2,666sqft
Single Family Residence
Built in 1963
0.46 Acres Lot
$500,600 Zestimate®
$179/sqft
$3,512 Estimated rent
Home value
$500,600
$451,000 - $556,000
$3,512/mo
Zestimate® history
Owner options
List your home for rent
$3,512/mo
Rent Zestimate®
Find your next renter with Zillow Rental Manager. Plus, with online applications, you can quickly screen prospective tenants – for free.
$3,512/mo
Rent Zestimate®
Refinance and save
$3,391/mo
Est. payment
Refinancing to a lower rate could help reduce your monthly payments and save thousands over the life of the loan.
$3,391/mo
Est. payment
Explore your selling options
Work with a Zillow partner agent
Leverage their expertise and Zillow's premium Showcase listings to get your home seen by more buyers.
Get startedList with your own agent
Get your home in front of millions of buyers by listing it on Zillow.
Learn how to do itSell it yourself
Take full control of how buyers see your home on Zillow by listing For Sale by Owner (FSBO).
List your homeWhat's special
Charming brick facadeFinished sub-basementGenerously sized bedroomsFunctional islandMassive fenced yardBeautifully manicured front yardCozy family room
Zillow last checked:
Listing updated:
Listed by:
Melissa Kingsbury (224)699-5002,
Redfin Corporation
Bought with:
Mohammad Abdullah
Infiniti Properties, Inc.
Source: MRED as distributed by MLS GRID,MLS#: 12389510
Facts & features
Interior
Bedrooms & bathrooms
- Bedrooms: 4
- Bathrooms: 2
- Full bathrooms: 2
Rooms
- Room types: Sun Room, Recreation Room
Primary bedroom
- Features: Flooring (Hardwood)
- Level: Second
- Area: 168 Square Feet
- Dimensions: 14X12
Bedroom 2
- Features: Flooring (Hardwood)
- Level: Second
- Area: 121 Square Feet
- Dimensions: 11X11
Bedroom 3
- Features: Flooring (Hardwood)
- Level: Second
- Area: 100 Square Feet
- Dimensions: 10X10
Bedroom 4
- Features: Flooring (Carpet)
- Level: Basement
- Area: 204 Square Feet
- Dimensions: 12X17
Dining room
- Features: Flooring (Hardwood)
- Level: Main
- Area: 132 Square Feet
- Dimensions: 12X11
Family room
- Features: Flooring (Carpet)
- Level: Main
- Area: 286 Square Feet
- Dimensions: 22X13
Kitchen
- Features: Kitchen (Island, Granite Counters), Flooring (Wood Laminate)
- Level: Main
- Area: 144 Square Feet
- Dimensions: 12X12
Laundry
- Features: Flooring (Ceramic Tile)
- Level: Basement
- Area: 132 Square Feet
- Dimensions: 22X6
Living room
- Features: Flooring (Hardwood)
- Level: Main
- Area: 247 Square Feet
- Dimensions: 19X13
Recreation room
- Features: Flooring (Ceramic Tile)
- Level: Basement
- Area: 391 Square Feet
- Dimensions: 23X17
Sun room
- Features: Flooring (Carpet)
- Level: Main
- Area: 156 Square Feet
- Dimensions: 13X12
Heating
- Natural Gas, Steam, Baseboard, Radiant
Cooling
- Central Air
Appliances
- Included: Range, Microwave, Dishwasher, Refrigerator, Bar Fridge, Freezer, Washer, Dryer, Water Softener Owned
- Laundry: Gas Dryer Hookup, In Unit
Features
- Dry Bar, Open Floorplan, Granite Counters
- Flooring: Hardwood
- Doors: French Doors
- Basement: Finished,Partial
- Attic: Unfinished
Interior area
- Total structure area: 2,666
- Total interior livable area: 2,666 sqft
- Finished area below ground: 588
Property
Parking
- Total spaces: 2
- Parking features: Asphalt, Garage Door Opener, On Site, Garage Owned, Attached, Garage
- Attached garage spaces: 2
- Has uncovered spaces: Yes
Accessibility
- Accessibility features: No Disability Access
Features
- Levels: Quad-Level
- Patio & porch: Deck, Patio
- Fencing: Fenced
Lot
- Size: 0.46 Acres
Details
- Additional structures: Shed(s)
- Parcel number: 23324030060000
- Special conditions: None
- Other equipment: Ceiling Fan(s)
Construction
Type & style
- Home type: SingleFamily
- Property subtype: Single Family Residence
Materials
- Brick
- Roof: Asphalt
Condition
- New construction: No
- Year built: 1963
Utilities & green energy
- Electric: Circuit Breakers
- Sewer: Septic Tank
- Water: Well
Community & HOA
Community
- Features: Curbs, Sidewalks, Street Lights, Street Paved
HOA
- Services included: None
Location
- Region: Palos Park
Financial & listing details
- Price per square foot: $179/sqft
- Tax assessed value: $325,760
- Annual tax amount: $6,532
- Date on market: 6/18/2025
- Listing terms: Conventional
- Ownership: Fee Simple
Price history
| Date | Event | Price |
|---|---|---|
| 9/23/2025 | Sold | $477,000+0.4%$179/sqft |
Source:  MRED as distributed by MLS GRID #12389510 Report a problem MRED as distributed by MLS GRID #12389510 Report a problem | ||
| 9/19/2025 | Pending sale | $475,000$178/sqft |
Source: MRED as distributed by MLS GRID #12389510 Report a problem | ||
| 7/22/2025 | Contingent | $475,000$178/sqft |
Source: MRED as distributed by MLS GRID #12389510 Report a problem | ||
| 6/18/2025 | Listed for sale | $475,000+58.9%$178/sqft |
Source: MRED as distributed by MLS GRID #12389510 Report a problem | ||
| 8/8/2014 | Sold | $299,000-13.3%$112/sqft |
Source: MRED as distributed by MLS GRID #08609526 Report a problem | ||
| 3/16/2014 | Listing removed | $345,000$129/sqft |
Source: Owner Report a problem | ||
| 10/1/2013 | Listed for sale | $345,000$129/sqft |
Source: Owner Report a problem | ||
Public tax history
| Year | Property taxes | Tax assessment |
|---|---|---|
| 2024 | -- | $32,576 +0% |
| 2023 | $6,532 +26.9% | $32,575 +46.6% |
| 2022 | $5,149 +7.5% | $22,224 |
| 2021 | $4,788 +2.5% | $22,224 |
| 2020 | $4,672 +8.9% | $22,224 +3.2% |
| 2019 | $4,292 +3% | $21,530 |
| 2018 | $4,167 -6.2% | $21,530 -7.4% |
| 2017 | $4,445 -5.5% | $23,256 +6.3% |
| 2016 | $4,703 +1.7% | $21,884 |
| 2015 | $4,624 +0.8% | $21,884 |
| 2014 | $4,588 -1.4% | $21,884 -6.9% |
| 2013 | $4,652 -7.5% | $23,509 -9.2% |
| 2012 | $5,029 +1.2% | $25,896 -5% |
| 2011 | $4,971 +12.5% | $27,258 -16.3% |
| 2010 | $4,420 -1.2% | $32,553 |
| 2009 | $4,476 +19.7% | $32,553 -5% |
| 2008 | $3,739 -1.1% | $34,267 +30.8% |
| 2007 | $3,779 +2.3% | $26,195 |
| 2006 | $3,693 +8.2% | $26,195 |
| 2005 | $3,413 -5.6% | $26,195 +17.6% |
| 2004 | $3,616 +1.4% | $22,273 |
| 2003 | $3,566 +1.7% | $22,273 |
| 2002 | $3,507 +4.7% | $22,273 +11% |
| 2001 | $3,349 +1.3% | $20,057 |
| 2000 | $3,305 +7.2% | $20,057 |
| 1999 | $3,083 | $20,057 |
Find assessor info on the county website
Neighborhood: 60464
Nearby homes
- $546,0004 bd2 ba2k sqft10455 Fitzsimmons Dr, Palos Park, IL 60464Off Market
- $464,6003 bd2 ba1.4k sqft10515 Fitzsimmons Dr, Palos Park, IL 60464Off Market
- $595,0004 bd2 ba2.3k sqft10521 Fitzsimmons Dr, Palos Park, IL 60464Sold
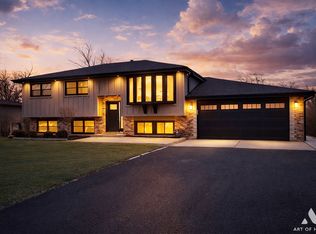
- $395,2003 bd2 ba1.4k sqft10506 W Bernice Dr, Palos Park, IL 60464Off Market
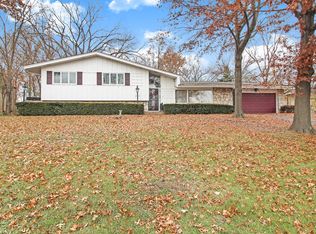
- $416,6004 bd1 ba2.1k sqft13200 Adsit Rd, Palos Park, IL 60464Off Market
- $561,6004 bd3 ba2.3k sqft10504 W Bernice Dr, Palos Park, IL 60464Off Market
- $593,1004 bd3 ba2.9k sqft10510 W Bernice Dr, Palos Park, IL 60464Off Market
- $421,1003 bd2 ba1.4k sqft10506 Bernice Dr, Palos Park, IL 60464Off Market
Nearby schools
GreatSchools rating
- 8/10Palos West Elementary SchoolGrades: PK-5Distance: 0.6 mi
- 10/10Palos South Middle SchoolGrades: 6-8Distance: 2.9 mi
- 7/10Amos Alonzo Stagg High SchoolGrades: 9-12Distance: 4 mi
Schools provided by the listing agent
- Elementary: Palos West Elementary School
- Middle: Palos South Middle School
- High: Amos Alonzo Stagg High School
- District: 118
Source: MRED as distributed by MLS GRID. This data may not be complete. We recommend contacting the local school district to confirm school assignments for this home.
Get a cash offer in 3 minutes
Find out how much your home could sell for in as little as 3 minutes with a no-obligation cash offer.
Estimated market value
$500,600
Get a cash offer in 3 minutes
Find out how much your home could sell for in as little as 3 minutes with a no-obligation cash offer.
Estimated market value
$500,600
- Illinois
- Cook County
- Palos Park
- 60464
- 10505 Fitzsimmons Dr
Nearby cities
Nearby zip codes
Other Palos Park Topics
