Set on a picturesque half-acre in the highly desirable community of Palos Park, this beautifully reimagined four-bedroom, two-bath residence offers the perfect blend of modern luxury, thoughtful craftsmanship, and serene suburban living. Spanning approximately 2,300 square feet, the home has been completely renovated from top to bottom with exceptional attention to detail. Inside, you are welcomed by stunning 3-inch white oak hardwood flooring throughout, complimented by custom hardwood stairs and elegant railings, all new trim, and designer interior doors that create a refined, cohesive aesthetic. The heart of the home is a gorgeous chef's kitchen featuring custom cabinetry, quartz countertops, and brand-new premium appliances, designed to seamlessly combine beauty and functionality for both everyday living and entertaining. No detail has been overlooked with all new major mechanical systems, including a new air conditioner, updated furnace, central humidifier, and a newly installed well system complete with pump, iron filtration, and water conditioning. A new washer and dryer further enhance the home's turnkey convenience. A charming bonus room offers the perfect retreat to enjoy peaceful views of the expansive property year-round. This room is heated and cooled by a stand alone unit. Outside, the home's curb appeal shines with brand-new siding, brand new windows, soffits with integrated lighting, a new driveway, and beautifully refreshed landscaping, creating a warm and sophisticated first impression. Huge storage shed in the back of the yard for all your landscaping needs. Combining luxury finishes, modern infrastructure, and generous outdoor space, this exceptional residence presents a rare opportunity to own a fully renovated home in one of the most sought-after areas of the southwest suburbs.
Closed
$595,000
10521 Fitzsimmons Dr, Palos Park, IL 60464
4beds
2,300sqft
Single Family Residence
Built in 1972
0.46 Acres Lot
$595,100 Zestimate®
$259/sqft
$3,398 Estimated rent
Home value
$595,100
$542,000 - $655,000
$3,398/mo
Zestimate® history
Owner options
List your home for rent
$3,398/mo
Rent Zestimate®
Find your next renter with Zillow Rental Manager. Plus, with online applications, you can quickly screen prospective tenants – for free.
$3,398/mo
Rent Zestimate®
Refinance and save
$3,502/mo
Est. payment
Refinancing to a lower rate could help reduce your monthly payments and save thousands over the life of the loan.
$3,502/mo
Est. payment
Explore your selling options
Work with a Zillow partner agent
Leverage their expertise and Zillow's premium Showcase listings to get your home seen by more buyers.
Get startedList with your own agent
Get your home in front of millions of buyers by listing it on Zillow.
Learn how to do itSell it yourself
Take full control of how buyers see your home on Zillow by listing For Sale by Owner (FSBO).
List your homeWhat's special
Soffits with integrated lightingBeautifully refreshed landscapingGenerous outdoor spaceCustom cabinetryQuartz countertopsBrand-new premium appliancesBrand new windows
Zillow last checked:
Listing updated:
Listed by:
Daniel Styrczula 630-923-9283,
United Real Estate - Chicago
Bought with:
Adrian Perez
Avenue Properties Chicago
Source: MRED as distributed by MLS GRID,MLS#: 12649305
Facts & features
Interior
Bedrooms & bathrooms
- Bedrooms: 4
- Bathrooms: 2
- Full bathrooms: 2
Rooms
- Room types: Utility Room-Lower Level
Primary bedroom
- Features: Flooring (Hardwood)
- Level: Main
- Area: 130 Square Feet
- Dimensions: 13X10
Bedroom 2
- Features: Flooring (Hardwood)
- Level: Main
- Area: 126 Square Feet
- Dimensions: 9X14
Bedroom 3
- Features: Flooring (Hardwood)
- Level: Main
- Area: 90 Square Feet
- Dimensions: 9X10
Bedroom 4
- Features: Flooring (Carpet)
- Level: Basement
- Area: 120 Square Feet
- Dimensions: 12X10
Dining room
- Features: Flooring (Hardwood)
- Level: Main
- Area: 100 Square Feet
- Dimensions: 10X10
Family room
- Features: Flooring (Carpet)
- Level: Basement
- Area: 450 Square Feet
- Dimensions: 18X25
Kitchen
- Features: Kitchen (Custom Cabinetry), Flooring (Hardwood)
- Level: Main
- Area: 70 Square Feet
- Dimensions: 7X10
Laundry
- Features: Flooring (Other)
Living room
- Features: Flooring (Hardwood), Window Treatments (Bay Window(s))
- Level: Main
- Area: 187 Square Feet
- Dimensions: 11X17
Other
- Level: Basement
- Area: 90 Square Feet
- Dimensions: 9X10
Heating
- Natural Gas, Forced Air
Cooling
- Central Air, Wall Unit(s)
Appliances
- Included: Range, Microwave, Dishwasher, Refrigerator, Humidifier, Gas Water Heater
- Laundry: Gas Dryer Hookup
Features
- 1st Floor Full Bath, Quartz Counters
- Flooring: Hardwood
- Windows: Screens
- Basement: Finished,Full
Interior area
- Total structure area: 1,303
- Total interior livable area: 2,300 sqft
- Finished area below ground: 1,003
Property
Parking
- Total spaces: 2.5
- Parking features: Asphalt, Garage Door Opener, Yes, Garage Owned, Attached, Garage
- Attached garage spaces: 2.5
- Has uncovered spaces: Yes
Accessibility
- Accessibility features: No Disability Access
Features
- Patio & porch: Deck, Porch
Lot
- Size: 0.46 Acres
- Dimensions: 101 X 202
- Features: Landscaped
Details
- Additional structures: Workshop, Shed(s)
- Parcel number: 23324030040000
- Special conditions: None
- Other equipment: Water-Softener Owned, Sump Pump
Construction
Type & style
- Home type: SingleFamily
- Architectural style: Ranch
- Property subtype: Single Family Residence
Materials
- Brick, Other, Combination
- Foundation: Concrete Perimeter
- Roof: Asphalt
Condition
- New construction: No
- Year built: 1972
- Major remodel year: 2025
Details
- Builder model: RANCH
Utilities & green energy
- Electric: 200+ Amp Service
- Sewer: Septic Tank
- Water: Well
Community & HOA
Community
- Features: Curbs, Street Lights, Street Paved
- Security: Carbon Monoxide Detector(s)
HOA
- Services included: None
Location
- Region: Palos Park
Financial & listing details
- Price per square foot: $259/sqft
- Tax assessed value: $320,000
- Annual tax amount: $6,081
- Date on market: 5/15/2026
- Listing terms: Conventional
- Ownership: Fee Simple
Price history
| Date | Event | Price |
|---|---|---|
| 6/25/2026 | Sold | $595,000-0.8%$259/sqft |
Source:  MRED as distributed by MLS GRID #12649305 Report a problem MRED as distributed by MLS GRID #12649305 Report a problem | ||
| 6/22/2026 | Pending sale | $599,999$261/sqft |
Source: MRED as distributed by MLS GRID #12649305 Report a problem | ||
| 5/25/2026 | Contingent | $599,999$261/sqft |
Source: MRED as distributed by MLS GRID #12649305 Report a problem | ||
| 5/15/2026 | Listed for sale | $599,999-1.6%$261/sqft |
Source: MRED as distributed by MLS GRID #12649305 Report a problem | ||
| 5/14/2026 | Listing removed | $609,900$265/sqft |
Source: MRED as distributed by MLS GRID #12616470 Report a problem | ||
| 5/9/2026 | Price change | $609,900-0.8%$265/sqft |
Source: MRED as distributed by MLS GRID #12616470 Report a problem | ||
| 4/11/2026 | Listed for sale | $614,900-2.4%$267/sqft |
Source: MRED as distributed by MLS GRID #12616470 Report a problem | ||
| 4/10/2026 | Listing removed | $629,999$274/sqft |
Source: MRED as distributed by MLS GRID #12602272 Report a problem | ||
| 3/26/2026 | Listed for sale | $629,999-1.4%$274/sqft |
Source: MRED as distributed by MLS GRID #12602272 Report a problem | ||
| 3/26/2026 | Listing removed | $639,000$278/sqft |
Source: MRED as distributed by MLS GRID #12591170 Report a problem | ||
| 3/13/2026 | Listed for sale | $639,000+99.7%$278/sqft |
Source: MRED as distributed by MLS GRID #12591170 Report a problem | ||
| 10/29/2024 | Sold | $320,000$139/sqft |
Source: MRED as distributed by MLS GRID #12171009 Report a problem | ||
| 10/5/2024 | Contingent | $320,000$139/sqft |
Source: MRED as distributed by MLS GRID #12171009 Report a problem | ||
| 10/2/2024 | Listed for sale | $320,000$139/sqft |
Source: MRED as distributed by MLS GRID #12171009 Report a problem | ||
Public tax history
| Year | Property taxes | Tax assessment |
|---|---|---|
| 2024 | -- | $32,000 |
| 2023 | $5,811 +22.6% | $32,000 +36.4% |
| 2022 | $4,739 +7.1% | $23,463 |
| 2021 | $4,426 +1.3% | $23,463 |
| 2020 | $4,368 -14.3% | $23,463 -15.2% |
| 2019 | $5,095 -20% | $27,658 |
| 2018 | $6,369 +18.2% | $27,658 -8.4% |
| 2017 | $5,390 +8.7% | $30,184 +22.1% |
| 2016 | $4,958 +2.1% | $24,717 |
| 2015 | $4,854 +0.6% | $24,717 |
| 2014 | $4,825 +8.8% | $24,717 +1.3% |
| 2013 | $4,434 -7.9% | $24,410 -8.5% |
| 2012 | $4,813 +4.8% | $26,674 |
| 2011 | $4,591 +18.1% | $26,674 -16.9% |
| 2010 | $3,888 -32.8% | $32,111 |
| 2009 | $5,786 +57.9% | $32,111 -5% |
| 2008 | $3,664 +1.5% | $33,802 +14.5% |
| 2007 | $3,609 -2.3% | $29,527 |
| 2006 | $3,693 -0.1% | $29,527 |
| 2005 | $3,695 +10% | $29,527 +41.8% |
| 2004 | $3,359 +1.4% | $20,830 |
| 2003 | $3,314 +1.7% | $20,830 |
| 2002 | $3,260 +6.6% | $20,830 +12.6% |
| 2001 | $3,059 +1.3% | $18,492 |
| 2000 | $3,019 | $18,492 |
| 1999 | $3,019 | $18,492 |
Find assessor info on the county website
Neighborhood: 60464
Nearby homes
- $461,9003 bd2 ba1.4k sqft10515 Fitzsimmons Dr, Palos Park, IL 60464Off Market
- $383,5003 bd1 ba1.1k sqft10525 Fitzsimmons Dr, Palos Park, IL 60464Off Market
- $477,0004 bd2 ba2.6k sqft10505 Fitzsimmons Dr, Palos Park, IL 60464Sold
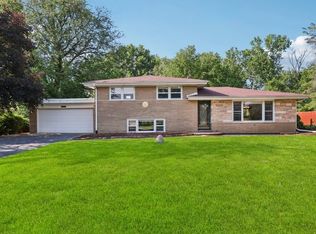
- $349,0003 bd2 ba1.3k sqft10514 W Bernice Dr, Palos Park, IL 60464Sold
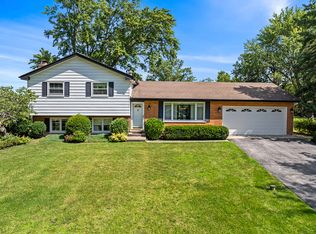
- $566,7003 bd3 ba2k sqft10527 Fitzsimmons Dr, Palos Park, IL 60464Off Market
- $593,1004 bd3 ba2.9k sqft10510 W Bernice Dr, Palos Park, IL 60464Off Market
- $349,0003 bd2 ba1.3k sqft10514 Bernice Dr, Palos Park, IL 60464Sold
- $506,5004 bd1 ba2.2k sqft10518 Bernice Dr, Palos Park, IL 60464Off Market
Nearby schools
GreatSchools rating
- 8/10Palos West Elementary SchoolGrades: PK-5Distance: 0.6 mi
- 10/10Palos South Middle SchoolGrades: 6-8Distance: 2.9 mi
- 7/10Amos Alonzo Stagg High SchoolGrades: 9-12Distance: 4 mi
Schools provided by the listing agent
- District: 118
Source: MRED as distributed by MLS GRID. This data may not be complete. We recommend contacting the local school district to confirm school assignments for this home.
Get a cash offer in 3 minutes
Find out how much your home could sell for in as little as 3 minutes with a no-obligation cash offer.
Estimated market value
$595,100
Get a cash offer in 3 minutes
Find out how much your home could sell for in as little as 3 minutes with a no-obligation cash offer.
Estimated market value
$595,100
- Illinois
- Cook County
- Palos Park
- 60464
- 10521 Fitzsimmons Dr
Nearby cities
Nearby zip codes
Other Palos Park Topics
