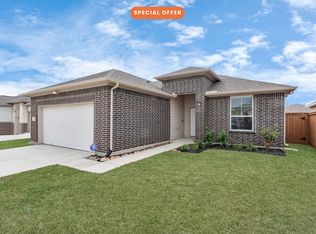
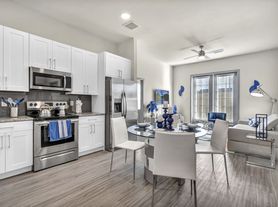
Master-planned Sierra Vista! This beautiful & functional one-story, 4 BEDROOM, 2 bath boasts numerous design elements & upgrades including HIGH CEILINGS, TILE FLOORS & GAS RANGE in the kitchen. The OPEN CONCEPT plan offers a modern neutral color palette & an ISLAND KITCHEN with counter-height BAR SEATING, ample cabinet space & gorgeous STONE COUNTERTOPS with tile floors that flow into a sunny breakfast room & spacious living room. CARPET IN THE BEDROOMS ONLY! Primary suite features HIGH CEILINGS, 2 sinks at the vanity & tiled WALK-IN SHOWER. Smart layout offers a Laundry/Mud room & more living space on the COVERED BACK PATIO plus FENCED BACKYARD. Other efficient features include TANKLESS GAS WATER HEATER, PEX hot & cold water lines, & DOUBLE PANE LOW E WINDOWS. Residents enjoy master-planned community amenities, nearby shopping/dining & commuter access to downtown via the Hwy 288 corridor. Students attend Alvin ISD schools.
Copyright notice - Data provided by HAR.com 2022 - All information provided should be independently verified.
House for rent
Singlefamily
Available now
Air conditioner, electric
Electric dryer hookup laundry
2 Attached garage spaces parking
Electric
What's special
Modern neutral color paletteHigh ceilingsTile floorsSunny breakfast roomCovered back patioGorgeous stone countertopsFenced backyard
- 96 days |
- -- |
- -- |
Zillow last checked:
Listing updated:
Travel times

Let’s turn your rent into credit progress
Build credit history with every on-time payment and get credit for the payment you’re already making.
Facts & features
Interior
Bedrooms & bathrooms
- Bedrooms: 4
- Bathrooms: 2
- Full bathrooms: 2
Heating
- Electric
Cooling
- Air Conditioner, Electric
Appliances
- Included: Dishwasher, Gas Oven, Gas Range, Microwave Oven
- Laundry: Electric Dryer Hookup, Hookups, Washer Hookup
Features
- All Bedrooms Down, En-Suite Bath, High Ceilings, Primary Bed - 1st Floor
- Flooring: Carpet, Tile
Interior area
- Total interior livable area: 1,725 sqft
Property
Parking
- Total spaces: 2
- Parking features: Attached, Garage
- Has attached garage: Yes
- Details: Contact manager
Features
- Stories: 1
- Exterior features: All Bedrooms Down, En-Suite Bath, Primary Bed - 1 St Floor
Lot
- Features: Subdivided
Details
- Additional structures: Garage(s)
- Parcel number: 75773001009
Construction
Type & style
- Home type: SingleFamily
- Property subtype: SingleFamily
Condition
- Year built: 2022
Community & HOA
Location
- Region: Rosharon
Financial & listing details
- Lease term: 12 Months
Nearby apartments for rent

Price history
| Date | Event | Price |
|---|---|---|
| 10/3/2026 | Price change | $2,100-4.3%$1/sqft |
Source:  HAR #32329130 Report a problem HAR #32329130 Report a problem | ||
| 8/25/2026 | Price change | $2,195-2.4%$1/sqft |
Source: HAR #32329130 Report a problem | ||
| 7/16/2026 | Listed for rent | $2,250+2.3%$1/sqft |
Source: HAR #32329130 Report a problem | ||
| 10/12/2023 | Listing removed | -- |
Source: HAR #80779141 Report a problem | ||
| 10/2/2023 | Listed for rent | $2,199$1/sqft |
Source: HAR #80779141 Report a problem | ||
| 5/2/2023 | Listing removed | -- |
Source: HAR #19408558 Report a problem | ||
| 4/20/2023 | Listed for rent | $2,199$1/sqft |
Source: HAR #19408558 Report a problem | ||
| 4/4/2023 | Listing removed | -- |
Source:  HAR #7149513 Report a problem HAR #7149513 Report a problem | ||
| 1/4/2023 | Listed for sale | $351,154+2.3%$204/sqft |
Source: HAR #7149513 Report a problem | ||
| 12/31/2022 | Listing removed | -- |
Source:  RE/MAX International Report a problem RE/MAX International Report a problem | ||
| 8/16/2022 | Listed for sale | $343,269$199/sqft |
Source: HAR #50473973 Report a problem | ||