Welcome to this beautifully maintained one-story pool home in the highly desirable Westchase community of Tampa—where comfort, functionality, and thoughtful upgrades come together seamlessly. Lovingly cared for by its original owner, this spacious 5-bedroom, 3-bath residence offers a flexible layout ideal for both everyday living and entertaining. Step through the impressive double glass door entry into a welcoming foyer featuring a double tray ceiling, setting the tone for the home’s thoughtful details. The open floorplan flows effortlessly into a light-filled living and dining room combination, enhanced by crown molding and fresh interior paint throughout (2026). Just beyond, the eat-in kitchen overlooks the sparkling pool and features wood cabinetry, a wall oven, gas cooktop, walk-in pantry, and breakfast bar—perfect for casual dining or gathering with guests. The adjacent family room is bright and inviting, complete with built-in cabinetry, an entertainment center, and hurricane-impact decorative glass windows. The oversized primary suite is a private retreat with serene pool and backyard views, dual closets with built-in shelving, and a beautifully renovated en suite bath showcasing plantation shutters, wood cabinetry, granite countertops, dual vanities, a garden tub, and a walk-in shower. Four additional bedrooms provide ample space, including one thoughtfully designed as a home office with built-in shelving, desk, double tray ceiling, and crown molding. All bedrooms feature carpeting and ceiling fans, while the two guest baths offer convenient tub/shower combinations. Outdoor living is just as impressive, with a beautiful pool and solar-heated spa, expansive covered lanai, and full screen enclosure—perfectly situated on a private, fenced lot. Whether hosting gatherings or enjoying quiet evenings, this space is designed to be enjoyed year-round. Additional highlights include a 3-car garage with utility sink, hurricane impact windows, sliders, and front door, built-in speakers in the lanai, family room, living room, and primary bedroom, plus major system updates including a new AC (2024), water heater (2025), and roof (2015). Residents of Westchase enjoy access to exceptional amenities including two swim and tennis centers, an 18-hole golf course, clubhouse, playgrounds, basketball courts, and more. Ideally located near top-rated schools, shopping, dining, major highways, and some of the country’s most beautiful beaches—this home truly offers the best of Tampa living.
Sold for $785,000
$785,000
10506 BRENTFORD DRIVE, TAMPA, FL 33626
5beds
2,684sqft
Single Family Residence
Built in 1998
8,658 Square Feet Lot
$785,600 Zestimate®
$292/sqft
$4,917 Estimated rent
Home value
$785,600
$746,000 - $825,000
$4,917/mo
Zestimate® history
Owner options
List your home for rent
$4,917/mo
Rent Zestimate®
Find your next renter with Zillow Rental Manager. Plus, with online applications, you can quickly screen prospective tenants – for free.
$4,917/mo
Rent Zestimate®
Refinance and save
$5,483/mo
Est. payment
Refinancing to a lower rate could help reduce your monthly payments and save thousands over the life of the loan.
$5,483/mo
Est. payment
Explore your selling options
Work with a Zillow partner agent
Leverage their expertise and Zillow's premium Showcase listings to get your home seen by more buyers.
Get startedList with your own agent
Get your home in front of millions of buyers by listing it on Zillow.
Learn how to do itSell it yourself
Take full control of how buyers see your home on Zillow by listing For Sale by Owner (FSBO).
List your homeWhat's special
Private fenced lotExpansive covered lanaiBreakfast barFresh interior paint throughoutGranite countertopsFull screen enclosureEntertainment center
Zillow last checked:
Listing updated:
Listed by:
Beth Cupari 813-363-7802,
COASTAL PROPERTIES GROUP INTER 813-553-6869
Bought with:
Ben Turek, 3277820
LPT REALTY LLC
Source: Stellar MLS,MLS#: TB8497790 Originating MLS: Suncoast Tampa
Originating MLS: Suncoast Tampa
Facts & features
Interior
Bedrooms & bathrooms
- Bedrooms: 5
- Bathrooms: 3
- Full bathrooms: 3
Rooms
- Room types: Den/Library/Office
Primary bedroom
- Features: Walk-In Closet(s)
- Level: First
- Area: 238 Square Feet
- Dimensions: 14x17
Bedroom 2
- Features: Built-in Closet
- Level: First
- Area: 144 Square Feet
- Dimensions: 12x12
Bedroom 3
- Features: Built-in Closet
- Level: First
- Area: 144 Square Feet
- Dimensions: 12x12
Bedroom 4
- Features: Built-in Closet
- Level: First
- Area: 132 Square Feet
- Dimensions: 12x11
Bedroom 5
- Features: Built-in Closet
- Level: First
- Area: 154 Square Feet
- Dimensions: 11x14
Dining room
- Level: First
- Area: 100 Square Feet
- Dimensions: 10x10
Family room
- Level: First
- Area: 300 Square Feet
- Dimensions: 15x20
Kitchen
- Level: First
- Area: 273 Square Feet
- Dimensions: 13x21
Living room
- Level: First
- Area: 260 Square Feet
- Dimensions: 13x20
Heating
- Central, Electric
Cooling
- Central Air
Appliances
- Included: Oven, Cooktop, Dishwasher, Disposal, Dryer, Gas Water Heater, Microwave, Refrigerator, Washer, Water Softener
- Laundry: Inside, Laundry Room
Features
- Ceiling Fan(s), Crown Molding, High Ceilings, Primary Bedroom Main Floor, Solid Wood Cabinets, Split Bedroom, Stone Counters, Tray Ceiling(s), Walk-In Closet(s)
- Flooring: Carpet, Tile
- Doors: Sliding Doors
- Windows: Blinds
- Has fireplace: No
Interior area
- Total structure area: 3,513
- Total interior livable area: 2,684 sqft
Property
Parking
- Total spaces: 3
- Parking features: Driveway, Garage Door Opener
- Garage spaces: 3
- Has uncovered spaces: Yes
- Details: Garage Dimensions: 26x20
Features
- Levels: One
- Stories: 1
- Patio & porch: Covered, Patio, Rear Porch, Screened
- Exterior features: Irrigation System, Private Yard, Sidewalk
- Has private pool: Yes
- Pool features: In Ground
- Has spa: Yes
- Fencing: Wood
- Has view: Yes
- View description: Pool
Lot
- Size: 8,658 Square Feet
- Dimensions: 74 x 117
- Features: Oversized Lot, Sidewalk
- Residential vegetation: Trees/Landscaped
Details
- Parcel number: U16281705R00000200023.0
- Zoning: PD
- Special conditions: None
Construction
Type & style
- Home type: SingleFamily
- Architectural style: Contemporary
- Property subtype: Single Family Residence
Materials
- Block, Stucco
- Foundation: Slab
- Roof: Shingle
Condition
- Completed
- New construction: No
- Year built: 1998
Utilities & green energy
- Sewer: Public Sewer
- Water: Public
- Utilities for property: Cable Connected, Electricity Available, Natural Gas Connected, Sprinkler Recycled, Street Lights, Underground Utilities, Water Connected
Community & HOA
Community
- Features: Deed Restrictions, Golf, Irrigation-Reclaimed Water, Park, Playground, Pool, Sidewalks, Tennis Court(s)
- Security: Smoke Detector(s)
- Pet fee: $0 monthly
- Subdivision: WESTCHASE SEC 376
HOA
- Has HOA: Yes
- Amenities included: Basketball Court, Fence Restrictions, Golf Course, Park, Pickleball Court(s), Playground, Pool, Tennis Court(s), Trail(s)
- Services included: Community Pool, Recreational Facilities
- HOA fee: $40 monthly
- HOA name: Westchase Community Association
- HOA phone: 813-926-6404
Location
- Region: Tampa
Financial & listing details
- Price per square foot: $292/sqft
- Tax assessed value: $617,474
- Annual tax amount: $6,459
- Date on market: 4/16/2026
- Cumulative days on market: 3 days
- Listing terms: Cash,Conventional,VA Loan
- Ownership: Fee Simple
- Total actual rent: 0
- Electric utility on property: Yes
- Road surface type: Paved
Price history
| Date | Event | Price |
|---|---|---|
| 5/18/2026 | Sold | $785,000$292/sqft |
Source:  Stellar MLS #TB8497790 Report a problem Stellar MLS #TB8497790 Report a problem | ||
| 4/20/2026 | Pending sale | $785,000$292/sqft |
Source: Stellar MLS #TB8497790 Report a problem | ||
| 4/16/2026 | Listed for sale | $785,000+251.4%$292/sqft |
Source: Stellar MLS #TB8497790 Report a problem | ||
| 5/26/1998 | Sold | $223,400$83/sqft |
Source: Public Record Report a problem | ||
Public tax history
| Year | Property taxes | Tax assessment |
|---|---|---|
| 2025 | $6,459 +7.2% | $319,845 +2.9% |
| 2024 | $6,025 +3.6% | $310,831 +3% |
| 2023 | $5,813 +4.8% | $301,778 +3% |
| 2022 | $5,546 +1.7% | $292,988 +3% |
| 2021 | $5,452 +1.7% | $284,454 +1.4% |
| 2020 | $5,358 +2.4% | $280,527 +2.3% |
| 2019 | $5,234 +1.9% | $274,220 +1.9% |
| 2018 | $5,138 -10.2% | $269,107 -31.4% |
| 2017 | $5,723 -2.2% | $392,225 +51.9% |
| 2016 | $5,850 -0.4% | $258,151 +0.7% |
| 2015 | $5,873 | $256,357 +0.8% |
| 2014 | $5,873 +1.4% | $254,322 +1.5% |
| 2013 | $5,795 +0.8% | $250,564 +1.7% |
| 2012 | $5,750 +1.9% | $246,376 +3% |
| 2011 | $5,642 +2.3% | $239,200 +1.5% |
| 2010 | $5,517 +0.9% | $235,665 +2.7% |
| 2009 | $5,466 -2.1% | $229,469 +0.1% |
| 2008 | $5,582 -2.8% | $229,240 +3% |
| 2007 | $5,740 -7.8% | $222,563 +2.5% |
| 2006 | $6,222 +0.2% | $217,135 +3% |
| 2005 | $6,208 | $210,811 +3% |
| 2004 | -- | $204,671 +1.9% |
| 2003 | -- | $200,855 +2.4% |
| 2002 | -- | $196,147 +1.3% |
| 2001 | -- | $193,570 -1.5% |
| 2000 | $5,618 | $196,476 |
Find assessor info on the county website
Neighborhood: The Fords
Nearby homes
- $798,3005 bd3 ba2.4k sqft10508 Brentford Dr, Tampa, FL 33626Off Market

- $843,1004 bd3 ba2.8k sqft10504 Brentford Dr, Tampa, FL 33626Off Market
- $885,0005 bd3 ba3.2k sqft10632 Gretna Green Dr, Tampa, FL 33626Sold
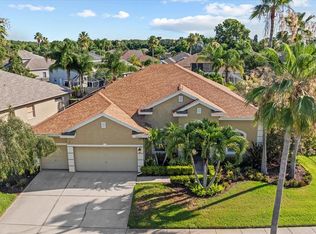
- $870,7005 bd3 ba2.3k sqft10636 Gretna Green Dr, Tampa, FL 33626Off Market
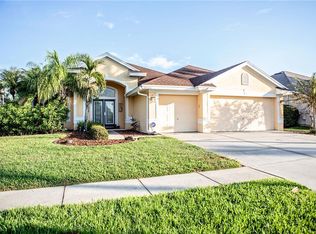
- $733,5004 bd3 ba2.3k sqft10630 Gretna Green Dr, Tampa, FL 33626Off Market
- $828,4004 bd3 ba2.6k sqft10638 Gretna Green Dr, Tampa, FL 33626Off Market
- $883,6004 bd3 ba3.1k sqft10510 Brentford Dr, Tampa, FL 33626Off Market
- $830,0004 bd3 ba2.3k sqft10502 Brentford Dr, Tampa, FL 33626Sold
Nearby schools
GreatSchools rating
- 9/10Westchase Elementary SchoolGrades: PK-5Distance: 0.9 mi
- 3/10Davidsen Middle SchoolGrades: 6-8Distance: 0.4 mi
- 6/10Alonso High SchoolGrades: 9-12Distance: 2.2 mi
Schools provided by the listing agent
- Elementary: Westchase-HB
- Middle: Davidsen-HB
- High: Alonso-HB
Source: Stellar MLS. This data may not be complete. We recommend contacting the local school district to confirm school assignments for this home.
Get a cash offer in 3 minutes
Find out how much your home could sell for in as little as 3 minutes with a no-obligation cash offer.
Estimated market value
$785,600
Get a cash offer in 3 minutes
Find out how much your home could sell for in as little as 3 minutes with a no-obligation cash offer.
Estimated market value
$785,600
- Florida
- Hillsborough County
- Westchase
- 33626
- The Fords
- 10506 BRENTFORD DRIVE
