Skip main navigation
Sold for $885,000
  • $885,000

    10632 GRETNA GREEN DRIVE, TAMPA, FL 33626

    5beds
    3,237sqft
    Single Family Residence
    Built in 1998
    9,520 Square Feet Lot
    $954,900 Zestimate®
    $273/sqft
    $4,882 Estimated rent

    Home value

    $954,900

    $907,000 - $1.00M

    $4,882/mo

    Zestimate® history
    Loading
    Loading...

    Owner options

    List your home for rent

    $4,882/mo

    Rent Zestimate®

    Find your next renter with Zillow Rental Manager. Plus, with online applications, you can quickly screen prospective tenants – for free.

    Learn more

    $4,882/mo

    Rent Zestimate®

    Refinance and save

    $6,158/mo

    Est. payment

    Refinancing to a lower rate could help reduce your monthly payments and save thousands over the life of the loan.

    See today's rates

    $6,158/mo

    Est. payment

    Explore your selling options

    Work with a Zillow partner agent

    Leverage their expertise and Zillow's premium Showcase listings to get your home seen by more buyers.

    Get started

    List with your own agent

    Get your home in front of millions of buyers by listing it on Zillow.

    Learn how to do it

    Sell it yourself

    Take full control of how buyers see your home on Zillow by listing For Sale by Owner (FSBO).

    List your home

    What's special

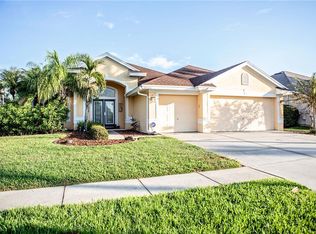
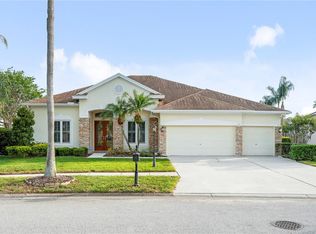
    Welcome to 10632 Gretna Green, a 5-bedroom, 3-bathroom pool home with a bonus room and a spacious 3-car garage, situated in the highly desirable Brentford Village within the award-winning Westchase community. PRICE ADJUSTMENT ALERT! This stunning home is now available at an incredible price in one of the most sought-after neighborhoods. Act fast – this gem won't be on the market for long! Step inside to discover one of the largest and most versatile floor plans in The Fords. This home includes a bonus theater room, two spacious living rooms, two dining rooms, and a fifth bedroom currently serving as an office. The kitchen offers a generous layout with ample counter space, top-of-the-line appliances, a new gas range, wine storage, and a large center island, making it perfect for both cooking and entertaining. The kitchen seamlessly flows into the family room, featuring a newly added electric fireplace that creates a warm and inviting atmosphere. All rooms offer views of the pool and outdoor area, enhancing the sense of openness and connection to the beautiful surroundings. Retreat to the primary suite, featuring tray ceilings, a generous sitting area with backyard views, and a newly remodeled luxurious bathroom. Additional bedrooms are situated on the opposite side of the home, providing a split plan for enhanced privacy. Upstairs, discover a large home theater/bonus room perfect for entertaining, offering endless possibilities for customization and room use – 544 sq. ft. of flexible space (whoa!). Experience the ultimate Florida lifestyle with a pool designed for year-round enjoyment, complete with solar heating and a pool chiller. Relax on the screened patio and enjoy alfresco dining any time of the year. Explore the charming walkway to find a low-maintenance, active koi pond, home to Bryan, Goldie, and Little Red. Westchase is an exceptional community offering a perfect blend of neighborhood amenities, walkability, and top-rated schools. Residents enjoy resort-style living with convenient access to community pools, basketball courts, and tennis courts. Located near downtown Tampa, Tampa International Airport, and the stunning Gulf beaches, Westchase offers an ideal blend of convenience and leisure. It's no surprise that Westchase has been recognized as the #1 Suburb to Live in Florida by Niche.com. A comprehensive list of updates is available for your convenience! Don’t miss the **VIRTUAL TOUR (LINKS)** for a video walkthrough. Schedule your private tour now – this home will not last!

    Zillow last checked:

    Listing updated:

    Listed by:

    Jennifer Scales 813-809-0922,

    KELLER WILLIAMS TAMPA PROP. 813-264-7754

    Bought with:

    Lynn Dow, 3104850

    COLDWELL BANKER REALTY

    Source: Stellar MLS,MLS#: T3529401MLS LogoOriginating MLS: Tampa

    Facts & features

    Interior

    Bedrooms & bathrooms
    • Bedrooms: 5
    • Bathrooms: 3
    • Full bathrooms: 3
    Rooms
    • Room types: Bonus Room, Den/Library/Office, Family Room, Dining Room, Living Room, Media Room
    Primary bedroom
    • Features: Walk-In Closet(s)
    • Level: First
    • Dimensions: 13.7x27.11
    Bonus room
    • Features: Built-In Shelving, Built-in Features, Walk-In Closet(s)
    • Level: Second
    • Dimensions: 22.1x24.6
    Kitchen
    • Features: Breakfast Bar, Granite Counters, Kitchen Island
    • Level: First
    • Dimensions: 12.1x20.8
    Living room
    • Features: Ceiling Fan(s)
    • Level: First
    • Dimensions: 13.6x19.7
    Heating
    • Electric
    Cooling
    • Central Air
    Appliances
    • Included: Oven, Cooktop, Dishwasher, Disposal, Range, Range Hood, Refrigerator, Tankless Water Heater, Wine Refrigerator
    • Laundry: Inside, Laundry Room
    Features
    • Ceiling Fan(s), Crown Molding, Eating Space In Kitchen, High Ceilings, Kitchen/Family Room Combo, Primary Bedroom Main Floor, Stone Counters, Walk-In Closet(s)
    • Flooring: Luxury Vinyl, Travertine, Hardwood
    • Doors: Sliding Doors
    • Has fireplace: Yes
    • Fireplace features: Electric, Family Room
    Interior area
    • Total structure area: 3,899
    • Total interior livable area: 3,237 sqft

    Property

    Parking
    • Total spaces: 3
    • Parking features: Garage - Attached
    • Attached garage spaces: 3
    Features
    • Levels: Two
    • Stories: 2
    • Patio & porch: Covered, Enclosed
    • Exterior features: Irrigation System, Sidewalk
    • Has private pool: Yes
    • Pool features: Heated, Screen Enclosure, Solar Heat
    • Has view: Yes
    • View description: Pool
    Lot
    • Size: 9,520 Square Feet
    • Dimensions: 80 x 119
    Details
    • Parcel number: U16281705R00000200004.0
    • Zoning: PD
    • Special conditions: None

    Construction

    Type & style
    • Home type: SingleFamily
    • Property subtype: Single Family Residence
    Materials
    • Stucco
    • Foundation: Slab
    • Roof: Shingle
    Condition
    • New construction: No
    • Year built: 1998

    Utilities & green energy

    • Sewer: Public Sewer
    • Water: None
    • Utilities for property: Cable Available, Electricity Available

    Community & HOA

    Community
    • Features: Clubhouse, Deed Restrictions, Park, Playground, Pool, Sidewalks
    • Pet fee: $0 monthly
    • Subdivision: WESTCHASE SEC 376
    HOA
    • Has HOA: Yes
    • Amenities included: Golf Course
    • Services included: Maintenance Grounds
    • HOA fee: $30 monthly
    • HOA name: Debbie Sainz
    • HOA phone: 813-926-6404
    Location
    • Region: Tampa

    Financial & listing details

    • Price per square foot: $273/sqft
    • Tax assessed value: $738,654
    • Annual tax amount: $12,512
    • Date on market: 6/6/2024
    • Cumulative days on market: 19 days
    • Listing terms: Cash,Conventional,FHA
    • Ownership: Fee Simple
    • Total actual rent: 0
    • Electric utility on property: Yes
    • Road surface type: Asphalt, Paved

    Price history

    DateEventPrice
    7/30/2024Sold$885,000-1.7%$273/sqft
    Source: Stellar MLS #T3529401 Report a problem
    6/25/2024Pending sale$900,000$278/sqft
    Source: Stellar MLS #T3529401 Report a problem
    6/21/2024Price change$900,000-2.7%$278/sqft
    Source: Stellar MLS #T3529401 Report a problem
    6/6/2024Listed for sale$925,000+65.2%$286/sqft
    Source: Stellar MLS #T3529401 Report a problem
    8/14/2019Sold$560,000-3.3%$173/sqft
    Source: Public Record Report a problem
    6/6/2019Price change$579,000-1%$179/sqft
    Source: REALTY EXPERTS #U8046429 Report a problem
    6/2/2019Price change$585,000-0.8%$181/sqft
    Source: REALTY EXPERTS #U8046429 Report a problem
    5/22/2019Price change$589,9000%$182/sqft
    Source: REALTY EXPERTS #U8046429 Report a problem
    5/18/2019Listed for sale$589,999+167.7%$182/sqft
    Source: Owner Report a problem
    6/8/1998Sold$220,400$68/sqft
    Source: Public Record Report a problem

    Public tax history

    YearProperty taxesTax assessment
    2025$14,218 +5.3%$738,654 +9.7%
    2024$13,499 +7.9%$673,075 +10%
    2023$12,512 +7.4%$611,886 +10%
    2022$11,655 +14.7%$556,260 +10%
    2021$10,164 +4.4%$505,691 +5%
    2020$9,739 +81.7%$481,708 +71.3%
    2019$5,360 $281,256 +1.9%
    2018$5,360 +1.1%$276,012 -27.4%
    2017$5,303 -9.9%$380,333 +43.6%
    2016$5,888 -2.1%$264,775 +0.7%
    2015$6,013 -0.4%$262,934 +0.8%
    2014$6,038 $260,847 +1.5%
    2013$6,038 +2.3%$256,992 +1.7%
    2012$5,901 +1.9%$252,696 +3%
    2011$5,790 +2.2%$245,336 +1.5%
    2010$5,663 +1.4%$241,710 +2.7%
    2009$5,585 -2%$235,355 +0.1%
    2008$5,701 -2.6%$235,120 +3%
    2007$5,854 -7.7%$228,272 +2.5%
    2006$6,345 +0.2%$222,704 +3%
    2005$6,332 $216,217 +3%
    2004-- $209,919 +1.9%
    2003-- $206,005 +2.4%
    2002-- $201,177 +1.4%
    2001-- $198,476 -1.5%
    2000$5,733 $201,549
    Find assessor info on the county website

    Neighborhood: The Fords

    Nearby schools

    GreatSchools rating
    Schools provided by the listing agent
    • Elementary: Westchase-HB
    • Middle: Davidsen-HB
    • High: Alonso-HB

    Source: Stellar MLS. This data may not be complete. We recommend contacting the local school district to confirm school assignments for this home.

    Get a cash offer in 3 minutes
    Find out how much your home could sell for in as little as 3 minutes with a no-obligation cash offer.
    Estimated market value
    $954,900
    Get a cash offer in 3 minutes
    Find out how much your home could sell for in as little as 3 minutes with a no-obligation cash offer.
    Estimated market value
    $954,900