Elegant Two-Story Residence in Riverview’s Premier Community Welcome to this breathtaking 4-bedroom, 2.5-bathroom home in the heart of Riverview. Spanning two generously proportioned levels, this home exudes both elegance and functionality. The first floor unveils a versatile flex room tailored to meet diverse needs - be it a home office, personal gym, or reading nook. The heart of the home, an open floor plan, impeccably connects the family room, dining space, and a modern kitchen. Rounding off the ground level is a strategically located half-bath. Journey up the gracefully designed stairs to the second floor, where a large loft awaits, perfect for entertaining or as a family hub. Discover the owner’s suite, an embodiment of luxury and comfort, complemented by a spa-like en-suite bathroom and a spacious walk-in closet. The upper level also houses the invaluable laundry room, neighboring a pristine full bathroom that serves the additional three bedrooms. Storage won’t be an issue here, with bountiful hall and linen closets throughout. Recent upgrades like the plush, newly installed carpet and fresh, modern paint add a touch of sophistication. The home’s sturdy storm windows promise both safety and energy conservation. The expansive backyard is a blank canvas for creating memorable outdoor moments. Nestled in a dynamic Riverview community, residents have privileged access to top-notch amenities including a playground, a chic clubhouse, and a resort-style community pool. This residence is a blend of modern-day sophistication and everyday functionality. Secure your chance to call this gem ‘home’.
Sold for $420,000
$420,000
10506 Fairy Moss Ln, Riverview, FL 33578
4beds
2,635sqft
Single Family Residence
Built in 2020
5,489 Square Feet Lot
$394,800 Zestimate®
$159/sqft
$2,775 Estimated rent
Home value
$394,800
$375,000 - $415,000
$2,775/mo
Zestimate® history
Owner options
List your home for rent
$2,775/mo
Rent Zestimate®
Find your next renter with Zillow Rental Manager. Plus, with online applications, you can quickly screen prospective tenants – for free.
$2,775/mo
Rent Zestimate®
Refinance and save
$2,918/mo
Est. payment
Refinancing to a lower rate could help reduce your monthly payments and save thousands over the life of the loan.
$2,918/mo
Est. payment
Explore your selling options
Work with a Zillow partner agent
Leverage their expertise and Zillow's premium Showcase listings to get your home seen by more buyers.
Get startedList with your own agent
Get your home in front of millions of buyers by listing it on Zillow.
Learn how to do itSell it yourself
Take full control of how buyers see your home on Zillow by listing For Sale by Owner (FSBO).
List your homeWhat's special
Modern paintLarge loftModern-day sophisticationPersonal gymHome officeChic clubhouseReading nook
Zillow last checked:
Listing updated:
Listed by:
Vanessa Wilson 813-312-5907,
RE/MAX REALTY UNLIMITED 813-684-0016
Bought with:
Diana Pomarico PA, 3385767
PALERMO REAL ESTATE PROF. INC.
Source: Stellar MLS,MLS#: T3479470 Originating MLS: Tampa
Originating MLS: Tampa
Facts & features
Interior
Bedrooms & bathrooms
- Bedrooms: 4
- Bathrooms: 3
- Full bathrooms: 2
- 1/2 bathrooms: 1
Primary bedroom
- Features: Ceiling Fan(s), Built-in Closet
- Level: Second
Bedroom 2
- Features: Ceiling Fan(s), Built-in Closet
- Level: Second
Bedroom 4
- Features: Walk-In Closet(s)
- Level: Second
Primary bathroom
- Features: Makeup/Vanity Space
- Level: Second
Bathroom 1
- Level: First
Bathroom 2
- Level: Second
Dining room
- Level: First
Family room
- Level: First
Kitchen
- Features: Kitchen Island
- Level: First
Living room
- Level: First
Loft
- Level: Second
Heating
- Central, Electric
Cooling
- Central Air
Appliances
- Included: Dishwasher, Disposal, Dryer, Microwave, Refrigerator, Washer
Features
- Ceiling Fan(s), High Ceilings, Kitchen/Family Room Combo, Open Floorplan, PrimaryBedroom Upstairs, Walk-In Closet(s)
- Flooring: Carpet, Tile
- Windows: Hurricane Shutters
- Has fireplace: No
Interior area
- Total structure area: 3,090
- Total interior livable area: 2,635 sqft
Property
Parking
- Total spaces: 2
- Parking features: Garage - Attached
- Attached garage spaces: 2
Features
- Levels: Two
- Stories: 2
- Exterior features: Private Mailbox, Sidewalk
Lot
- Size: 5,489 Square Feet
Details
- Parcel number: U303020B7L00000000263.0
- Zoning: PD
- Special conditions: None
Construction
Type & style
- Home type: SingleFamily
- Property subtype: Single Family Residence
Materials
- Concrete, Stucco
- Foundation: Slab
- Roof: Shingle
Condition
- Completed
- New construction: No
- Year built: 2020
Details
- Builder name: LENNAR
Utilities & green energy
- Sewer: Public Sewer
- Water: Public
- Utilities for property: BB/HS Internet Available, Cable Available, Electricity Available, Public
Green energy
- Energy efficient items: HVAC
Community & HOA
Community
- Features: Clubhouse, Playground, Pool
- Pet fee: $0 monthly
- Subdivision: FERN HILL PH 2
HOA
- Has HOA: Yes
- HOA fee: $24 monthly
- HOA name: Home River Group
Location
- Region: Riverview
Financial & listing details
- Price per square foot: $159/sqft
- Tax assessed value: $318,182
- Annual tax amount: $8,093
- Date on market: 10/13/2023
- Cumulative days on market: 106 days
- Listing terms: Conventional,FHA,VA Loan
- Ownership: Fee Simple
- Total actual rent: 0
- Electric utility on property: Yes
- Road surface type: Asphalt
Price history
| Date | Event | Price |
|---|---|---|
| 3/5/2024 | Sold | $420,000$159/sqft |
Source:  Stellar MLS #T3479470 Report a problem Stellar MLS #T3479470 Report a problem | ||
| 1/30/2024 | Pending sale | $420,000$159/sqft |
Source: Stellar MLS #T3479470 Report a problem | ||
| 1/18/2024 | Price change | $420,000-1.2%$159/sqft |
Source: Stellar MLS #T3479470 Report a problem | ||
| 1/7/2024 | Price change | $425,000-1.2%$161/sqft |
Source: Stellar MLS #T3479470 Report a problem | ||
| 12/2/2023 | Price change | $430,000-1.1%$163/sqft |
Source: Stellar MLS #T3479470 Report a problem | ||
| 10/14/2023 | Listed for sale | $435,000+68.9%$165/sqft |
Source: Stellar MLS #T3479470 Report a problem | ||
| 4/3/2020 | Sold | $257,500$98/sqft |
Source: Public Record Report a problem | ||
Public tax history
| Year | Property taxes | Tax assessment |
|---|---|---|
| 2025 | $8,733 -10.6% | $281,884 -14.3% |
| 2024 | $9,764 +14% | $328,836 +17.6% |
| 2023 | $8,563 +5.8% | $279,523 +10% |
| 2022 | $8,093 +10% | $254,112 +10% |
| 2021 | $7,355 +85.4% | $231,011 +489.1% |
| 2020 | $3,967 | $39,214 |
Find assessor info on the county website
Neighborhood: The Summit at Fern Hill
Nearby homes
- $320,7003 bd2 ba1.5k sqft10504 Fairy Moss Ln, Riverview, FL 33578Off Market
- $460,0006 bd3 ba3.1k sqft10508 Fairy Moss Ln, Riverview, FL 33578Sold

- $396,6005 bd2 ba2.9k sqft10510 Fairy Moss Ln, Riverview, FL 33578Off Market
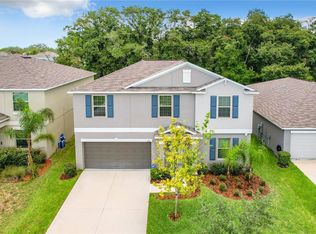
- $348,400-- bd2 ba1.9k sqft10502 Fairy Moss Ln, Riverview, FL 33578Off Market
- $339,9004 bd2 ba1.8k sqft10205 Shimmering Koi Way, Riverview, FL 33578Off Market
- $344,9004 bd2 ba1.9k sqft10512 Fairy Moss Ln, Riverview, FL 33578Off Market
- $336,700-- bd2 ba1.8k sqft10505 Fairy Moss Ln, Riverview, FL 33578Off Market
- $353,4004 bd2 ba1.9k sqft10206 Shimmering Koi Way, Riverview, FL 33578Off Market
Nearby schools
GreatSchools rating
- 6/10Sessums Elementary SchoolGrades: PK-5Distance: 1.4 mi
- 2/10Rodgers Middle SchoolGrades: 6-8Distance: 2.5 mi
- 3/10Spoto High SchoolGrades: 9-12Distance: 2.7 mi
Schools provided by the listing agent
- Elementary: Sessums-HB
- Middle: Rodgers-HB
- High: Spoto High-HB
Source: Stellar MLS. This data may not be complete. We recommend contacting the local school district to confirm school assignments for this home.
Get a cash offer in 3 minutes
Find out how much your home could sell for in as little as 3 minutes with a no-obligation cash offer.
Estimated market value
$394,800
Get a cash offer in 3 minutes
Find out how much your home could sell for in as little as 3 minutes with a no-obligation cash offer.
Estimated market value
$394,800
- Florida
- Hillsborough County
- Riverview
- 33578
- The Summit at Fern Hill
- 10506 Fairy Moss Ln
Nearby cities
Nearby neighborhoods
Nearby zip codes
Other Riverview Topics
