Turn key, almost new, Contemporary 2020 build by Lennar Homes with a Conservation Lot! No waiting for this 6-bedroom 3, bathroom home boasting a den/office on the first floor and a huge loft on the second floor!! Imagine the space you crave at a price you can afford! See the floor plan and 3D Virtual Tour! This family-sized home is in a great community, including plenty of green space and recreation. You'll enjoy a community pool, playground, and dog park, to name a few niceties. Furthermore, Fern Hill (phase 2) is conveniently located between 1-75 and 301 for easy access to all the shopping, dining, and entertainment the area boasts. Calming conservation views will provide a perfect backdrop for your outside oasis. There's plenty of room for installing the private pool of your dreams. This home has plenty of natural light, large neutral tile, window treatments, and an attractive open-flowing floor plan. There is a secondary bedroom on the first floor, and all others (including the master) are on the second. Contemporary with plenty of counter space and wood cabinets, the cook's kitchen is open with a large island, a vast 6x6 walk-in pantry, and an eat-in kitchen nook. The kitchen opens to the great room and provides plenty of space for any furniture configuration that makes this house your home. The first floor also boasts a den/formal dining area/office. The bookshelves in the pictures (downstairs den/office) are not permanently attached but can convey with the home if negotiated. On the second floor, you'll be wowed by the HUGE bonus area/loft. Imagine a second living area or a fantastic recreation/entertainment area! The bedroom sizes are genuinely liberal, and you have plenty of storage space in this home! Don't delay.. this one won't last. Call to view this Riverview beauty today!
Sold for $460,000
$460,000
10508 Fairy Moss Ln, Riverview, FL 33578
6beds
3,130sqft
Single Family Residence
Built in 2020
5,499 Square Feet Lot
$432,900 Zestimate®
$147/sqft
$3,206 Estimated rent
Home value
$432,900
$411,000 - $455,000
$3,206/mo
Zestimate® history
Owner options
List your home for rent
$3,206/mo
Rent Zestimate®
Find your next renter with Zillow Rental Manager. Plus, with online applications, you can quickly screen prospective tenants – for free.
$3,206/mo
Rent Zestimate®
Refinance and save
$3,194/mo
Est. payment
Refinancing to a lower rate could help reduce your monthly payments and save thousands over the life of the loan.
$3,194/mo
Est. payment
Explore your selling options
Work with a Zillow partner agent
Leverage their expertise and Zillow's premium Showcase listings to get your home seen by more buyers.
Get startedList with your own agent
Get your home in front of millions of buyers by listing it on Zillow.
Learn how to do itSell it yourself
Take full control of how buyers see your home on Zillow by listing For Sale by Owner (FSBO).
List your homeWhat's special
Huge loftConservation lotLarge islandEat-in kitchen nookPlenty of natural lightWindow treatmentsCommunity pool
Zillow last checked:
Listing updated:
Listed by:
Susan McGowan 813-484-8655,
FUTURE HOME REALTY INC 813-855-4982
Bought with:
Susan McGowan, 3155686
FUTURE HOME REALTY INC
Source: Stellar MLS,MLS#: T3465673 Originating MLS: Pinellas Suncoast
Originating MLS: Pinellas Suncoast
Facts & features
Interior
Bedrooms & bathrooms
- Bedrooms: 6
- Bathrooms: 3
- Full bathrooms: 3
Rooms
- Room types: Bonus Room, Den/Library/Office, Loft
Primary bedroom
- Features: Dual Sinks, En Suite Bathroom, Walk-In Closet(s)
- Level: Second
- Dimensions: 14x20
Bedroom 1
- Level: First
- Dimensions: 12x13
Bedroom 2
- Features: Walk-In Closet(s)
- Level: Second
- Dimensions: 11x16
Bedroom 3
- Features: Built-in Closet
- Level: Second
- Dimensions: 15x14
Bedroom 4
- Features: Built-in Closet
- Level: Second
- Dimensions: 11x12
Bedroom 5
- Features: Walk-In Closet(s)
- Level: Second
- Dimensions: 11x11
Den
- Level: First
- Dimensions: 10x14
Den
- Level: First
Dinette
- Level: First
- Dimensions: 11x12
Great room
- Level: First
- Dimensions: 17x19
Kitchen
- Features: Pantry
- Level: First
- Dimensions: 16x13
Loft
- Level: Second
- Dimensions: 16x14
Heating
- Central
Cooling
- Central Air
Appliances
- Included: Dryer, Range, Refrigerator, Washer
- Laundry: Laundry Room
Features
- Ceiling Fan(s), Eating Space In Kitchen, PrimaryBedroom Upstairs, Walk-In Closet(s)
- Flooring: Carpet, Tile
- Doors: Sliding Doors
- Windows: Window Treatments
- Has fireplace: No
Interior area
- Total structure area: 3,684
- Total interior livable area: 3,130 sqft
Property
Parking
- Total spaces: 2
- Parking features: Garage - Attached
- Attached garage spaces: 2
Features
- Levels: Two
- Stories: 2
- Exterior features: Irrigation System
- Has view: Yes
- View description: Trees/Woods
Lot
- Size: 5,499 Square Feet
- Features: Conservation Area, Sidewalk
Details
- Parcel number: U303020B7L00000000262.0
- Zoning: PD
- Special conditions: None
Construction
Type & style
- Home type: SingleFamily
- Property subtype: Single Family Residence
Materials
- Block
- Foundation: Slab
- Roof: Shingle
Condition
- New construction: No
- Year built: 2020
Utilities & green energy
- Sewer: Public Sewer
- Water: Public
- Utilities for property: BB/HS Internet Available, Cable Connected, Fire Hydrant, Public, Sewer Connected, Underground Utilities
Community & HOA
Community
- Features: Clubhouse, Dog Park, Playground, Pool, Sidewalks
- Pet fee: $0 monthly
- Subdivision: FERN HILL PH 2
HOA
- Has HOA: Yes
- Amenities included: Playground, Pool
- HOA fee: $24 monthly
- HOA name: The River Group
- HOA phone: 813-600-5090
Location
- Region: Riverview
Financial & listing details
- Price per square foot: $147/sqft
- Tax assessed value: $357,255
- Annual tax amount: $8,704
- Date on market: 8/12/2023
- Cumulative days on market: 19 days
- Ownership: Fee Simple
- Total actual rent: 0
- Road surface type: Paved
Price history
| Date | Event | Price |
|---|---|---|
| 11/23/2024 | Listing removed | $440,000-4.3%$141/sqft |
Source:  Stellar MLS #T3332384 Report a problem Stellar MLS #T3332384 Report a problem | ||
| 9/28/2023 | Sold | $460,000-1.1%$147/sqft |
Source: Stellar MLS #T3465673 Report a problem | ||
| 9/1/2023 | Pending sale | $464,900$149/sqft |
Source: Stellar MLS #T3465673 Report a problem | ||
| 8/25/2023 | Price change | $464,900-2.1%$149/sqft |
Source: Stellar MLS #T3465673 Report a problem | ||
| 8/12/2023 | Listed for sale | $474,900+11.2%$152/sqft |
Source: Stellar MLS #T3465673 Report a problem | ||
| 11/24/2021 | Sold | $427,000-3%$136/sqft |
Source: Public Record Report a problem | ||
| 10/20/2021 | Pending sale | $440,000$141/sqft |
Source: Stellar MLS #T3332384 Report a problem | ||
| 10/5/2021 | Price change | $440,000-6.4%$141/sqft |
Source: Stellar MLS #T3332384 Report a problem | ||
| 10/1/2021 | Listed for sale | $470,000+60.8%$150/sqft |
Source: Stellar MLS #T3332384 Report a problem | ||
| 8/7/2020 | Sold | $292,200$93/sqft |
Source: Public Record Report a problem | ||
Public tax history
| Year | Property taxes | Tax assessment |
|---|---|---|
| 2025 | $10,871 +1.4% | $357,255 -3.3% |
| 2024 | $10,726 +20% | $369,626 +3% |
| 2023 | $8,939 +2.7% | $358,923 +3% |
| 2022 | $8,704 +10.5% | $348,469 +33.9% |
| 2021 | $7,879 +99.2% | $260,313 +563.8% |
| 2020 | $3,956 | $39,214 |
Find assessor info on the county website
Neighborhood: The Summit at Fern Hill
Nearby homes
- $420,0004 bd3 ba2.6k sqft10506 Fairy Moss Ln, Riverview, FL 33578Sold

- $396,6005 bd2 ba2.9k sqft10510 Fairy Moss Ln, Riverview, FL 33578Off Market
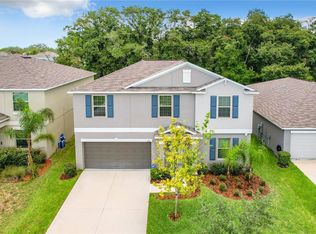
- $320,7003 bd2 ba1.5k sqft10504 Fairy Moss Ln, Riverview, FL 33578Off Market
- $344,9004 bd2 ba1.9k sqft10512 Fairy Moss Ln, Riverview, FL 33578Off Market
- $430,5006 bd3 ba3k sqft10108 Paradise Fish Drive, Riverview, FL 33578Off Market
- $361,7004 bd3 ba1.9k sqft10118 Paradise Fish, Riverview, FL 33578Off Market
- $327,4003 bd2 ba1.5k sqft10107 Paradise Fish, Riverview, FL 33578Off Market
- $356,6004 bd2 ba1.9k sqft10105 Paradise Fish Dr., Riverview, FL 33578Off Market
Nearby schools
GreatSchools rating
- 6/10Sessums Elementary SchoolGrades: PK-5Distance: 1.4 mi
- 2/10Rodgers Middle SchoolGrades: 6-8Distance: 2.5 mi
- 3/10Spoto High SchoolGrades: 9-12Distance: 2.7 mi
Schools provided by the listing agent
- Elementary: Sessums-HB
- Middle: Rodgers-HB
- High: Spoto High-HB
Source: Stellar MLS. This data may not be complete. We recommend contacting the local school district to confirm school assignments for this home.
Get a cash offer in 3 minutes
Find out how much your home could sell for in as little as 3 minutes with a no-obligation cash offer.
Estimated market value
$432,900
Get a cash offer in 3 minutes
Find out how much your home could sell for in as little as 3 minutes with a no-obligation cash offer.
Estimated market value
$432,900
- Florida
- Hillsborough County
- Riverview
- 33578
- The Summit at Fern Hill
- 10508 Fairy Moss Ln
Nearby cities
Nearby neighborhoods
Nearby zip codes
Other Riverview Topics
