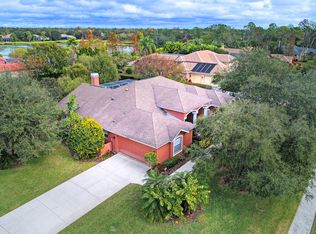
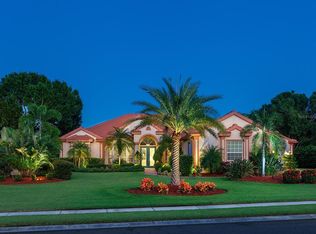
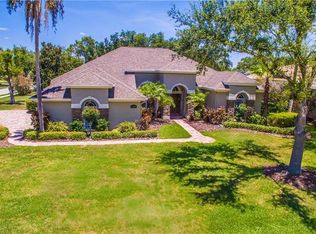
Nestled within the serene confines of River Club, 10507 Cheval Pl offers an idyllic retreat boasting 4 bedrooms, 3 full baths, and an expansive 3610 square feet of luxurious living space. As you approach, the meticulously maintained landscape envelops the property in a parklike setting, ensuring utmost privacy amidst lush greenery and tranquil surroundings. Situated behind a large pond/wetland area, this residence offers a serene backdrop that enhances the overall ambiance. Step inside to discover an array of upscale amenities designed for both comfort and entertainment. The solar-heated pool and spa beckon for leisurely dips, complemented by a variable speed pool pump and pool screen for year-round enjoyment. The pool, resurfaced with PebbleTek in 2019, invites relaxation while the built-in outdoor kitchen, complete with an Infrared grill, caters to al fresco dining experiences. Illuminated by landscape lighting, both the front and back of the home exude an inviting glow as evening descends. Within, the interior exudes elegance and functionality with lighted tray ceilings, matching porcelain flooring, and plantation shutters in select areas. The great room boasts a built-in sound system, while the dining room features a tray ceiling, setting the stage for memorable gatherings. A den/study offers a quiet workspace adorned with built-in desk and bookcases. Warmth radiates from the living room, where a gas fireplace beckons on cooler evenings, complemented by built-ins and a wet bar with custom shelving. The kitchen, strategically positioned to overlook both the family room and living room, is designed for functional ease. It features both under-cabinet and over-cabinet lighting, granite counters, a breakfast bar, and a large pantry. Enjoy meals in the dining area illuminated by aquarium windows or relax in the family room under tray ceilings, with pocket slider doors leading to the expansive outdoor screened-in lanai. The primary suite is a sanctuary unto itself, featuring a retreat ambiance with his/her closets, access to the lanai via a slider, trey ceilings, and a spa-like en-suite with split vanities, a soaking tub, and a walk-in roman shower with multiple shower heads. An additional bonus room or 4th bedroom offers versatility with a Murphy bed, perfect for accommodating guests. Convenience is key with amenities such as a laundry room with sink and washer/dryer included. The property also boasts two A/C units, a 2-ton and a 5-ton, transferrable warranty, ensuring comfort year-round. Beyond the confines of this exceptional property, residents can indulge in the upscale offerings of The Mall at University Town Center, Lakewood Ranch Main Street & Waterside. Golf enthusiasts will appreciate optional membership to the prestigious River Club golf course, while proximity to top-rated schools, downtown Sarasota, and the pristine beaches of Siesta Key, Anna Maria Island, Lido Key, & St. Armand's Cir adds to the allure. With low HOA fees and no CDDs, 10507 Cheval Pl epitomizes upscale living without compromise, presenting a rare opportunity to embrace an elevated lifestyle in the heart of Bradenton's coveted River Club community.
Sold for $1,335,000
Zillow last checked:
Listing updated:
Bought with:
Barbara A Milian, P.A., 0631979
MICHAEL SAUNDERS & COMPANY
Source: Stellar MLS,MLS#: A4603670 Originating MLS: Sarasota - Manatee
Originating MLS: Sarasota - Manatee
Price history
| Date | Event | Price |
|---|---|---|
| 6/21/2024 | Sold | $1,335,000-4%$370/sqft |
Source:  Stellar MLS #A4603670 Report a problem Stellar MLS #A4603670 Report a problem | ||
| 4/14/2024 | Pending sale | $1,390,000$385/sqft |
Source: Stellar MLS #A4603670 Report a problem | ||
| 4/11/2024 | Price change | $1,390,000+1.1%$385/sqft |
Source: Stellar MLS #A4603670 Report a problem | ||
| 4/9/2024 | Price change | $1,375,000-3.5%$381/sqft |
Source: Stellar MLS #A4603670 Report a problem | ||
| 3/18/2024 | Listed for sale | $1,425,000+5.6%$395/sqft |
Source: Stellar MLS #A4603670 Report a problem | ||
| 6/8/2022 | Sold | $1,350,000$374/sqft |
Source: Public Record Report a problem | ||
| 4/21/2022 | Pending sale | $1,350,000$374/sqft |
Source: Stellar MLS #A4531161 Report a problem | ||
| 4/14/2022 | Listed for sale | $1,350,000+2315%$374/sqft |
Source: Stellar MLS #A4531161 Report a problem | ||
| 3/16/1998 | Sold | $55,900$15/sqft |
Source: Public Record Report a problem | ||
Get a cash offer in 3 minutes
Find out how much your home could sell for in as little as 3 minutes with a no-obligation cash offer.
Estimated market value
$1,286,000
