Uncover an extraordinary treasure as you indulge in a peaceful and picturesque sanctuary. This impeccably maintained single-story residence, with newer tile roof, is a hidden treasure, nestled on a private lot that spans over half an acre in the prestigious River Club community. With no neighboring homes in sight at the rear, it offers unparalleled seclusion and captivating views of water and a natural preserve, allowing you to savor the beauty of waterfowl, birds, and deer in their natural habitat. As you step through the double front doors, the entrance opens into a formal living and dining room on either side, seamlessly flowing into the spacious great room at the heart of the home. The great room is adorned with a custom-built entertainment center, flanked by built-in features on both sides. Double glass French doors lead to a resort-style outdoor oasis, complete with two covered entertainment areas, including a summer kitchen featuring a grill, beverage refrigerator, sink, and elegant Taj Mahal stone counters. The recently refurbished saltwater heated pool and spa, along with a separate built-in firepit, offer endless hours of relaxation and seclusion. The updated kitchen is a chef's dream come true, boasting custom wood cabinetry, quartz countertops, a tile backsplash, commercial-grade stainless steel appliances, including an exterior vented hood, a spacious breakfast bar, and a casual dinette with large aquarium window with views of the pool. The owner's retreat is a true sanctuary, with a sitting area providing direct access to the lanai, two custom walk-in closets, and an ensuite bath with dual sink vanities, a makeup station, a Roman-style walk-in shower, a soaking tub, and a private water closet. At the front of the house, you'll find two additional bedrooms that share a full updated bath, creating a distinct retreat area. Nestled at the rear of the house, to maximize privacy, the den boasts a complete wall of meticulously crafted built-in cabinetry, featuring a desk, bookcases, and file drawers, and provides access to the third fully renovated guest/pool bathroom. This remarkable home boasts a roomy laundry room with ample cabinetry, a laundry tub, and a generous folding area, providing convenience and efficiency. For added peace of mind during Florida's storms, this residence is equipped with solar electric panels installed in 2021 and electronic Kevlar hurricane screens in the lanai. The list of impressive features and updates continues with extensive outdoor lighting in both the front and rear of the house, extensive crown moulding, a private well for irrigation, lush landscaping enveloping the property, five-year new HVAC systems, newer tile roof, recently replaced pool cage in 2021, and sliders were replaced with French doors. Additionally, this home offers an oversized two plus car side-load garage with ample storage space, along with an A/C one-car deep garage featuring an electronic lift for effortless access to the attic storage area. Ideally situated in River Club, you'll savor the peace and privacy that this home provides. Residents of River Club enjoy a deed-restricted Ron Garl golfing community with low HOA fees, no CDDs and optional club memberships, as well as proximity to everything that Lakewood Ranch offers. From dining, shopping, top-rated schools, hospitals, entertainment venues and the beautiful beaches. Make this home yours, with plenty of room for everyone and everything.
Sold for $1,325,000
$1,325,000
7309 Pine Valley St, Bradenton, FL 34202
3beds
3,001sqft
Single Family Residence
Built in 1999
0.53 Acres Lot
$1,230,700 Zestimate®
$442/sqft
$6,656 Estimated rent
Home value
$1,230,700
$1.14M - $1.34M
$6,656/mo
Zestimate® history
Owner options
List your home for rent
$6,656/mo
Rent Zestimate®
Find your next renter with Zillow Rental Manager. Plus, with online applications, you can quickly screen prospective tenants – for free.
$6,656/mo
Rent Zestimate®
Refinance and save
$8,939/mo
Est. payment
Refinancing to a lower rate could help reduce your monthly payments and save thousands over the life of the loan.
$8,939/mo
Est. payment
Explore your selling options
Work with a Zillow partner agent
Leverage their expertise and Zillow's premium Showcase listings to get your home seen by more buyers.
Get startedList with your own agent
Get your home in front of millions of buyers by listing it on Zillow.
Learn how to do itSell it yourself
Take full control of how buyers see your home on Zillow by listing For Sale by Owner (FSBO).
List your homeWhat's special
One-car deep garagePrivate lotPrestigious river club communityFormal livingUnparalleled seclusionExtensive crown mouldingFrench doors
Zillow last checked:
Listing updated:
Listed by:
Charles Totonis 941-524-8299,
PREMIER SOTHEBY'S INTERNATIONAL REALTY 941-907-9541
Bought with:
Stacy Haas, PL, 3176388
MICHAEL SAUNDERS & COMPANY
Source: Stellar MLS,MLS#: A4585403 Originating MLS: Sarasota - Manatee
Originating MLS: Sarasota - Manatee
Facts & features
Interior
Bedrooms & bathrooms
- Bedrooms: 3
- Bathrooms: 3
- Full bathrooms: 3
Rooms
- Room types: Den/Library/Office, Family Room, Dining Room, Living Room, Utility Room
Primary bedroom
- Features: Ceiling Fan(s), En Suite Bathroom, Walk-In Closet(s)
- Level: First
- Dimensions: 19.6x12.6
Bedroom 2
- Features: Ceiling Fan(s)
- Level: First
- Dimensions: 13.3x13
Bedroom 3
- Features: Ceiling Fan(s)
- Level: First
- Dimensions: 12.1x11.6
Primary bathroom
- Features: Dual Sinks, En Suite Bathroom, Exhaust Fan, Garden Bath, Makeup/Vanity Space, Split Vanities
- Level: First
- Dimensions: 15x9
Balcony porch lanai
- Features: Ceiling Fan(s)
- Level: First
- Dimensions: 20x10.7
Balcony porch lanai
- Level: First
- Dimensions: 63x25
Den
- Features: Built-In Shelving, Ceiling Fan(s), Built-in Features
- Level: First
- Dimensions: 10.7x13.1
Dinette
- Level: First
- Dimensions: 11x9
Dining room
- Level: First
- Dimensions: 12x12.6
Family room
- Features: Built-In Shelving, Ceiling Fan(s), Other
- Level: First
- Dimensions: 18x15
Foyer
- Level: First
- Dimensions: 9x6
Kitchen
- Features: Breakfast Bar, Pantry, Built-in Features, Stone Counters
- Level: First
- Dimensions: 20x12
Living room
- Features: Ceiling Fan(s)
- Level: First
- Dimensions: 14.6x12.4
Utility room
- Features: Other
- Level: First
- Dimensions: 13.6x11.6
Heating
- Electric
Cooling
- Central Air
Appliances
- Included: Oven, Convection Oven, Cooktop, Dishwasher, Disposal, Exhaust Fan, Microwave, Water Filtration System
- Laundry: Inside, Laundry Room
Features
- Built-in Features, Ceiling Fan(s), Central Vacuum, Crown Molding, Eating Space In Kitchen, Primary Bedroom Main Floor, Open Floorplan, Solid Wood Cabinets, Split Bedroom, Walk-In Closet(s)
- Flooring: Carpet, Ceramic Tile
- Doors: French Doors, Outdoor Grill, Outdoor Kitchen, Sliding Doors
- Windows: Blinds, Window Treatments, Hurricane Shutters
- Has fireplace: No
Interior area
- Total structure area: 4,007
- Total interior livable area: 3,001 sqft
Property
Parking
- Total spaces: 3
- Parking features: Driveway, Garage Door Opener, Garage Faces Rear, Garage Faces Side, Oversized, Split Garage
- Attached garage spaces: 3
- Has uncovered spaces: Yes
Features
- Levels: One
- Stories: 1
- Patio & porch: Covered, Screened
- Exterior features: Irrigation System, Lighting, Outdoor Grill, Outdoor Kitchen, Rain Gutters, Sidewalk
- Has private pool: Yes
- Pool features: Auto Cleaner, Gunite, Heated, In Ground, Lighting, Outside Bath Access, Salt Water, Screen Enclosure, Self Cleaning
- Has spa: Yes
- Spa features: Heated, In Ground
- Has view: Yes
- View description: Pool, Trees/Woods, Water, Lake
- Has water view: Yes
- Water view: Water,Lake
- Waterfront features: Lake Privileges
Lot
- Size: 0.53 Acres
- Dimensions: 125 x 181 x 112 x 38 x 149
- Features: In County, Landscaped, Near Golf Course, Oversized Lot, Sidewalk
- Residential vegetation: Fruit Trees, Mature Landscaping, Trees/Landscaped
Details
- Additional structures: Outdoor Kitchen
- Parcel number: 587645557
- Zoning: PDR/WPE/
- Special conditions: None
Construction
Type & style
- Home type: SingleFamily
- Architectural style: Custom
- Property subtype: Single Family Residence
Materials
- Concrete, Stucco
- Foundation: Slab
- Roof: Tile
Condition
- Completed
- New construction: No
- Year built: 1999
Details
- Builder name: Todd Johnston
Utilities & green energy
- Electric: Photovoltaics Seller Owned
- Sewer: Public Sewer
- Water: Public
- Utilities for property: BB/HS Internet Available, Cable Connected, Electricity Connected, Propane, Sewer Connected, Solar, Sprinkler Well, Street Lights, Underground Utilities, Water Connected
Green energy
- Energy generation: Solar
Community & HOA
Community
- Features: Clubhouse, Deed Restrictions, Golf Carts OK, Golf, Sidewalks
- Security: Closed Circuit Camera(s), Security Lights, Security System, Security System Owned, Smoke Detector(s)
- Pet fee: $0 monthly
- Subdivision: RIVER CLUB SOUTH SUBPHASE IV
HOA
- Has HOA: Yes
- Amenities included: Clubhouse, Fence Restrictions, Golf Course
- Services included: Other
- HOA fee: $70 monthly
- HOA name: Castle Management- Erika Dote
- HOA phone: 941-225-6602
Location
- Region: Bradenton
Financial & listing details
- Price per square foot: $442/sqft
- Tax assessed value: $926,643
- Annual tax amount: $6,115
- Date on market: 11/2/2023
- Cumulative days on market: 13 days
- Listing terms: Cash,Conventional
- Ownership: Fee Simple
- Total actual rent: 0
- Electric utility on property: Yes
- Road surface type: Paved
Price history
| Date | Event | Price |
|---|---|---|
| 12/20/2023 | Sold | $1,325,000-1.9%$442/sqft |
Source:  Stellar MLS #A4585403 Report a problem Stellar MLS #A4585403 Report a problem | ||
| 11/15/2023 | Pending sale | $1,350,000$450/sqft |
Source: Stellar MLS #A4585403 Report a problem | ||
| 11/2/2023 | Listed for sale | $1,350,000+336.9%$450/sqft |
Source: Stellar MLS #A4585403 Report a problem | ||
| 1/23/2012 | Sold | $309,000$103/sqft |
Source: Public Record Report a problem | ||
| 11/18/2011 | Price change | $309,000-2.5%$103/sqft |
Source: REALTY SERVICES INC #A3949774 Report a problem | ||
| 10/28/2011 | Price change | $316,900-2.5%$106/sqft |
Source: REALTY SERVICES INC #A3949774 Report a problem | ||
| 10/8/2011 | Listed for sale | $325,000-34.3%$108/sqft |
Source: REALTY SERVICES INC #A3949774 Report a problem | ||
| 1/2/2004 | Sold | $494,500+754.1%$165/sqft |
Source: Public Record Report a problem | ||
| 9/30/1998 | Sold | $57,900$19/sqft |
Source: Public Record Report a problem | ||
Public tax history
| Year | Property taxes | Tax assessment |
|---|---|---|
| 2025 | $12,798 -14.5% | $926,643 -13.6% |
| 2024 | $14,977 +138.6% | $1,071,950 +137.5% |
| 2023 | $6,276 +2.6% | $451,255 +3% |
| 2022 | $6,116 +3.2% | $438,112 +6.5% |
| 2021 | $5,928 +0.7% | $411,507 +1.4% |
| 2020 | $5,886 -7.9% | $405,825 -6.6% |
| 2019 | $6,394 | $434,339 +0.9% |
| 2018 | $6,394 -0.4% | $430,373 -1.1% |
| 2017 | $6,418 +5.2% | $435,288 +6.3% |
| 2016 | $6,102 | $409,507 +4.7% |
| 2015 | $6,102 | $391,111 +4.7% |
| 2014 | $6,102 +9% | $373,654 +12% |
| 2013 | $5,601 +559975% | $333,620 +6.1% |
| 2012 | $1 | $314,407 -1.1% |
| 2011 | $1 | $317,802 +12.6% |
| 2010 | -- | $282,289 -27% |
| 2009 | $6,482 -9.2% | $386,841 -14% |
| 2008 | $7,138 -19.3% | $450,005 -17.9% |
| 2007 | $8,849 -2.6% | $548,184 +4.9% |
| 2006 | $9,083 +23.3% | $522,495 +27.1% |
| 2005 | $7,369 +5.1% | $411,127 +6.6% |
| 2004 | $7,013 +38.7% | $385,808 +24.1% |
| 2003 | $5,055 +2.1% | $310,809 +2.4% |
| 2002 | $4,950 +3.2% | $303,524 +1.6% |
| 2001 | $4,794 -1.8% | $298,744 +0.2% |
| 2000 | $4,880 | $298,065 |
Find assessor info on the county website
Neighborhood: 34202
Nearby homes
- $714,5003 bd2 ba2.4k sqft7305 Pine Valley St, Bradenton, FL 34202Off Market
- $687,8003 bd2 ba2.2k sqft10503 Cheval Pl, Bradenton, FL 34202Off Market
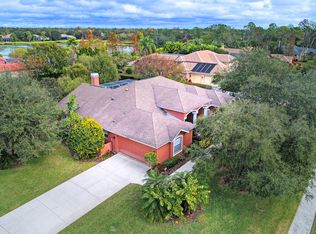
- $1,335,0004 bd3 ba3.6k sqft10507 Cheval Pl, Bradenton, FL 34202Sold
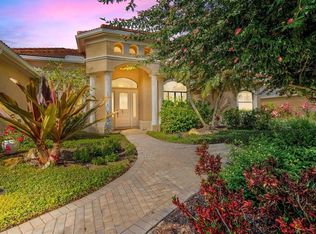
- $965,0004 bd3 ba3.6k sqft7312 Pine Valley St, Bradenton, FL 34202Sold
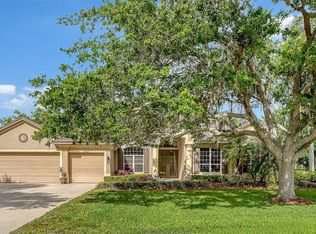
- $865,7004 bd3 ba2.9k sqft7227 Pine Valley St, Bradenton, FL 34202Off Market
- $886,2004 bd3 ba3k sqft7308 Pine Valley St, Bradenton, FL 34202Off Market
- $993,3004 bd3 ba3.6k sqft10511 Cheval Pl, Bradenton, FL 34202Off Market
- $1,213,2005 bd5 ba4.6k sqft7316 Pine Valley St, Bradenton, FL 34202Off Market
Nearby schools
GreatSchools rating
- 7/10Braden River Elementary SchoolGrades: PK-5Distance: 1.5 mi
- 4/10Braden River Middle SchoolGrades: 6-8Distance: 1.3 mi
- 6/10Lakewood Ranch High SchoolGrades: PK,9-12Distance: 2.3 mi
Schools provided by the listing agent
- Elementary: Braden River Elementary
- Middle: Braden River Middle
- High: Lakewood Ranch High
Source: Stellar MLS. This data may not be complete. We recommend contacting the local school district to confirm school assignments for this home.
Get a cash offer in 3 minutes
Find out how much your home could sell for in as little as 3 minutes with a no-obligation cash offer.
Estimated market value
$1,230,700
Get a cash offer in 3 minutes
Find out how much your home could sell for in as little as 3 minutes with a no-obligation cash offer.
Estimated market value
$1,230,700
- Florida
- Manatee County
- Bradenton
- 34202
- 7309 Pine Valley St
Nearby cities
Nearby neighborhoods
Nearby zip codes
Other Bradenton Topics
