Perfectly positioned along the lush fairways of River Club on nearly a 1/2-acre homesite, this exceptional golf course estate blends timeless design with effortless Florida living. Built by renowned Arthur Rutenberg and proudly maintained by its original owners, this residence offers a rare opportunity to own a thoughtfully crafted home with enduring quality and charm. Offering 4 bedrooms, 3 full baths, a private office ideally located at the front of the home, and a spacious 3-car garage, the layout is both functional and inviting. A large bonus room at the rear of the home captures sweeping golf course views—perfect for a media room, game room, or guest retreat. The spacious primary suite is a true retreat, featuring a beautiful bay window sitting area, private access to the lanai, and a well-appointed en-suite bath with separate vanities, a walk-in shower, and a relaxing jetted tub. At the heart of the home, the kitchen is designed for both functionality and gathering, offering ample cabinetry and counter space, a cooktop, center island, and bar seating—perfect for casual dining or entertaining. Designed for both everyday living and elegant entertaining, the home also features a formal dining room and a welcoming living room anchored by a cozy gas fireplace. Expansive sliding glass doors from both the living and family rooms create a seamless indoor-outdoor connection, opening to an impressive paver lanai. Step outside to your private oasis, complete with a heated pool and spa—an ideal setting for hosting gatherings or simply relaxing while enjoying serene golf course views. Additional highlights include a brand-new roof installed in March 2026, providing peace of mind for years to come. Set within the sought-after River Club community, where mature landscapes and spacious homesites create a sense of privacy and tranquility, this home also enjoys a prime location just minutes from shopping, dining, and the UTC Mall, with easy access to I-75. Experience all the exceptional amenities and lifestyle that Lakewood Ranch has to offer—without the burden of CDD fees.
Sold for $965,000
$965,000
7312 Pine Valley St, Bradenton, FL 34202
4beds
3,609sqft
Single Family Residence
Built in 1998
0.47 Acres Lot
$964,500 Zestimate®
$267/sqft
$7,066 Estimated rent
Home value
$964,500
$907,000 - $1.02M
$7,066/mo
Zestimate® history
Owner options
List your home for rent
$7,066/mo
Rent Zestimate®
Find your next renter with Zillow Rental Manager. Plus, with online applications, you can quickly screen prospective tenants – for free.
$7,066/mo
Rent Zestimate®
Refinance and save
$6,381/mo
Est. payment
Refinancing to a lower rate could help reduce your monthly payments and save thousands over the life of the loan.
$6,381/mo
Est. payment
Explore your selling options
Work with a Zillow partner agent
Leverage their expertise and Zillow's premium Showcase listings to get your home seen by more buyers.
Get startedList with your own agent
Get your home in front of millions of buyers by listing it on Zillow.
Learn how to do itSell it yourself
Take full control of how buyers see your home on Zillow by listing For Sale by Owner (FSBO).
List your homeWhat's special
Center islandImpressive paver lanaiSerene golf course viewsSpacious primary suiteRelaxing jetted tubFormal dining roomWalk-in shower
Zillow last checked:
Listing updated:
Listed by:
Holly Pascarella, PA 941-225-3218,
COLDWELL BANKER REALTY 941-907-1033
Bought with:
Holly Pascarella, PA, 3218950
COLDWELL BANKER REALTY
Source: Stellar MLS,MLS#: A4689199 Originating MLS: Sarasota - Manatee
Originating MLS: Sarasota - Manatee
Facts & features
Interior
Bedrooms & bathrooms
- Bedrooms: 4
- Bathrooms: 3
- Full bathrooms: 3
Rooms
- Room types: Bonus Room, Den/Library/Office, Dining Room, Utility Room
Primary bedroom
- Features: Walk-In Closet(s)
- Level: First
Bedroom 2
- Features: Built-in Closet
- Level: First
Bedroom 3
- Features: Built-in Closet
- Level: First
Bedroom 4
- Features: Built-in Closet
- Level: First
Bonus room
- Features: No Closet
- Level: First
Den
- Level: First
Dining room
- Level: First
Family room
- Level: First
Kitchen
- Level: First
Living room
- Level: First
Heating
- Central, Electric
Cooling
- Central Air
Appliances
- Included: Oven, Convection Oven, Cooktop, Dishwasher, Disposal, Dryer, Electric Water Heater, Microwave, Washer
- Laundry: Electric Dryer Hookup, Gas Dryer Hookup, Inside, Laundry Room
Features
- Built-in Features, Ceiling Fan(s), Crown Molding, Eating Space In Kitchen, Kitchen/Family Room Combo, Open Floorplan, Primary Bedroom Main Floor, Split Bedroom, Tray Ceiling(s), Walk-In Closet(s)
- Flooring: Carpet, Tile
- Doors: Sliding Doors
- Has fireplace: Yes
- Fireplace features: Gas, Living Room
Interior area
- Total structure area: 4,735
- Total interior livable area: 3,609 sqft
Property
Parking
- Total spaces: 3
- Parking features: Driveway
- Attached garage spaces: 3
- Has uncovered spaces: Yes
Features
- Levels: One
- Stories: 1
- Patio & porch: Rear Porch
- Exterior features: Irrigation System, Sidewalk
- Has private pool: Yes
- Pool features: Heated, In Ground
Lot
- Size: 0.47 Acres
- Features: Landscaped, Near Golf Course, On Golf Course, Sidewalk
- Residential vegetation: Mature Landscaping, Trees/Landscaped
Details
- Parcel number: 587642901
- Zoning: PDR/WPE/
- Special conditions: None
Construction
Type & style
- Home type: SingleFamily
- Architectural style: Custom
- Property subtype: Single Family Residence
Materials
- Block, Stone
- Foundation: Slab
- Roof: Shingle
Condition
- New construction: No
- Year built: 1998
Details
- Builder name: Arthur Rutenberg
Utilities & green energy
- Sewer: Public Sewer
- Water: Public
- Utilities for property: BB/HS Internet Available, Cable Connected, Electricity Connected, Propane, Public, Sewer Connected, Street Lights, Underground Utilities, Water Connected
Community & HOA
Community
- Features: Deed Restrictions, Golf
- Pet fee: $0 monthly
- Subdivision: RIVER CLUB SOUTH SUBPHASE IV
HOA
- Has HOA: Yes
- Services included: Reserve Fund
- HOA fee: $75 monthly
- HOA name: Castle Group Management
Location
- Region: Bradenton
Financial & listing details
- Price per square foot: $267/sqft
- Tax assessed value: $850,062
- Annual tax amount: $6,839
- Date on market: 4/13/2026
- Cumulative days on market: 11 days
- Ownership: Fee Simple
- Total actual rent: 0
- Electric utility on property: Yes
- Road surface type: Paved
Price history
| Date | Event | Price |
|---|---|---|
| 5/29/2026 | Sold | $965,000-3.3%$267/sqft |
Source:  Stellar MLS #A4689199 Report a problem Stellar MLS #A4689199 Report a problem | ||
| 4/25/2026 | Pending sale | $998,000$277/sqft |
Source: Stellar MLS #A4689199 Report a problem | ||
| 4/13/2026 | Listed for sale | $998,000+1369.8%$277/sqft |
Source: Stellar MLS #A4689199 Report a problem | ||
| 3/2/1998 | Sold | $67,900$19/sqft |
Source: Public Record Report a problem | ||
Public tax history
| Year | Property taxes | Tax assessment |
|---|---|---|
| 2025 | $6,839 +2.8% | $497,267 +2.9% |
| 2024 | $6,652 +1.1% | $483,253 +3% |
| 2023 | $6,582 +2.6% | $469,178 +3% |
| 2022 | $6,415 -0.4% | $455,513 +3% |
| 2021 | $6,438 +0.7% | $442,246 +1.4% |
| 2020 | $6,394 +1.3% | $436,140 +2.3% |
| 2019 | $6,315 | $426,334 +1.9% |
| 2018 | $6,315 +0.6% | $418,385 +2.1% |
| 2017 | $6,275 +5.6% | $409,780 +2.1% |
| 2016 | $5,942 | $401,352 +0.7% |
| 2015 | $5,942 | $398,562 +0.8% |
| 2014 | $5,942 +0.2% | $395,399 +1.5% |
| 2013 | $5,929 +592836% | $389,556 +1.7% |
| 2012 | $1 | $383,044 +3% |
| 2011 | $1 | $371,887 +1.5% |
| 2010 | -- | $366,391 -11.2% |
| 2009 | $6,324 -0.2% | $412,447 +0.1% |
| 2008 | $6,335 +4.6% | $412,035 +3% |
| 2007 | $6,054 -4.7% | $400,034 +2.5% |
| 2006 | $6,350 +0.1% | $390,277 +3% |
| 2005 | $6,343 +1.8% | $378,910 +3% |
| 2004 | $6,232 +4.9% | $367,874 +1.9% |
| 2003 | $5,943 +2.1% | $361,015 +2.4% |
| 2002 | $5,821 +3.2% | $352,554 +1.6% |
| 2001 | $5,639 +0.2% | $347,002 +2.1% |
| 2000 | $5,630 | $339,995 |
Find assessor info on the county website
Neighborhood: 34202
Nearby homes
- $1,224,8005 bd5 ba4.6k sqft7316 Pine Valley St, Bradenton, FL 34202Off Market
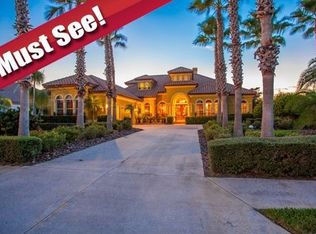
- $886,2004 bd3 ba3k sqft7308 Pine Valley St, Bradenton, FL 34202Off Market
- $692,0003 bd2 ba2.2k sqft10503 Cheval Pl, Bradenton, FL 34202Off Market
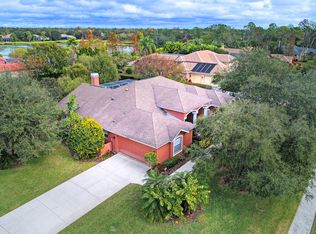
- $1,061,6003 bd4 ba3.8k sqft7320 Pine Valley St, Bradenton, FL 34202Off Market
- $1,325,0003 bd3 ba3k sqft7309 Pine Valley St, Bradenton, FL 34202Sold
- $1,009,7004 bd3 ba3.6k sqft7304 Pine Valley St, Bradenton, FL 34202Off Market
- $719,7003 bd2 ba2.4k sqft7305 Pine Valley St, Bradenton, FL 34202Off Market
- $1,335,0004 bd3 ba3.6k sqft10507 Cheval Pl, Bradenton, FL 34202Sold
Nearby schools
GreatSchools rating
- 7/10Braden River Elementary SchoolGrades: PK-5Distance: 1.5 mi
- 4/10Braden River Middle SchoolGrades: 6-8Distance: 1.3 mi
- 6/10Lakewood Ranch High SchoolGrades: PK,9-12Distance: 2.3 mi
Schools provided by the listing agent
- Elementary: Braden River Elementary
- Middle: Braden River Middle
- High: Braden River High
Source: Stellar MLS. This data may not be complete. We recommend contacting the local school district to confirm school assignments for this home.
Get a cash offer in 3 minutes
Find out how much your home could sell for in as little as 3 minutes with a no-obligation cash offer.
Estimated market value
$964,500
Get a cash offer in 3 minutes
Find out how much your home could sell for in as little as 3 minutes with a no-obligation cash offer.
Estimated market value
$964,500
- Florida
- Manatee County
- Bradenton
- 34202
- 7312 Pine Valley St
Nearby cities
Nearby neighborhoods
Nearby zip codes
Other Bradenton Topics
