Skip main navigation
Off market
  • $2,132,600

    10507 Eastlawn Dr, Dallas, TX 75229

    3beds
    4,770sqft
    SingleFamily
    Built in 2016
    0.36 Acres Lot
    $2,132,600 Zestimate®
    $447/sqft
    $7,192 Estimated rent

    Home value

    $2,132,600

    $1.98M - $2.30M

    $7,192/mo

    Zestimate® history
    Loading
    Loading...

    Owner options

    List your home for rent

    $7,192/mo

    Rent Zestimate®

    Find your next renter with Zillow Rental Manager. Plus, with online applications, you can quickly screen prospective tenants – for free.

    Learn more

    $7,192/mo

    Rent Zestimate®

    Refinance and save

    $14,521/mo

    Est. payment

    Refinancing to a lower rate could help reduce your monthly payments and save thousands over the life of the loan.

    See today's rates

    $14,521/mo

    Est. payment

    Explore your selling options

    Work with a Zillow partner agent

    Leverage their expertise and Zillow's premium Showcase listings to get your home seen by more buyers.

    Get started

    List with your own agent

    Get your home in front of millions of buyers by listing it on Zillow.

    Learn how to do it

    Sell it yourself

    Take full control of how buyers see your home on Zillow by listing For Sale by Owner (FSBO).

    List your home

    What's special

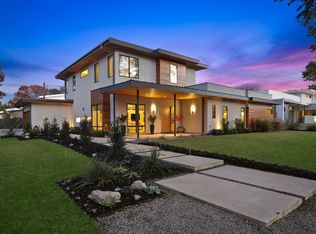
    Classic layout meets contemporary vibe. This custom home was a collaborative design effort between the home owners and architect Armando Cobo resulting in a zero energy ready (hers rating = 8) modern art lovers adult paradise. On entry, guests are greeted above by a custom art glass ceiling element that also serves as a focal floor art piece in the open game space above. The spacious entry foyer houses a wet beverage center and serves as a hub for the home’s functional spaces. Multiple lighted niches to display three dimensional art, museum finish walls. Extensive track and recessed LED lighting, custom maple cabinets granite countertops, complement hardwood and tile flooring/trim, give the home a modern yet warm comfortable feel. The main floor features an open concept great room/kitchen with high-end JennAir appliances, a double island and walk-in pantry designed for entertaining. For more intimate gatherings the formal dining room provides a perfect venue for conversation. A front facing office space with under stairs storage can serve as a home office or private den. The owners retreat featuring a large bedroom, bath with twin vanity, jetted tub and double walk-thru shower and showcase closet/dressing area Is secluded at the end of a hallway providing access to more under stair storage and the guest powder room. The back of the home offers an informal eating area off the kitchen, a luxury guest suite and laundry room that also houses the owner’s wine collection. Outdoor living and entertaining are provided by a quite shady courtyard on the home’s north side and by a large covered patio off the great room and kitchen that features a two way fireplace shared with the great room and a retractable screen system. Adjacent to the patio is a 60’ lap pool with sun ledge. The south side outdoor area contains mechanicals, a raised bed garden and shed constructed of the same steel plate material that provides privacy and security fencing around the home. On the second level a game space open to the great room leads to a guest bedroom with en-suite access to a bath shared with a custom designed sound insulated theater room. The two car garage offers plenty of space for storage as well as a workshop area. Structurally, the home features a combination of brick, hardie panel with custom Tamalin panel framing system, standing seam high solar reflecting metal roof, 9.6KV SunPower PV System (providing approx. 60% of power needs) , SEER 16 HVAC units with all duct work contained within conditioned space. Spray foam roof insulation, cellulose/foam panel in/on walls provide a tight envelope. Finally, low-e double pane windows with integral blinds complete the package.

    This property is not currently displayed as for sale or rent on Zillow. This may be different from what's on other websites or public sources.
    Facts & features

    Interior

    Bedrooms & bathrooms
    • Bedrooms: 3
    • Bathrooms: 4
    • Full bathrooms: 1
    • 3/4 bathrooms: 2
    • 1/2 bathrooms: 1
    Heating
    • Forced air, Gas, Solar
    Cooling
    • Central, Solar
    Appliances
    • Included: Dishwasher, Dryer, Freezer, Garbage disposal, Microwave, Range / Oven, Refrigerator, Washer
    Features
    • Flooring: Tile, Carpet, Hardwood
    • Basement: None
    • Has fireplace: Yes
    Interior area
    • Total interior livable area: 4,770 sqft

    Property

    Parking
    • Parking features: Garage - Attached
    Features
    • Exterior features: Wood, Brick, Cement / Concrete, Metal
    • Has view: Yes
    • View description: None
    Lot
    • Size: 0.36 Acres
    Details
    • Parcel number: 00000526831000000

    Construction

    Type & style
    • Home type: SingleFamily
    Materials
    • Frame
    • Foundation: Slab
    • Roof: Metal
    Condition
    • Year built: 2016

    Community & HOA

    Location
    • Region: Dallas

    Financial & listing details

    • Price per square foot: $447/sqft
    • Tax assessed value: $2,245,720
    • Annual tax amount: $37,803

    Price history

    DateEventPrice
    2/24/2023Sold--
    Source: Ebby Halliday solds #20187932_75229 Report a problem
    12/27/2022Pending sale$1,825,000$383/sqft
    Source: NTREIS #20187932 Report a problem
    12/13/2022Contingent$1,825,000$383/sqft
    Source: NTREIS #20187932 Report a problem
    11/2/2022Price change$1,825,000-3.4%$383/sqft
    Source: NTREIS #20187932 Report a problem
    10/17/2022Listed for sale$1,890,000+500%$396/sqft
    Source: NTREIS #20187932 Report a problem
    12/3/2011Listing removed$1,800
    Source: RE/MAX About Dallas #11689847 Report a problem
    11/28/2011Listed for rent$1,800+6.1%
    Source: Re/Max About Dallas #11689847 Report a problem
    4/30/2011Listing removed$1,697
    Source: Ideal Realty, Inc. #11560067 Report a problem
    4/4/2011Price change$1,697-5.8%
    Source: Ideal Realty, Inc. #11560067 Report a problem
    3/18/2011Listed for rent$1,802
    Source: Ideal Realty, Inc. #11560067 Report a problem
    1/9/2010Listing removed$315,000$66/sqft
    Source: Active Website #11282036 Report a problem
    11/22/2009Price change$315,000-4.5%$66/sqft
    Source: Dave Perry-Miller & Associates - An Ebby Halliday Company #11282036 Report a problem
    10/3/2009Listed for sale$329,900$69/sqft
    Source: Active Website #11282036 Report a problem

    Public tax history

    YearProperty taxesTax assessment
    2025$37,803 +8.7%$2,245,720 +18.5%
    2024$34,766 +37.2%$1,894,500 +12%
    2023$25,332 -6.3%$1,691,860 +7.1%
    2022$27,032 -0.3%$1,579,620 +28.7%
    2021$27,116 -5.8%$1,227,080 -3%
    2020$28,786 -0.8%$1,265,670 -2.7%
    2019$29,009 -6.7%$1,300,460
    2018$31,084 +20.9%$1,300,460 +37.5%
    2017$25,713 +90.4%$945,590 +90.4%
    2016$13,507 +122.3%$496,710 +52%
    2015$6,077 $326,860 +10.8%
    2014$6,077 $295,100
    2013-- --
    2012-- --
    2011-- --
    2010-- --
    2009-- --
    2008-- --
    2007-- --
    2005-- --
    2004-- --
    2003-- --
    2002-- --
    2001-- --
    Find assessor info on the county website

    Neighborhood: Walnut Hill

    Nearby schools

    GreatSchools rating
    Schools provided by the listing agent
    • Elementary: WITHERS
    • Middle: WALKER
    • High: WHITE
    • District: Dallas ISD

    Source: The MLS. This data may not be complete. We recommend contacting the local school district to confirm school assignments for this home.

    Get a cash offer in 3 minutes
    Find out how much your home could sell for in as little as 3 minutes with a no-obligation cash offer.
    Estimated market value
    $2,132,600
    Get a cash offer in 3 minutes
    Find out how much your home could sell for in as little as 3 minutes with a no-obligation cash offer.
    Estimated market value
    $2,132,600