Tucked away on an expansive & rare 0.626-acre pie-shaped lot, this remarkable 5,818 sq. ft. home, built in 2016, blends modern luxury with timeless sophistication. Designed with both comfort & entertaining in mind, the home offers 5 spacious bedrooms, 6 full baths, & 2 half baths—perfect for refined living on any scale. Step inside to discover a thoughtfully curated layout featuring a serene first-floor primary suite & a private guest suite, ideal for hosting or multigenerational living. The living room is the heart of the home, anchored by built-in shelving & a warm gas fireplace, seamlessly flowing into the chef’s kitchen. Outfitted with professional-grade Thermador appliances, including a gas range, double ovens, built-in refrigerator, & a generous walk-in pantry, this kitchen is a dream for everyday meals & gourmet gatherings alike. The butler's pantry with wine cooler connects to the formal dining room, enhancing the home’s effortless flow. A flexible main-level room offers a private exterior entrance & ensuite bath—perfect as a home office, in-law suite, or quiet retreat. Upstairs, wide-plank wood floors lead you to a second living area or game room with its own charming balcony, creating an ideal escape for movie nights or family fun. Each of the three upstairs guest bedrooms includes its own ensuite bath. The three-car garage features durable epoxy flooring, accessed by a private security gate. The expansive backyard is an entertainer’s dream. Enjoy the covered outdoor kitchen & lounge area with fireplace, with plenty of space for a custom pool, pickleball court, or putting green—whatever your vision may be. With integrated smart home technology for lighting & audio, everything is at your fingertips with the touch of an iPad. Ideally located within walking distance of ESD and just minutes from Dallas’ top private schools, fine dining, shopping, and easy access to the Tollway—this one-of-a-kind property delivers exceptional living, function, and location.
Sold
Price Unknown
10512 Eastlawn Dr, Dallas, TX 75229
5beds
5,818sqft
Single Family Residence
Built in 2016
0.63 Acres Lot
$2,872,100 Zestimate®
$--/sqft
$7,236 Estimated rent
Home value
$2,872,100
$2.58M - $3.19M
$7,236/mo
Zestimate® history
Owner options
List your home for rent
$7,236/mo
Rent Zestimate®
Find your next renter with Zillow Rental Manager. Plus, with online applications, you can quickly screen prospective tenants – for free.
$7,236/mo
Rent Zestimate®
Refinance and save
Refinancing to a lower rate could help reduce your monthly payments and save thousands over the life of the loan.
Explore your selling options
Work with a Zillow partner agent
Leverage their expertise and Zillow's premium Showcase listings to get your home seen by more buyers.
Get startedList with your own agent
Get your home in front of millions of buyers by listing it on Zillow.
Learn how to do itSell it yourself
Take full control of how buyers see your home on Zillow by listing For Sale by Owner (FSBO).
List your homeWhat's special
Modern luxuryWide-plank wood floorsPrivate guest suiteTimeless sophisticationSerene first-floor primary suiteThoughtfully curated layoutGenerous walk-in pantry
Zillow last checked:
Listing updated:
Listed by:
Valerie Dillon 0729381 214-369-6000,
Dave Perry Miller Real Estate 214-369-6000,
Taryn Timmons 0624065 214-274-8607,
Dave Perry Miller Real Estate
Bought with:
Emily Hill
Compass RE Texas, LLC.
Source: NTREIS,MLS#: 20901418
Facts & features
Interior
Bedrooms & bathrooms
- Bedrooms: 5
- Bathrooms: 8
- Full bathrooms: 6
- 1/2 bathrooms: 2
Primary bedroom
- Features: Dual Sinks, En Suite Bathroom, Garden Tub/Roman Tub, Separate Shower, Walk-In Closet(s)
- Level: First
- Dimensions: 16 x 20
Bedroom
- Features: En Suite Bathroom, Walk-In Closet(s)
- Level: First
- Dimensions: 12 x 14
Bedroom
- Features: En Suite Bathroom
- Level: Second
- Dimensions: 12 x 14
Bedroom
- Features: En Suite Bathroom
- Level: Second
- Dimensions: 20 x 14
Bedroom
- Features: En Suite Bathroom
- Level: Second
- Dimensions: 13 x 13
Breakfast room nook
- Level: First
- Dimensions: 13 x 10
Dining room
- Level: First
- Dimensions: 12 x 17
Game room
- Level: Second
- Dimensions: 20 x 23
Kitchen
- Level: First
- Dimensions: 16 x 19
Living room
- Level: First
- Dimensions: 27 x 25
Media room
- Level: Second
- Dimensions: 13 x 14
Office
- Level: First
- Dimensions: 16 x 9
Utility room
- Level: First
- Dimensions: 7 x 10
Heating
- Central, Natural Gas
Cooling
- Central Air, Electric
Appliances
- Included: Built-In Refrigerator, Double Oven, Dishwasher, Disposal, Gas Range, Microwave, Refrigerator, Vented Exhaust Fan
- Laundry: Laundry in Utility Room
Features
- Decorative/Designer Lighting Fixtures, High Speed Internet, Kitchen Island, Open Floorplan, Wired for Sound
- Flooring: Other, Tile, Wood
- Has basement: No
- Number of fireplaces: 2
- Fireplace features: Gas Log
Interior area
- Total interior livable area: 5,818 sqft
Property
Parking
- Total spaces: 3
- Parking features: Door-Multi, Direct Access, Door-Single, Driveway, Electric Gate, Garage, Garage Door Opener, Gated, Paved, Garage Faces Side
- Attached garage spaces: 3
- Has uncovered spaces: Yes
Features
- Levels: Two
- Stories: 2
- Patio & porch: Balcony, Covered
- Exterior features: Balcony, Outdoor Grill, Outdoor Kitchen, Rain Gutters
- Pool features: None
- Fencing: Other,Wood
Lot
- Size: 0.63 Acres
- Features: Back Yard, Interior Lot, Lawn, Landscaped
Details
- Parcel number: 00000526768000000
Construction
Type & style
- Home type: SingleFamily
- Architectural style: Traditional,Detached
- Property subtype: Single Family Residence
Materials
- Brick
- Roof: Shingle
Condition
- Year built: 2016
Utilities & green energy
- Sewer: Public Sewer
- Water: Public
- Utilities for property: Cable Available, Sewer Available, Water Available
Community & HOA
Community
- Features: Curbs
- Security: Security System, Carbon Monoxide Detector(s), Smoke Detector(s)
- Subdivision: Northway Hills
HOA
- Has HOA: No
Location
- Region: Dallas
Financial & listing details
- Tax assessed value: $2,600,000
- Annual tax amount: $54,769
- Date on market: 5/6/2025
- Cumulative days on market: 15 days
- Listing terms: Cash,Conventional,FHA
Price history
| Date | Event | Price |
|---|---|---|
| 7/31/2025 | Sold | -- |
Source: NTREIS #20901418 Report a problem | ||
| 6/4/2025 | Pending sale | $2,850,000$490/sqft |
Source: NTREIS #20901418 Report a problem | ||
| 5/22/2025 | Contingent | $2,850,000$490/sqft |
Source: NTREIS #20901418 Report a problem | ||
| 5/6/2025 | Listed for sale | $2,850,000+70.1%$490/sqft |
Source: NTREIS #20901418 Report a problem | ||
| 11/1/2019 | Listing removed | $1,675,000$288/sqft |
Source: Ebby Halliday, REALTORS #14030688 Report a problem | ||
| 5/14/2019 | Price change | $1,675,000-1.5%$288/sqft |
Source: Ebby Halliday, REALTORS #14030688 Report a problem | ||
| 3/5/2019 | Listed for sale | $1,700,000+188.6%$292/sqft |
Source: Dave Perry Miller Real Estate #14030688 Report a problem | ||
| 8/23/2016 | Listing removed | $589,000$101/sqft |
Source: Ebby Halliday Realtors #13397856 Report a problem | ||
| 7/7/2016 | Pending sale | $589,000$101/sqft |
Source: Ebby Halliday Realtors #13397856 Report a problem | ||
| 6/11/2016 | Listed for sale | $589,000$101/sqft |
Source: Ebby Halliday Realtors #13397856 Report a problem | ||
Public tax history
| Year | Property taxes | Tax assessment |
|---|---|---|
| 2025 | $43,217 +8.8% | $2,600,000 +6.1% |
| 2024 | $39,707 +7.4% | $2,450,470 +21% |
| 2023 | $36,959 -1.2% | $2,025,010 |
| 2022 | $37,426 +4.3% | $2,025,010 +25% |
| 2021 | $35,898 -2.8% | $1,620,000 |
| 2020 | $36,935 -2.4% | $1,620,000 -1.7% |
| 2019 | $37,859 -16.3% | $1,647,460 +3.7% |
| 2018 | $45,223 +105.3% | $1,589,430 +96.2% |
| 2017 | $22,024 +56.5% | $809,940 +56.5% |
| 2016 | $14,077 +98.2% | $517,660 +18.8% |
| 2015 | $7,102 | $435,920 +2.7% |
| 2014 | $7,102 | $424,270 |
| 2013 | -- | -- |
| 2012 | -- | -- |
| 2011 | -- | -- |
| 2010 | -- | -- |
| 2009 | -- | -- |
| 2008 | -- | -- |
| 2007 | -- | -- |
| 2005 | -- | -- |
| 2004 | -- | -- |
| 2003 | -- | -- |
| 2002 | -- | -- |
| 2001 | -- | -- |
Find assessor info on the county website
Neighborhood: Walnut Hill
Nearby homes
- $2,421,3005 bd5 ba4.7k sqft4077 Northlawn Dr, Dallas, TX 75229Off Market

- $1,448,3005 bd4 ba3.9k sqft10506 Eastlawn Dr, Dallas, TX 75229Off Market
- $827,9003 bd2 ba1.8k sqft4106 Meadowdale Ln, Dallas, TX 75229Off Market
- $930,5003 bd2 ba2k sqft4116 Meadowdale Ln, Dallas, TX 75229Off Market
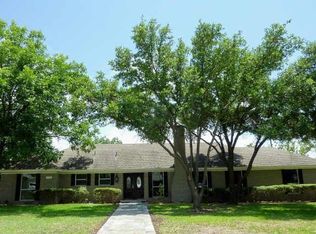
- $819,5003 bd3 ba1.9k sqft4078 Meadowdale Ln, Dallas, TX 75229Off Market
- $2,143,1003 bd4 ba4.7k sqft10507 Eastlawn Dr, Dallas, TX 75229Off Market
- $2,614,4004 bd4 ba5.3k sqft4071 Northlawn Dr, Dallas, TX 75229Off Market
- $885,7003 bd2 ba2.2k sqft4126 Meadowdale Ln, Dallas, TX 75229Off Market
Nearby schools
GreatSchools rating
- 8/10Harry C Withers Elementary SchoolGrades: PK-6Distance: 1 mi
- 6/10Ewell D Walker Middle SchoolGrades: 7-8Distance: 2.8 mi
- 4/10W T White High SchoolGrades: 9-12Distance: 2 mi
Schools provided by the listing agent
- Elementary: Withers
- Middle: Walker
- High: White
- District: Dallas ISD
Source: NTREIS. This data may not be complete. We recommend contacting the local school district to confirm school assignments for this home.
Get a cash offer in 3 minutes
Find out how much your home could sell for in as little as 3 minutes with a no-obligation cash offer.
Estimated market value
$2,872,100
Get a cash offer in 3 minutes
Find out how much your home could sell for in as little as 3 minutes with a no-obligation cash offer.
Estimated market value
$2,872,100
- Texas
- Dallas County
- Dallas
- 75229
- Walnut Hill
- 10512 Eastlawn Dr
Nearby cities
Nearby neighborhoods
Nearby zip codes
Other Dallas Topics
