Skip main navigation
Sold for $770,000
  • $770,000

    10507 Hinds Pl, Odessa, FL 33556

    4beds
    2,684sqft
    Single Family Residence
    Built in 2002
    0.64 Acres Lot
    $742,500 Zestimate®
    $287/sqft
    $5,132 Estimated rent

    Home value

    $742,500

    Estimated sales range

    Not available

    $5,132/mo

    Zestimate® history
    Loading
    Loading...

    Owner options

    List your home for rent

    $5,132/mo

    Rent Zestimate®

    Find your next renter with Zillow Rental Manager. Plus, with online applications, you can quickly screen prospective tenants – for free.

    Learn more

    $5,132/mo

    Rent Zestimate®

    Refinance and save

    $5,248/mo

    Est. payment

    Refinancing to a lower rate could help reduce your monthly payments and save thousands over the life of the loan.

    See today's rates

    $5,248/mo

    Est. payment

    Explore your selling options

    Work with a Zillow partner agent

    Leverage their expertise and Zillow's premium Showcase listings to get your home seen by more buyers.

    Get started

    List with your own agent

    Get your home in front of millions of buyers by listing it on Zillow.

    Learn how to do it

    Sell it yourself

    Take full control of how buyers see your home on Zillow by listing For Sale by Owner (FSBO).

    List your home

    What's special

    Lakefront retreatExpansive outdoor spaceSoaring tall ceilingsSparkling pool
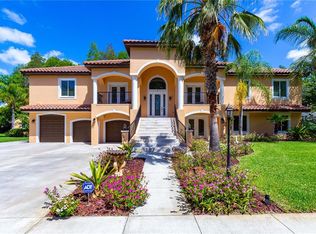
    Welcome to Beautiful Keystone Groves in Odessa, FL—a stunning lakefront retreat on a sprawling .64-acre lot offering the perfect blend of luxury and tranquility. This spacious home boasts 4 bedrooms, 3 baths, and soaring tall ceilings that create an airy, open ambiance throughout. Detached garage has plenty of room for all your hobbies and vehicles. The outdoor area is an entertainer’s dream with a sparkling pool that overlooks the serene lake, providing the ultimate escape for relaxation. Nestled on a dead end street with conservation on both sides, it makes a perfect backdrop to a hot cup of morning coffee. Whether you’re relaxing by the pool or enjoying the expansive outdoor space, this home offers a rare opportunity to experience lakefront living at its finest. Don’t miss out on this one-of-a-kind property! Schedule a private showing today! Roof (2022), Well Pump (2022), Drain field (2022), A/C (2024 and 2024), W/H (2020).

    Zillow last checked:

    Listing updated:

    Listed by:

    DJ Arrazcaeta Jr, LLC 727-809-0294,

    RE/MAX ALLIANCE GROUP 727-845-4321

    Bought with:

    Nancy Leslie, 393319

    RE/MAX REALTEC GROUP INC

    Brandon Levey, 3308899

    RE/MAX REALTEC GROUP INC

    Source: Stellar MLS,MLS#: W7868809MLS LogoOriginating MLS: West Pasco

    Facts & features

    Interior

    Bedrooms & bathrooms
    • Bedrooms: 4
    • Bathrooms: 3
    • Full bathrooms: 3
    Rooms
    • Room types: Den/Library/Office, Dining Room, Utility Room
    Primary bedroom
    • Features: Jack & Jill Bathroom, Walk-In Closet(s)
    • Level: First
    • Area: 266 Square Feet
    • Dimensions: 14x19
    Bedroom 2
    • Features: Built-in Closet
    • Level: First
    • Area: 110 Square Feet
    • Dimensions: 10x11
    Bedroom 3
    • Features: Built-in Closet
    • Level: First
    • Area: 165 Square Feet
    • Dimensions: 15x11
    Bedroom 4
    • Features: Built-in Closet
    • Level: First
    • Area: 143 Square Feet
    • Dimensions: 13x11
    Dining room
    • Level: First
    • Area: 108 Square Feet
    • Dimensions: 9x12
    Family room
    • Level: First
    • Area: 484 Square Feet
    • Dimensions: 22x22
    Kitchen
    • Level: First
    • Area: 255 Square Feet
    • Dimensions: 15x17
    Living room
    • Features: Tub with Separate Shower Stall
    • Level: First
    • Area: 270 Square Feet
    • Dimensions: 15x18
    Office
    • Level: First
    • Area: 108 Square Feet
    • Dimensions: 9x12
    Heating
    • Central, Electric
    Cooling
    • Central Air
    Appliances
    • Included: Dishwasher, Dryer, Kitchen Reverse Osmosis System, Microwave, Range, Refrigerator, Washer, Water Softener
    • Laundry: Inside, Laundry Room
    Features
    • Ceiling Fan(s), Eating Space In Kitchen, High Ceilings, Split Bedroom, Walk-In Closet(s)
    • Flooring: Carpet, Ceramic Tile, Porcelain Tile
    • Windows: Blinds, Shutters, Window Treatments
    • Has fireplace: Yes
    • Fireplace features: Living Room, Wood Burning
    Interior area
    • Total structure area: 3,454
    • Total interior livable area: 2,684 sqft

    Property

    Parking
    • Total spaces: 2
    • Parking features: Driveway, Garage Door Opener, Ground Level
    • Attached garage spaces: 2
    • Has uncovered spaces: Yes
    Features
    • Levels: One
    • Stories: 1
    • Patio & porch: Rear Porch, Screened
    • Exterior features: Irrigation System
    • Has private pool: Yes
    • Pool features: Gunite, In Ground, Screen Enclosure
    • Has view: Yes
    • View description: Trees/Woods, Water, Lake
    • Has water view: Yes
    • Water view: Water,Lake
    • Waterfront features: Lake Front, Lake - Chain of Lakes, Lake Privileges, Fishing Pier, No Wake Zone, Powerboats – None Allowed
    Lot
    • Size: 0.64 Acres
    • Dimensions: 126 x 220
    • Features: Cul-De-Sac, In County, Landscaped, Sidewalk, Unincorporated
    • Residential vegetation: Mature Landscaping, Oak Trees, Trees/Landscaped
    Details
    • Parcel number: U16271700W00000200021.0
    • Zoning: ASC-1
    • Special conditions: None

    Construction

    Type & style
    • Home type: SingleFamily
    • Architectural style: Ranch
    • Property subtype: Single Family Residence
    Materials
    • Block, Concrete, Wood Frame
    • Foundation: Block
    • Roof: Shingle
    Condition
    • Completed
    • New construction: No
    • Year built: 2002

    Utilities & green energy

    • Sewer: Septic Tank
    • Water: Well
    • Utilities for property: BB/HS Internet Available, Cable Available

    Community & HOA

    Community
    • Pet fee: $0 monthly
    • Subdivision: KEYSTONE GROVE LAKES
    HOA
    • Has HOA: No
    Location
    • Region: Odessa

    Financial & listing details

    • Price per square foot: $287/sqft
    • Tax assessed value: $590,091
    • Annual tax amount: $5,636
    • Date on market: 10/5/2024
    • Cumulative days on market: 238 days
    • Listing terms: Cash,Conventional,FHA,VA Loan
    • Ownership: Fee Simple
    • Total actual rent: 0
    • Road surface type: Paved, Asphalt

    Price history

    DateEventPrice
    2/20/2025Sold$770,000-2.5%$287/sqft
    Source: Stellar MLS #W7868809 Report a problem
    1/18/2025Pending sale$790,000$294/sqft
    Source: Stellar MLS #W7868809 Report a problem
    1/8/2025Price change$790,000-1.2%$294/sqft
    Source: Stellar MLS #W7868809 Report a problem
    11/14/2024Price change$799,999-3%$298/sqft
    Source: Stellar MLS #W7868809 Report a problem
    11/6/2024Price change$825,000-1.7%$307/sqft
    Source: Stellar MLS #W7868809 Report a problem
    10/5/2024Listed for sale$839,000-1.2%$313/sqft
    Source: Stellar MLS #W7868809 Report a problem
    9/27/2024Listing removed$849,000$316/sqft
    Source: Stellar MLS #U8243413 Report a problem
    9/21/2024Price change$849,000-5.1%$316/sqft
    Source: Stellar MLS #U8243413 Report a problem
    5/26/2024Price change$895,000-4.7%$333/sqft
    Source: Stellar MLS #U8243413 Report a problem
    5/21/2024Listed for sale$939,000+95.6%$350/sqft
    Source: Stellar MLS #U8243413 Report a problem
    6/26/2019Sold$480,000-3.8%$179/sqft
    Source: Agent Provided Report a problem
    5/22/2019Pending sale$498,900$186/sqft
    Source: ADDvantage Real Estate #T3168994 Report a problem
    4/13/2019Price change$498,900-2.2%$186/sqft
    Source: Owner Report a problem
    4/2/2019Price change$509,900-1%$190/sqft
    Source: Owner Report a problem
    3/5/2019Listed for sale$515,000+1083.9%$192/sqft
    Source: Owner Report a problem
    10/25/2000Sold$43,500$16/sqft
    Source: Public Record Report a problem

    Public tax history

    YearProperty taxesTax assessment
    2025$11,722 +101%$590,091 +75.7%
    2024$5,831 +3.5%$335,943 +3%
    2023$5,636 +4.2%$326,158 +3%
    2022$5,408 +2%$316,658 +3.7%
    2021$5,302 +0%$305,337 +1.4%
    2020$5,300 +29.6%$301,121 +26.9%
    2019$4,090 $237,230 +1.9%
    2018$4,090 +1.4%$232,807 -22.5%
    2017$4,033 +1.3%$300,502 +34.6%
    2016$3,981 +2.1%$223,329 +0.7%
    2015$3,900 -0.4%$221,777 +0.8%
    2014$3,915 $220,017 +1.5%
    2013$3,915 +0.1%$216,777 +1.9%
    2012$3,911 -6.6%$212,823 -5.4%
    2011$4,189 -12.1%$224,917 -11.8%
    2010$4,763 +2.5%$255,050 +2.7%
    2009$4,647 0%$248,345 +0.1%
    2008$4,648 -2%$248,097 +3%
    2007$4,745 +5.7%$240,871 +14.1%
    2006$4,490 +0%$211,151 +3%
    2005$4,489 $205,001 +3%
    2004-- $199,030 +1.9%
    2003-- $195,319 +275.3%
    2002-- $52,038 +22.8%
    2001-- $42,374 +26.7%
    2000$860 $33,453
    Find assessor info on the county website

    Neighborhood: 33556

    Nearby schools

    GreatSchools rating
    Get a cash offer in 3 minutes
    Find out how much your home could sell for in as little as 3 minutes with a no-obligation cash offer.
    Estimated market value
    $742,500
    Get a cash offer in 3 minutes
    Find out how much your home could sell for in as little as 3 minutes with a no-obligation cash offer.
    Estimated market value
    $742,500