Skip main navigation
Sold for $1,170,000
  • $1,170,000

    10508 Hinds Pl, Odessa, FL 33556

    6beds
    3,770sqft
    Single Family Residence
    Built in 2002
    2.6 Acres Lot
    $1,148,300 Zestimate®
    $310/sqft
    $6,263 Estimated rent

    Home value

    $1,148,300

    $1.06M - $1.25M

    $6,263/mo

    Zestimate® history
    Loading
    Loading...

    Owner options

    List your home for rent

    $6,263/mo

    Rent Zestimate®

    Find your next renter with Zillow Rental Manager. Plus, with online applications, you can quickly screen prospective tenants – for free.

    Learn more

    $6,263/mo

    Rent Zestimate®

    Refinance and save

    $8,045/mo

    Est. payment

    Refinancing to a lower rate could help reduce your monthly payments and save thousands over the life of the loan.

    See today's rates

    $8,045/mo

    Est. payment

    Explore your selling options

    Work with a Zillow partner agent

    Leverage their expertise and Zillow's premium Showcase listings to get your home seen by more buyers.

    Get started

    List with your own agent

    Get your home in front of millions of buyers by listing it on Zillow.

    Learn how to do it

    Sell it yourself

    Take full control of how buyers see your home on Zillow by listing For Sale by Owner (FSBO).

    List your home

    What's special

    Spacious master suiteSparkling poolFenced dog runCustom-designed lakefront homeTranquil wilderness preserveRestoration hardware light fixturesEnergy-efficient uv-coated windows
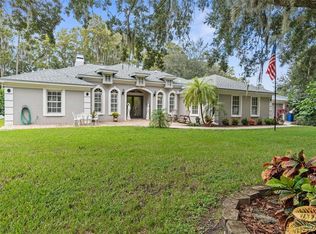
    Don’t miss the opportunity to be on 2.68 acres in the highly sought out Keystone Groves community! This custom-designed lakefront home offers the perfect blend of tranquility and convenience. Wake up to breathtaking views of the spring-fed lake and enjoy the abundance of space both inside and out. Inside, you'll find the master bedroom and bathroom conveniently located on the first floor, making daily living a breeze. The spacious master suite features a large walk-in closet, providing plenty of room for your wardrobe. The home has been thoughtfully updated, including a new roof installed in 2021 and two guest bathrooms renovated in 2017. Fresh interior and exterior paint, completed in 2022, gives the space a modern feel. The kitchen features painted cabinets with newer appliances and a reverse osmosis water system. Stylish Restoration Hardware light fixtures add a touch of sophistication throughout the home. Energy-efficient UV-coated windows enhance comfort while reducing energy costs. This home blends nature, convenience, and style seamlessly. Step outside and you will see it truly is outdoor paradise. Dive into your sparkling pool, unwind by the fire pit, or launch your canoe for a peaceful paddle. The expansive property boasts a fenced dog run, direct lake access for fishing, and a tranquil wilderness preserve teeming with wildlife. More to love on this home: extra parking space for your RV or boat, private and quiet cul-de-sac with no HOA restrictions, conveniently close to all Tampa has to offer. Don't miss this opportunity to own your own slice of paradise! Schedule a showing today and experience all that this home has to offer!

    Zillow last checked:

    Listing updated:

    Listed by:

    Maya Bonello 571-225-3668,

    COMPASS FLORIDA, LLC 305-851-2820

    Bought with:

    Dean Ribble, 617133

    RE/MAX REALTEC GROUP INC

    Source: Stellar MLS,MLS#: TB8316688MLS LogoOriginating MLS: Suncoast Tampa

    Facts & features

    Interior

    Bedrooms & bathrooms
    • Bedrooms: 6
    • Bathrooms: 4
    • Full bathrooms: 3
    • 1/2 bathrooms: 1
    Rooms
    • Room types: Den/Library/Office
    Primary bedroom
    • Features: Tub with Separate Shower Stall, Walk-In Closet(s)
    • Level: First
    • Area: 221 Square Feet
    • Dimensions: 17x13
    Bedroom 2
    • Features: Built-in Closet
    • Level: First
    • Area: 130 Square Feet
    • Dimensions: 13x10
    Bedroom 3
    • Features: Built-in Closet
    • Level: First
    • Area: 143 Square Feet
    • Dimensions: 11x13
    Bedroom 4
    • Features: Built-in Closet
    • Level: Second
    • Area: 154 Square Feet
    • Dimensions: 14x11
    Primary bathroom
    • Level: First
    Bathroom 5
    • Features: Built-in Closet
    • Level: Second
    • Area: 154 Square Feet
    • Dimensions: 14x11
    Dinette
    • Level: First
    • Area: 80 Square Feet
    • Dimensions: 8x10
    Family room
    • Level: First
    • Area: 380 Square Feet
    • Dimensions: 20x19
    Kitchen
    • Level: First
    • Area: 208 Square Feet
    • Dimensions: 13x16
    Living room
    • Level: First
    • Area: 224 Square Feet
    • Dimensions: 14x16
    Office
    • Level: First
    • Area: 154 Square Feet
    • Dimensions: 14x11
    Heating
    • Central
    Cooling
    • Central Air
    Appliances
    • Included: Cooktop, Dishwasher, Dryer, Microwave, Refrigerator, Washer, Water Filtration System, Water Softener
    • Laundry: Inside, Laundry Closet
    Features
    • Built-in Features, Ceiling Fan(s), Eating Space In Kitchen, Primary Bedroom Main Floor
    • Flooring: Carpet, Engineered Hardwood
    • Doors: Sliding Doors
    • Has fireplace: Yes
    • Fireplace features: Wood Burning
    Interior area
    • Total structure area: 5,157
    • Total interior livable area: 3,770 sqft

    Property

    Parking
    • Total spaces: 3
    • Parking features: Garage - Attached
    • Attached garage spaces: 3
    Features
    • Levels: Two
    • Stories: 2
    • Patio & porch: Covered, Enclosed, Screened
    • Exterior features: Irrigation System, Lighting, Sidewalk, Storage
    • Has private pool: Yes
    • Pool features: In Ground
    • Has view: Yes
    • View description: Trees/Woods, Water, Lake
    • Has water view: Yes
    • Water view: Water,Lake
    • Waterfront features: Lake Front, Lake Privileges
    Lot
    • Size: 2.6 Acres
    • Features: Conservation Area, Cul-De-Sac, Landscaped, Oversized Lot
    • Residential vegetation: Trees/Landscaped, Wooded
    Details
    • Additional structures: Shed(s), Storage
    • Parcel number: U16271700W00000200014.0
    • Zoning: ASC-1
    • Special conditions: None

    Construction

    Type & style
    • Home type: SingleFamily
    • Property subtype: Single Family Residence
    Materials
    • Block, Stucco
    • Foundation: Block
    • Roof: Shingle
    Condition
    • New construction: No
    • Year built: 2002

    Utilities & green energy

    • Sewer: Septic Tank
    • Water: Well
    • Utilities for property: Cable Connected, Electricity Connected

    Community & HOA

    Community
    • Pet fee: $0 monthly
    • Subdivision: KEYSTONE GROVE LAKES
    HOA
    • Has HOA: Yes
    • HOA fee: $8 monthly
    • HOA name: Keystone Grove Lakes - Kurt Heath
    • HOA phone: 813-926-6584
    Location
    • Region: Odessa

    Financial & listing details

    • Price per square foot: $310/sqft
    • Tax assessed value: $834,021
    • Annual tax amount: $11,551
    • Date on market: 11/1/2024
    • Cumulative days on market: 9 days
    • Listing terms: Cash,Conventional,VA Loan
    • Ownership: Fee Simple
    • Total actual rent: 0
    • Electric utility on property: Yes
    • Road surface type: Paved

    Price history

    DateEventPrice
    12/17/2024Sold$1,170,000$310/sqft
    Source: Stellar MLS #TB8316688 Report a problem
    11/20/2024Pending sale$1,170,000$310/sqft
    Source: Stellar MLS #TB8316688 Report a problem
    11/16/2024Listed for sale$1,170,000$310/sqft
    Source: Stellar MLS #TB8316688 Report a problem
    11/7/2024Pending sale$1,170,000$310/sqft
    Source: Stellar MLS #TB8316688 Report a problem
    11/1/2024Listed for sale$1,170,000+116.1%$310/sqft
    Source: Stellar MLS #TB8316688 Report a problem
    5/23/2017Sold$541,500+0.3%$144/sqft
    Source: Public Record Report a problem
    3/25/2017Listed for sale$539,900+1036.6%$143/sqft
    Source: STYLES & STYLES CO. #T2871984 Report a problem
    6/26/2014Listing removed--
    Source: Auction.com Report a problem
    6/17/2014Listed for sale--
    Source: Auction.com Report a problem
    4/30/2014Listing removed--
    Source: Auction.com Report a problem
    4/26/2014Listed for sale--
    Source: Auction.com Report a problem
    10/25/2000Sold$47,500$13/sqft
    Source: Public Record Report a problem

    Public tax history

    YearProperty taxesTax assessment
    2025$7,529 -36.8%$402,124 -41%
    2024$11,903 +3%$681,173 +3%
    2023$11,552 +3.9%$661,333 +3%
    2022$11,113 +1%$642,071 +3%
    2021$11,005 +12.6%$623,370 +22.9%
    2020$9,778 -1.1%$507,073 -1.3%
    2019$9,890 $513,955 -2.6%
    2018$9,890 -3.7%$527,829 +7.7%
    2017$10,267 +6.2%$490,307 +7.8%
    2016$9,671 +5.9%$455,002 +10%
    2015$9,134 +71.3%$413,638 +41.5%
    2014$5,333 $292,351 +1.5%
    2013$5,333 0%$288,031 +1.7%
    2012$5,334 -5.4%$283,216 -4.5%
    2011$5,637 -11.4%$296,415 -11.4%
    2010$6,363 -1.8%$334,574 -1.3%
    2009$6,480 -3.5%$338,917 -3.1%
    2008$6,715 -0.2%$349,747 +3%
    2007$6,726 -4.4%$339,560 +3.9%
    2006$7,039 -0.1%$326,851 +3%
    2005$7,049 $317,331 +3%
    2004-- $308,088 +1.9%
    2003-- $302,343 +692%
    2002-- $38,177 +25%
    2001-- $30,542 +38.9%
    2000$584 $21,987
    Find assessor info on the county website

    Neighborhood: 33556

    Nearby schools

    GreatSchools rating
    Get a cash offer in 3 minutes
    Find out how much your home could sell for in as little as 3 minutes with a no-obligation cash offer.
    Estimated market value
    $1,148,300
    Get a cash offer in 3 minutes
    Find out how much your home could sell for in as little as 3 minutes with a no-obligation cash offer.
    Estimated market value
    $1,148,300