Welcome to 10507 Hollybrook Drive, a classic traditional home in the highly sought-after Berkley community, perfectly positioned in prime South Charlotte. With exceptional curb appeal, this home sits on a beautiful .36-acre lot surrounded by mature trees, lush landscaping, and thoughtfully designed plantings that create a private, serene setting.
Designed for both everyday living and entertaining, the expansive backyard deck offers the perfect space for gatherings, grilling, or simply relaxing outdoors.
Inside, this spacious 4-bedroom home with a 5th bedroom/bonus room and 3 full and 1 half baths offers approximately 2,845 square feet of well-appointed living space. The main level features a versatile formal living room (ideal as a home office), formal dining room, and a welcoming family room with fireplace. The kitchen includes a separate breakfast area and is complemented by a large walk-in pantry, computer/desk niche and generously sized laundry room.
Upstairs, the owner’s suite provides a private retreat, while additional bedrooms offer flexibility for family, guests, or workspace needs. Storage is truly exceptional throughout the home—an increasingly rare and valuable feature.
Located in the desirable Providence High School district, this home offers unbeatable convenience to some of South Charlotte’s most popular destinations, including Waverly, The Promenade, and The Arboretum, with an abundance of shopping, dining, and entertainment options just minutes away. Enjoy easy access to I-485, a quick commute to Uptown Charlotte, and convenient travel to Charlotte Douglas International Airport.
This is a rare opportunity to own a beautifully maintained home in one of South Charlotte’s most established and desirable neighborhoods.
Closed
$910,000
10507 Hollybrook Dr, Charlotte, NC 28277
4beds
2,845sqft
Single Family Residence
Built in 1988
0.36 Acres Lot
$909,900 Zestimate®
$320/sqft
$3,823 Estimated rent
Home value
$909,900
$846,000 - $974,000
$3,823/mo
Zestimate® history
Owner options
List your home for rent
$3,823/mo
Rent Zestimate®
Find your next renter with Zillow Rental Manager. Plus, with online applications, you can quickly screen prospective tenants – for free.
$3,823/mo
Rent Zestimate®
Refinance and save
$5,364/mo
Est. payment
Refinancing to a lower rate could help reduce your monthly payments and save thousands over the life of the loan.
$5,364/mo
Est. payment
Explore your selling options
Work with a Zillow partner agent
Leverage their expertise and Zillow's premium Showcase listings to get your home seen by more buyers.
Get startedList with your own agent
Get your home in front of millions of buyers by listing it on Zillow.
Learn how to do itSell it yourself
Take full control of how buyers see your home on Zillow by listing For Sale by Owner (FSBO).
List your homeWhat's special
Zillow last checked:
Listing updated:
Listed by:
Suzette Gray sgray@cbcarolinas.com,
Coldwell Banker Realty
Bought with:
Andrew Rosen
COMPASS
Source: Canopy MLS as distributed by MLS GRID,MLS#: 4365152
Facts & features
Interior
Bedrooms & bathrooms
- Bedrooms: 4
- Bathrooms: 4
- Full bathrooms: 3
- 1/2 bathrooms: 1
Primary bedroom
- Level: Upper
Bedroom s
- Level: Upper
Bedroom s
- Level: Upper
Bathroom half
- Level: Main
Bathroom full
- Level: Upper
Bathroom full
- Level: Upper
Bathroom full
- Level: Upper
Other
- Level: Upper
Breakfast
- Level: Main
Dining room
- Level: Main
Family room
- Level: Main
Kitchen
- Level: Main
Laundry
- Level: Main
Living room
- Level: Main
Heating
- Heat Pump, Natural Gas
Cooling
- Central Air
Appliances
- Included: Dishwasher, Disposal, Double Oven, Gas Cooktop, Gas Water Heater
- Laundry: Laundry Room, Lower Level
Features
- Has basement: No
Interior area
- Total structure area: 2,845
- Total interior livable area: 2,845 sqft
- Finished area above ground: 2,845
- Finished area below ground: 0
Property
Parking
- Total spaces: 2
- Parking features: Driveway, Attached Garage, Garage on Main Level
- Attached garage spaces: 2
- Has uncovered spaces: Yes
Features
- Levels: Two
- Stories: 2
Lot
- Size: 0.36 Acres
- Features: Wooded
Details
- Parcel number: 22535342
- Zoning: N1-A
- Special conditions: Standard
Construction
Type & style
- Home type: SingleFamily
- Property subtype: Single Family Residence
Materials
- Brick Full
- Foundation: Crawl Space
Condition
- New construction: No
- Year built: 1988
Utilities & green energy
- Sewer: Public Sewer
- Water: City
Community & HOA
Community
- Subdivision: Berkeley
HOA
- Has HOA: Yes
Location
- Region: Charlotte
Financial & listing details
- Price per square foot: $320/sqft
- Tax assessed value: $640,800
- Date on market: 5/1/2026
- Cumulative days on market: 1 day
- Listing terms: Cash,Conventional
- Road surface type: Concrete, Paved
Price history
| Date | Event | Price |
|---|---|---|
| 6/4/2026 | Sold | $910,000+4%$320/sqft |
Source:  Canopy MLS as distributed by MLS GRID #4365152 Report a problem Canopy MLS as distributed by MLS GRID #4365152 Report a problem | ||
| 5/3/2026 | Pending sale | $875,000$308/sqft |
Source: Canopy MLS as distributed by MLS GRID #4365152 Report a problem | ||
| 5/1/2026 | Listed for sale | $875,000+217%$308/sqft |
Source: Canopy MLS as distributed by MLS GRID #4365152 Report a problem | ||
| 7/31/2000 | Sold | $276,000$97/sqft |
Source: Public Record Report a problem | ||
Public tax history
| Year | Property taxes | Tax assessment |
|---|---|---|
| 2025 | -- | $640,800 |
| 2024 | -- | $640,800 |
| 2023 | $4,839 +7.7% | $640,800 +41.6% |
| 2022 | $4,492 | $452,500 |
| 2021 | -- | $452,500 |
| 2020 | $4,474 +0.3% | $452,500 |
| 2019 | $4,458 -11.4% | $452,500 +19.7% |
| 2018 | $5,034 +1.7% | $378,100 |
| 2017 | $4,948 | $378,100 |
| 2016 | $4,948 | $378,100 |
| 2015 | $4,948 +0.6% | $378,100 |
| 2014 | $4,918 | $378,100 |
| 2013 | -- | $378,100 |
| 2012 | -- | $378,100 |
| 2011 | -- | $378,100 +32.3% |
| 2010 | -- | $285,800 |
| 2009 | -- | $285,800 |
| 2008 | -- | $285,800 |
| 2007 | -- | $285,800 |
| 2006 | -- | $285,800 |
| 2005 | -- | $285,800 |
| 2004 | -- | $285,800 |
| 2003 | -- | $285,800 +17.8% |
| 2002 | -- | $242,700 |
| 2001 | -- | $242,700 |
| 2000 | -- | $242,700 |
Find assessor info on the county website
Neighborhood: Berkeley
Nearby homes

- $946,2004 bd3 ba2.8k sqft10515 Hollybrook Dr, Charlotte, NC 28277Off Market
- $981,2004 bd2 ba3.1k sqft10501 Hollybrook Dr, Charlotte, NC 28277Off Market
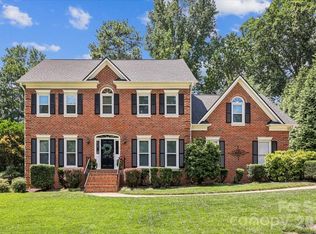
- $920,7004 bd2 ba3k sqft10508 Hollybrook Dr, Charlotte, NC 28277Off Market
- $925,0005 bd3 ba2.8k sqft10516 Hollybrook Dr, Charlotte, NC 28277Pending
- $960,7004 bd3 ba3.2k sqft10500 Hollybrook Dr, Charlotte, NC 28277Off Market
- $1,005,9005 bd4 ba3k sqft10425 Hollybrook Dr, Charlotte, NC 28277Off Market
- $886,9004 bd2 ba3.1k sqft10523 Hollybrook Dr, Charlotte, NC 28277Off Market
- $946,0004 bd3 ba3.3k sqft10524 Hollybrook Dr, Charlotte, NC 28277Off Market
Nearby schools
GreatSchools rating
- 8/10Providence Spring ElementaryGrades: K-5Distance: 0.6 mi
- 10/10Jay M Robinson MiddleGrades: 6-8Distance: 0.5 mi
- 9/10Providence HighGrades: 9-12Distance: 3.1 mi
Schools provided by the listing agent
- Elementary: Providence Spring
- Middle: J.M. Robinson
- High: Providence
Source: Canopy MLS as distributed by MLS GRID. This data may not be complete. We recommend contacting the local school district to confirm school assignments for this home.
Get a cash offer in 3 minutes
Find out how much your home could sell for in as little as 3 minutes with a no-obligation cash offer.
Estimated market value
$909,900
Get a cash offer in 3 minutes
Find out how much your home could sell for in as little as 3 minutes with a no-obligation cash offer.
Estimated market value
$909,900
- North Carolina
- Mecklenburg County
- Charlotte
- 28277
- Berkeley
- 10507 Hollybrook Dr
Nearby cities
Nearby neighborhoods
Nearby zip codes
Other Charlotte Topics
