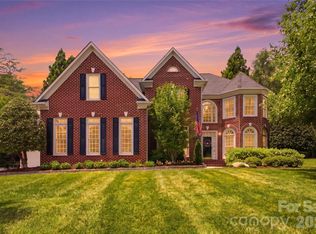
Beautiful full brick home in the desirable Berkeley community, offering timeless quality construction, an exceptional location, and highly sought-after schools assignments. Nestled on a quiet dead end street, this home enjoys minimal through traffic and a peaceful setting while remaining close to everything South Charlotte has to offer.
The inviting floor plan features site finished hardwood floors throughout the entire main level and upstairs hallway. A welcoming foyer is flanked by a formal dining room and a versatile living room, ideal as a home office, music room, library, or sitting room.
The kitchen is both functional and stylish, featuring abundant rich wood cabinetry, ss appliances, granite countertops, and a center island perfect for meal preparation and gathering. The light-filled family room is designed for comfortable living and entertaining, complete with a wet bar and a cozy fireplace with gas logs.
Upstairs, the spacious primary suite offers a generous size bedroom and a thoughtfully renovated en-suite bath. Three additional bedrooms share a hall bath that was also fully renovated. The bonus room above garage provides excellent flexibility as a fifth bedroom, recreation room, media space or home office. The 2 car garage is a side load orientation adding to the curb appeal of this home.
Step outside to your own private retreat! The backyard is beautifully landscaped and features a large deck, and a gunite inground pool, creating the perfect setting for relaxation, entertainment, and outdoor enjoyment.
Major updates have already been completed for peace of mind, These include replacement of all windows, roof, HVAC systems and water heater within the past several years.
Berkeley's prime location places you less than one mile from I-485, making commuting and daily errands exceptionally convenient. Elementary and middle schools are just a short walk away (or kiddos can ride the bus), as are the shops, restaurants and amenities at The Promenade,
Residents enjoy a welcoming neighborhood atmosphere with an active social calendar, including Bunco groups, Book Club, Food Truck Friday, Easter egg hunts, Halloween celebrations, Turkey Trot, and other community sponsored events throughout the year.
Schedule a showing beginning on Friday July 10th!
Under contract-no show
$925,000
10516 Hollybrook Dr, Charlotte, NC 28277
5beds
2,864sqft
:
Get pre-qualifiedN/A
Single Family Residence
Built in 1988
0.35 Acres Lot
$922,300 Zestimate®
$323/sqft
$13/mo HOA
What's special
Gunite inground poolThoughtfully renovated en-suite bathLarge deckPeaceful settingFull brick homeWet barGranite countertops
- 31 days |
- 1,839 |
- 83 |
Likely to sell faster than
Zillow last checked:
Listing updated:
Listed by:
Babette Hushon babette.hushon@cbcarolinas.com,
Coldwell Banker Realty
Source: Canopy MLS as distributed by MLS GRID,MLS#: 4397388
Facts & features
Interior
Bedrooms & bathrooms
- Bedrooms: 5
- Bathrooms: 3
- Full bathrooms: 2
- 1/2 bathrooms: 1
Primary bedroom
- Level: Upper
Bedroom s
- Level: Upper
Bedroom s
- Level: Upper
Bedroom s
- Level: Upper
Bathroom half
- Level: Main
Bathroom full
- Level: Upper
Bathroom full
- Level: Upper
Other
- Level: Upper
Dining area
- Level: Main
Dining room
- Level: Main
Family room
- Level: Main
Kitchen
- Level: Main
Laundry
- Level: Main
Living room
- Level: Main
Heating
- Central, Electric, Heat Pump, Zoned
Cooling
- Ceiling Fan(s), Central Air, Electric, Heat Pump, Zoned
Appliances
- Included: Convection Oven, Dishwasher, Disposal, Electric Oven, Gas Cooktop, Microwave, Plumbed For Ice Maker, Refrigerator, Wall Oven
- Laundry: Laundry Room, Main Level
Features
- Kitchen Island, Pantry, Walk-In Closet(s), Wet Bar
- Flooring: Carpet, Tile, Wood
- Has basement: No
- Attic: Pull Down Stairs
- Fireplace features: Family Room, Gas Log
Interior area
- Total structure area: 2,864
- Total interior livable area: 2,864 sqft
- Finished area above ground: 2,864
- Finished area below ground: 0
Property
Parking
- Total spaces: 2
- Parking features: Driveway, Attached Garage, Garage Door Opener, Garage Faces Side, Keypad Entry, Garage on Main Level
- Attached garage spaces: 2
- Has uncovered spaces: Yes
Features
- Levels: Two
- Stories: 2
- Patio & porch: Deck
- Pool features: In Ground
- Fencing: Back Yard,Fenced
Lot
- Size: 0.35 Acres
- Dimensions: 100 x 152 x 100 x 153
- Features: Level, Private
Details
- Parcel number: 22535203
- Zoning: N1-A
- Special conditions: Standard
Construction
Type & style
- Home type: SingleFamily
- Architectural style: Traditional
- Property subtype: Single Family Residence
Materials
- Brick Full
- Foundation: Crawl Space
Condition
- New construction: No
- Year built: 1988
Utilities & green energy
- Sewer: Public Sewer
- Water: City
Community & HOA
Community
- Security: Carbon Monoxide Detector(s), Smoke Detector(s)
- Subdivision: Berkeley
HOA
- Has HOA: Yes
- HOA fee: $155 annually
- HOA name: Berkeley Homeowners Incorporated
Location
- Region: Charlotte
Financial & listing details
- Price per square foot: $323/sqft
- Tax assessed value: $631,200
- Date on market: 7/10/2026
- Cumulative days on market: 31 days
- Exclusions: mounted TVs do not convey
- Road surface type: Concrete, Paved
Estimated market value
$922,300
$876,000 - $968,000
$3,701/mo
Price history
| Date | Event | Price |
|---|---|---|
| 7/23/2026 | Pending sale | $925,000$323/sqft |
Source:  Canopy MLS as distributed by MLS GRID #4397388 Report a problem Canopy MLS as distributed by MLS GRID #4397388 Report a problem | ||
| 7/10/2026 | Listed for sale | $925,000+257.1%$323/sqft |
Source: Canopy MLS as distributed by MLS GRID #4397388 Report a problem | ||
| 4/1/1996 | Sold | $259,000$90/sqft |
Source: Agent Provided Report a problem | ||
Public tax history
| Year | Property taxes | Tax assessment |
|---|---|---|
| 2025 | -- | $631,200 |
| 2024 | -- | $631,200 |
| 2023 | -- | $631,200 +42.1% |
| 2022 | -- | $444,200 |
| 2021 | $4,401 +0.2% | $444,200 |
| 2020 | $4,394 +0.4% | $444,200 |
| 2019 | $4,378 -13.5% | $444,200 +16.8% |
| 2018 | $5,061 +1.7% | $380,200 |
| 2017 | $4,975 | $380,200 |
| 2016 | $4,975 | $380,200 |
| 2015 | $4,975 +0.6% | $380,200 |
| 2014 | $4,945 | $380,200 |
| 2013 | -- | $380,200 |
| 2012 | -- | $380,200 |
| 2011 | -- | $380,200 +31.3% |
| 2010 | -- | $289,500 |
| 2009 | -- | $289,500 |
| 2008 | -- | $289,500 |
| 2007 | -- | $289,500 |
| 2006 | -- | $289,500 |
| 2005 | -- | $289,500 |
| 2004 | -- | -- |
| 2003 | -- | $283,800 +14.3% |
| 2002 | -- | $248,210 |
| 2001 | -- | $248,210 |
| 2000 | -- | $248,210 |
Find assessor info on the county website
Monthly payment
Est. payment
Payment breakdown
Explore the cost of this home by adjusting the details. Changes won't be saved.Climate risks
Neighborhood: Berkeley
Nearby schools
GreatSchools rating
- 8/10Providence Spring ElementaryGrades: K-5Distance: 0.6 mi
- 10/10Jay M Robinson MiddleGrades: 6-8Distance: 0.5 mi
- 9/10Providence HighGrades: 9-12Distance: 3.1 mi
Schools provided by the listing agent
- Elementary: Providence Spring
- Middle: Jay M. Robinson
- High: Providence
Source: Canopy MLS as distributed by MLS GRID. This data may not be complete. We recommend contacting the local school district to confirm school assignments for this home.
- $946,0004 bd3 ba3.3k sqft10524 Hollybrook Dr, Charlotte, NC 28277Off Market
- $920,7004 bd2 ba3k sqft10508 Hollybrook Dr, Charlotte, NC 28277Off Market
- $910,0004 bd4 ba2.8k sqft10507 Hollybrook Dr, Charlotte, NC 28277Sold
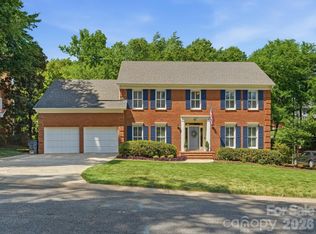
- $825,0004 bd3 ba2.7k sqft5412 Crosshill Ct, Charlotte, NC 28277Sold
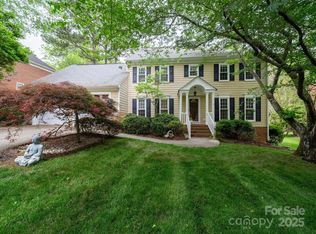
- $854,9004 bd2 ba2.9k sqft10532 Hollybrook Dr, Charlotte, NC 28277Off Market
- $892,9004 bd2 ba3k sqft5404 Crosshill Ct, Charlotte, NC 28277Off Market
- $700,0004 bd3 ba2.9k sqft5420 Crosshill Ct, Charlotte, NC 28277Sold
- $946,2004 bd3 ba2.8k sqft10515 Hollybrook Dr, Charlotte, NC 28277Off Market
A local agent can set up tours, give advice and negotiate with sellers.
Similar homes
- $812,0005 bd3 ba2.7k sqft10701 Pomerane Pl, Charlotte, NC 28277For Sale
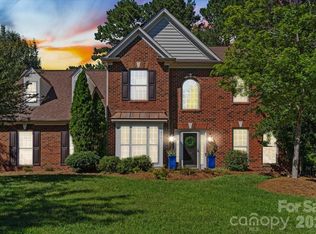
 MLS ID #4402076, Raquel Clark, EXP Realty LLC Ballantyne. Canopy MLS as distributed by MLS GRID
 - $910,0006 bd4 ba3.6k sqft4936 Hawk Shadow Ln, Charlotte, NC 28277For Sale
 MLS ID #4372746, Sheila Chillcott, COMPASS. Canopy MLS as distributed by MLS GRID
 - $950,0003 bd4 ba3.3k sqft11649 James Richard Dr, Charlotte, NC 28277For Sale
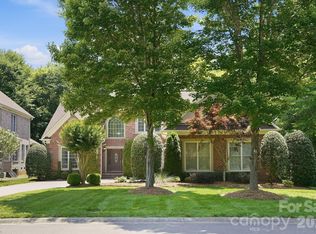 MLS ID #4382209, Brandon Millette, Coldwell Banker Realty. Canopy MLS as distributed by MLS GRID
 - $924,9004 bd4 ba3.7k sqft3425 Savannah Hills Dr, Matthews, NC 28105For Sale
 MLS ID #4407068, Alison Alston, EXP Realty LLC Ballantyne. Canopy MLS as distributed by MLS GRID
 - $950,0004 bd4 ba3k sqft11855 Churchfield Ln, Charlotte, NC 28277For SaleMLS ID #4383423, Richard Haake, Lionheart Real Estate LLC. Canopy MLS as distributed by MLS GRID
- $1,015,0005 bd4 ba4k sqft1210 Glynwater Ln, Waxhaw, NC 28173For SaleMLS ID #4411817, Meghan Chartraw, Helen Adams Realty. Canopy MLS as distributed by MLS GRID
- $1,015,0005 bd5 ba4.2k sqft10110 Paradise Ridge Rd, Charlotte, NC 28277For SaleMLS ID #4400401, Brad Blumer, Mark Spain Real Estate. Canopy MLS as distributed by MLS GRID
- $699,0004 bd3 ba2.8k sqftCady Lake, Charlotte, NC 28277For SaleMLS ID #4392146, Lisa Dardis, ProStead Realty. Canopy MLS as distributed by MLS GRID
- $767,0004 bd3 ba3.1k sqft12616 Bannock Dr, Charlotte, NC 28277For SaleMLS ID #4402383, Kamal Dawra, K.M.D. Realty Inc.. Canopy MLS as distributed by MLS GRID
- $995,0004 bd5 ba4k sqft6721 Southby Ct, Charlotte, NC 28270For SaleMLS ID #4383243, Lenore Prisco, Coldwell Banker Realty. Canopy MLS as distributed by MLS GRID
- $1,000,0004 bd4 ba3.5k sqft1308 Rockfish Dr, Matthews, NC 28105For SaleMLS ID #4403442, Kristi Cooper, Helen Adams Realty. Canopy MLS as distributed by MLS GRID
- $770,0005 bd4 ba3.1k sqft6912 Foxglove Dr, Charlotte, NC 28226For SaleMLS ID #4394757, Annalies Stewart, Helen Adams Realty. Canopy MLS as distributed by MLS GRID
- $639,9004 bd3 ba3k sqft4134 Oakton Ridge Ct, Matthews, NC 28105For SaleMLS ID #4391790, Kyle Kirchhoff, Classica Homes Realty LLC. Canopy MLS as distributed by MLS GRID
- $679,9004 bd3 ba2.7k sqft8414 Headford Rd, Charlotte, NC 28277For SaleMLS ID #4382537, Kristal Wright, EXP Realty LLC Ballantyne. Canopy MLS as distributed by MLS GRID
- $850,0004 bd3 ba4k sqft16506 Doves Canyon Ln, Charlotte, NC 28278For SaleMLS ID #4410275, Josh Finigan, EXP Realty LLC Ballantyne. Canopy MLS as distributed by MLS GRID
- $725,0004 bd3 ba2.7k sqft2608 Saintfield Pl, Charlotte, NC 28270For SaleMLS ID #4405405, Liz Georgion, Helen Adams Realty. Canopy MLS as distributed by MLS GRID
- $699,9005 bd4 ba2.9k sqft5501 Providence Glen Rd, Charlotte, NC 28270For SaleMLS ID #4382707, Tanya Carlson, IT Realty, LLC. Canopy MLS as distributed by MLS GRID
- $675,0004 bd3 ba2.1k sqft5812 Camelot Dr, Charlotte, NC 28270For SaleMLS ID #4382129, Megan Long, COMPASS. Canopy MLS as distributed by MLS GRID
- $1,095,0004 bd3 ba3.4k sqft7006 Darnley Pl, Charlotte, NC 28226For SaleMLS ID #4367074, Susan May, Corcoran HM Properties. Canopy MLS as distributed by MLS GRID
- $665,0004 bd3 ba2.3k sqft16106 Cloverleaf Ct, Charlotte, NC 28277For SaleMLS ID #4390415, Cheryl Siegfried, Redfin Corporation. Canopy MLS as distributed by MLS GRID
