Skip main navigation
Sold for $320,000
  • $320,000

    10507 Mountain Gate Way, Glen Allen, VA 23060

    3beds
    1,440sqft
    Townhouse, Single Family Residence
    Built in 2006
    1,703 Square Feet Lot
    $335,200 Zestimate®
    $222/sqft
    $2,202 Estimated rent

    Home value

    $335,200

    $305,000 - $365,000

    $2,202/mo

    Zestimate® history
    Loading
    Loading...

    Owner options

    List your home for rent

    $2,202/mo

    Rent Zestimate®

    Find your next renter with Zillow Rental Manager. Plus, with online applications, you can quickly screen prospective tenants – for free.

    Learn more

    $2,202/mo

    Rent Zestimate®

    Refinance and save

    $2,099/mo

    Est. payment

    Refinancing to a lower rate could help reduce your monthly payments and save thousands over the life of the loan.

    See today's rates

    $2,099/mo

    Est. payment

    Explore your selling options

    Work with a Zillow partner agent

    Leverage their expertise and Zillow's premium Showcase listings to get your home seen by more buyers.

    Get started

    List with your own agent

    Get your home in front of millions of buyers by listing it on Zillow.

    Learn how to do it

    Sell it yourself

    Take full control of how buyers see your home on Zillow by listing For Sale by Owner (FSBO).

    List your home

    What's special

    Private bathGranite barGreat roomPrivate yardNew granite countersAdditional bedroomsSpacious pantry

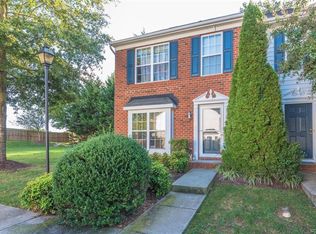
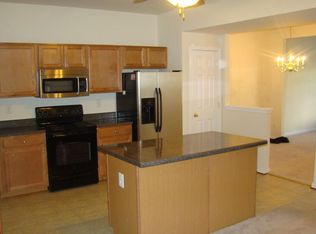
    Welcome home! This captivating townhouse is a true gem, offering a delightful blend of comfort, style, and affordability. Located in a desirable Glen Allen neighborhood with low HOA fees, this property boasts upgrades, including interior painting, granite, stainless appliances, hardwood floors on the first level and new carpet and pad on the second level that enhance its appearance and functionality. You walk into a spacious Dining area with hardwood floors and a granite bar for serving or extra seating. The well-equipped Kitchen has new granite counters, stainless steel appliances and large counter space for prep along with a spacious pantry. The Great Room just off the Kitchen provides access to the private yard with a storage shed. All rooms are spacious and comfortable for gatherings of family and friends. There are upgrades throughout the home that will appeal to all buyers. The Second level has a large Vaulted Primary Bedroom with a large walk-in closet and private bath. Two additional bedrooms have carpet with large closets and share access to a full hall bath with a tub/shower combination. Do not miss this one! The owner’s upgrades for the market include interior painting, granite in the kitchen, new appliances, new floorings on upper level, lighting, bath update and much more.

    Zillow last checked:

    Listing updated:

    Listed by:

    Beverly Bailey bevbaileyremax@gmail.com,

    RE/MAX Commonwealth

    Bought with:

    Joanna Rodriguez, 0225201797

    Long & Foster REALTORS

    Source: CVRMLS,MLS#: 2426811MLS LogoOriginating MLS: Central Virginia Regional MLS

    Facts & features

    Interior

    Bedrooms & bathrooms
    • Bedrooms: 3
    • Bathrooms: 3
    • Full bathrooms: 2
    • 1/2 bathrooms: 1
    Primary bedroom
    • Description: Carpet, large walk-in closet, full bath
    • Level: Second
    • Dimensions: 14.0 x 16.0
    Bedroom 2
    • Description: Carpet, large closet, full bath access
    • Level: Second
    • Dimensions: 11.0 x 12.0
    Bedroom 3
    • Description: Carpet, large closet, access to full bath
    • Level: Second
    • Dimensions: 11.0 x 12.0
    Dining room
    • Description: Hardwoods, serving bar, opens to kitchen
    • Level: First
    • Dimensions: 10.0 x 11.0
    Other
    • Description: Tub & Shower
    • Level: Second
    Great room
    • Description: Hardwoods, steps to kitchen, access to back yard,
    • Level: First
    • Dimensions: 12.0 x 16.0
    Half bath
    • Level: First
    Kitchen
    • Description: Granite counter, stainless appliances, pantry
    • Level: First
    • Dimensions: 0 x 0
    Heating
    • Forced Air, Natural Gas
    Cooling
    • Central Air
    Features
    • Dining Area, Granite Counters, Bath in Primary Bedroom, Pantry, Walk-In Closet(s)
    • Flooring: Carpet, Wood
    • Has basement: No
    • Attic: Access Only
    Interior area
    • Total interior livable area: 1,440 sqft
    • Finished area above ground: 1,440

    Property

    Parking
    • Parking features: Assigned, Guest
    Features
    • Levels: Two
    • Stories: 2
    • Patio & porch: Deck
    • Pool features: None
    Lot
    • Size: 1,703 Square Feet
    Details
    • Parcel number: 7767652849
    • Zoning description: RTHC
    • Special conditions: Corporate Listing

    Construction

    Type & style
    • Home type: Townhouse
    • Architectural style: Row House,Two Story
    • Property subtype: Townhouse, Single Family Residence
    • Attached to another structure: Yes
    Materials
    • Frame, Vinyl Siding
    • Foundation: Slab
    • Roof: Composition
    Condition
    • Resale
    • New construction: No
    • Year built: 2006

    Utilities & green energy

    • Sewer: Public Sewer
    • Water: Public

    Community & HOA

    Community
    • Features: Home Owners Association
    • Subdivision: Mountain Road Townes
    HOA
    • Has HOA: Yes
    • HOA fee: $185 monthly
    Location
    • Region: Glen Allen

    Financial & listing details

    • Price per square foot: $222/sqft
    • Tax assessed value: $260,700
    • Annual tax amount: $2,215
    • Date on market: 11/17/2025
    • Ownership: Corporate
    • Ownership type: Corporation

    Price history

    DateEventPrice
    1/15/2025Sold$320,000+0%$222/sqft
    Source: CVRMLS #2426811 Report a problem
    12/16/2024Pending sale$319,993$222/sqft
    Source: CVRMLS #2426811 Report a problem
    10/11/2024Listed for sale$319,993+114.8%$222/sqft
    Source: CVRMLS #2426811 Report a problem
    6/21/2022Listing removed--
    Source: Zillow Rental Network Premium Report a problem
    6/15/2022Price change$1,895+5.6%$1/sqft
    Source: Zillow Rental Network Premium Report a problem
    6/14/2022Listed for rent$1,795+12.5%$1/sqft
    Source: Zillow Rental Network Premium Report a problem
    3/24/2021Listing removed--
    Source: Owner Report a problem
    7/25/2019Listing removed$1,595$1/sqft
    Source: Owner Report a problem
    5/10/2019Listed for rent$1,595+6.7%$1/sqft
    Source: Owner Report a problem
    5/29/2017Listing removed$1,495$1/sqft
    Source: Owner Report a problem
    4/17/2017Listed for rent$1,495+3.1%$1/sqft
    Source: Owner Report a problem
    6/5/2014Sold$149,000-0.6%$103/sqft
    Source: CVRMLS #1410560 Report a problem
    4/18/2014Listed for sale$149,900+16.9%$104/sqft
    Source: Visual Tour #1410560 Report a problem
    3/20/2014Sold$128,245-46.6%$89/sqft
    Source: Public Record Report a problem
    8/15/2012Listing removed$1,450$1/sqft
    Source: Owner Report a problem
    6/16/2012Listed for rent$1,450$1/sqft
    Source: Owner Report a problem
    6/22/2006Sold$240,055$167/sqft
    Source: Public Record Report a problem

    Public tax history

    YearProperty taxesTax assessment
    2025$2,303 +3.9%$277,500 +6.4%
    2024$2,216 +4.6%$260,700 +4.6%
    2023$2,119 +14.4%$249,300 +14.4%
    2022$1,852 +6%$217,900 +8.5%
    2021$1,747 +5.7%$200,800 +5.7%
    2020$1,653 +5.7%$190,000
    2019$1,564 $190,000 +5.7%
    2018$1,564 +119.9%$179,800 +10%
    2017$711 -47.7%$163,500 +4.7%
    2016$1,359 $156,200
    2015$1,359 $156,200
    2014$1,359 $156,200
    2013-- $156,200
    2012-- $156,200 -11.7%
    2011-- $176,800
    2010-- $176,800
    2009-- $176,800
    2008-- --
    2006-- --
    2005-- --
    2004-- --
    Find assessor info on the county website

    Neighborhood: 23060

    Nearby schools

    GreatSchools rating
    Schools provided by the listing agent
    • Elementary: Greenwood
    • Middle: Hungary Creek
    • High: Glen Allen

    Source: CVRMLS. This data may not be complete. We recommend contacting the local school district to confirm school assignments for this home.

    Get a cash offer in 3 minutes
    Find out how much your home could sell for in as little as 3 minutes with a no-obligation cash offer.
    Estimated market value
    $335,200
    Get a cash offer in 3 minutes
    Find out how much your home could sell for in as little as 3 minutes with a no-obligation cash offer.
    Estimated market value
    $335,200