Skip main navigation
Sold for $325,000
  • $325,000

    10511 Mountain Gate Way, Glen Allen, VA 23060

    3beds
    1,452sqft
    Townhouse
    Built in 2006
    2,556 Square Feet Lot
    $341,200 Zestimate®
    $224/sqft
    $2,213 Estimated rent

    Home value

    $341,200

    $321,000 - $365,000

    $2,213/mo

    Zestimate® history
    Loading
    Loading...

    Owner options

    List your home for rent

    $2,213/mo

    Rent Zestimate®

    Find your next renter with Zillow Rental Manager. Plus, with online applications, you can quickly screen prospective tenants – for free.

    Learn more

    $2,213/mo

    Rent Zestimate®

    Refinance and save

    $2,129/mo

    Est. payment

    Refinancing to a lower rate could help reduce your monthly payments and save thousands over the life of the loan.

    See today's rates

    $2,129/mo

    Est. payment

    Explore your selling options

    Work with a Zillow partner agent

    Leverage their expertise and Zillow's premium Showcase listings to get your home seen by more buyers.

    Get started

    List with your own agent

    Get your home in front of millions of buyers by listing it on Zillow.

    Learn how to do it

    Sell it yourself

    Take full control of how buyers see your home on Zillow by listing For Sale by Owner (FSBO).

    List your home

    What's special

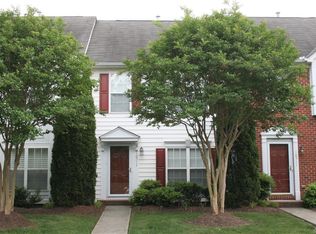
    Immaculate END UNIT, with renovations and upgrades throughout. A peaceful neighborhood with easy access to I 295, top schools, great restaurants, and shopping. You can be anywhere in the Richmond area in minutes. Spacious home with a large sunny dining area with ample natural light, fan/light and extra seating at the kitchen bar just steps off the kitchen. The Kitchen has new granite, stainless steel appliances ample cabinets and prep space ad spacious pantry and new flooring. Step into the large Great Room with access to the private backyard. The space is large enough to be used as a Great Room/Breakfast Nook. The main level also has a laundry area with storage shelf and a powder room. There are three spacious bedrooms on the second level. The Primary Bedroom has its own full bath, a large walk-in closet, carpet, and ample natural light. The two other Bedrooms are spacious with large closets, carpet, and access to the hall full bath with a tub/shower combination. The rear yard features a wooden privacy fence with detached storage shed with great entertaining space for family and friends. This is an end unit that backs up to a natural area for privacy and privates side yard space. Owner’s upgrades for market includes new flooring on the main and upper levels, freshly painted throughout, new granite in the kitchen and stainless appliances, lighting fixtures, and updated baths. Fantastic location.

    Zillow last checked:

    Listing updated:

    Listed by:

    Beverly Bailey bevbaileyremax@gmail.com,

    RE/MAX Commonwealth

    Bought with:

    Rose Rios, 0225201656

    Coldwell Banker Elite

    Source: CVRMLS,MLS#: 2423819MLS LogoOriginating MLS: Central Virginia Regional MLS

    Facts & features

    Interior

    Bedrooms & bathrooms
    • Bedrooms: 3
    • Bathrooms: 3
    • Full bathrooms: 2
    • 1/2 bathrooms: 1
    Primary bedroom
    • Description: Carpet, large closet, private full bath
    • Level: Second
    • Dimensions: 14.0 x 16.0
    Bedroom 2
    • Description: Carpet, large closet, access to full bath
    • Level: Second
    • Dimensions: 10.0 x 12.0
    Bedroom 3
    • Description: Carpet, large closet, access to full bath
    • Level: Second
    • Dimensions: 11.0 x 12.0
    Dining room
    • Description: step down, laminate floors, ample light
    • Level: First
    • Dimensions: 9.0 x 10.0
    Foyer
    • Description: Laminate floors, coat closet
    • Level: First
    • Dimensions: 6.0 x 7.0
    Other
    • Description: Tub & Shower
    • Level: Second
    Great room
    • Description: Great/Dining, opens to Kitchen, access yard
    • Level: First
    • Dimensions: 13.0 x 18.0
    Half bath
    • Level: First
    Kitchen
    • Description: Granite, Stainless, Pantry, Bar Stool seating
    • Level: First
    • Dimensions: 12.0 x 15.0
    Laundry
    • Description: Off Main Hall, storage shelf
    • Level: First
    • Dimensions: 0 x 0
    Heating
    • Forced Air, Natural Gas
    Cooling
    • Central Air
    Appliances
    • Included: Gas Water Heater
    Features
    • Ceiling Fan(s), Granite Counters, Bath in Primary Bedroom, Walk-In Closet(s)
    • Flooring: Carpet, Laminate
    • Has basement: No
    • Attic: Pull Down Stairs
    Interior area
    • Total interior livable area: 1,452 sqft
    • Finished area above ground: 1,452

    Property

    Parking
    • Parking features: Assigned, Guest
    Features
    • Levels: Two
    • Stories: 2
    • Pool features: None
    Lot
    • Size: 2,556 Square Feet
    Details
    • Parcel number: 7767653654
    • Zoning description: RTHC
    • Special conditions: Corporate Listing

    Construction

    Type & style
    • Home type: Townhouse
    • Architectural style: Two Story,Transitional
    • Property subtype: Townhouse
    • Attached to another structure: Yes
    Materials
    • Brick, Frame, Vinyl Siding
    • Foundation: Slab
    • Roof: Composition
    Condition
    • Resale
    • New construction: No
    • Year built: 2006

    Utilities & green energy

    • Sewer: Public Sewer
    • Water: Public

    Community & HOA

    Community
    • Subdivision: Mountain Road Townes
    HOA
    • Has HOA: Yes
    • Services included: Common Areas, Maintenance Grounds, Maintenance Structure, Snow Removal, Trash
    • HOA fee: $185 monthly
    Location
    • Region: Glen Allen

    Financial & listing details

    • Price per square foot: $224/sqft
    • Tax assessed value: $270,100
    • Annual tax amount: $2,295
    • Date on market: 12/13/2025
    • Ownership: Corporate
    • Ownership type: Corporation

    Price history

    DateEventPrice
    12/4/2024Sold$325,000+1.6%$224/sqft
    Source: CVRMLS #2423819 Report a problem
    10/27/2024Pending sale$319,993$220/sqft
    Source: CVRMLS #2423819 Report a problem
    10/10/2024Price change$319,993-3%$220/sqft
    Source: CVRMLS #2423819 Report a problem
    9/21/2024Listed for sale$329,993$227/sqft
    Source: CVRMLS #2423819 Report a problem
    9/17/2024Pending sale$329,993$227/sqft
    Source: CVRMLS #2423819 Report a problem
    9/13/2024Listed for sale$329,993+74.6%$227/sqft
    Source: CVRMLS #2423819 Report a problem
    5/3/2022Listing removed--
    Source: Zillow Rental Manager Report a problem
    4/29/2022Listed for rent$1,795+8.8%$1/sqft
    Source: Zillow Rental Manager Report a problem
    2/4/2021Listing removed--
    Source: Zillow Rental Manager Report a problem
    1/14/2021Listed for rent$1,650+3.4%$1/sqft
    Source: Zillow Rental Manager Report a problem
    1/3/2019Listing removed$1,595$1/sqft
    Source: Owner Report a problem
    12/3/2018Price change$1,595+2.9%$1/sqft
    Source: Owner Report a problem
    11/1/2018Price change$1,550-2.8%$1/sqft
    Source: Owner Report a problem
    10/12/2018Listed for rent$1,595+2.9%$1/sqft
    Source: Owner Report a problem
    8/10/2018Listing removed$1,550$1/sqft
    Source: Owner Report a problem
    7/9/2018Listed for rent$1,550+17%$1/sqft
    Source: Owner Report a problem
    12/2/2016Sold$189,000-4.1%$130/sqft
    Source: Public Record Report a problem
    8/15/2014Listing removed$1,325$1/sqft
    Source: Dominion Properties Virginia Report a problem
    6/9/2014Price change$1,325-1.9%$1/sqft
    Source: Dominion Properties Virginia Report a problem
    6/3/2014Listed for rent$1,350$1/sqft
    Source: Dominion Properties Virginia Report a problem
    5/21/2009Sold$197,000-7.2%$136/sqft
    Source: Public Record Report a problem
    7/5/2006Sold$212,290$146/sqft
    Source: Public Record Report a problem

    Public tax history

    YearProperty taxesTax assessment
    2025$2,468 +7.5%$297,400 +10.1%
    2024$2,296 +4.6%$270,100 +4.6%
    2023$2,196 +14.5%$258,300 +14.5%
    2022$1,917 +6%$225,500 +8.5%
    2021$1,808 +5.6%$207,800 +5.6%
    2020$1,711 +5.7%$196,700
    2019$1,619 $196,700 +5.7%
    2018$1,619 +120%$186,100 +10%
    2017$736 -47.6%$169,200 +4.7%
    2016$1,406 $161,600
    2015$1,406 $161,600
    2014$1,406 $161,600
    2013-- $161,600
    2012-- $161,600 -11.7%
    2011-- $183,100
    2010-- $183,100
    2009-- $183,100
    2008-- --
    2006-- --
    2005-- --
    2004-- --
    Find assessor info on the county website

    Neighborhood: 23060

    Nearby schools

    GreatSchools rating
    Schools provided by the listing agent
    • Elementary: Greenwood
    • Middle: Hungary Creek
    • High: Glen Allen

    Source: CVRMLS. This data may not be complete. We recommend contacting the local school district to confirm school assignments for this home.

    Get a cash offer in 3 minutes
    Find out how much your home could sell for in as little as 3 minutes with a no-obligation cash offer.
    Estimated market value
    $341,200
    Get a cash offer in 3 minutes
    Find out how much your home could sell for in as little as 3 minutes with a no-obligation cash offer.
    Estimated market value
    $341,200