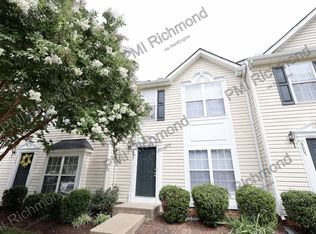
Beautiful End Unit Townhome in Glen Allen's Mountain Road Townes. Welcome to 10519 Mountain Gateway a spacious end-unit townhome. This 3-bedroom, 2.5-bathroom home boasts nearly 1,452 square feet of comfortable living space, with hardwood flooring on the first floor, fresh paint throughout, and a carpet for a move-in-ready experience. Step into a warm foyer that flows into a flexible front room perfect as a formal sitting area, office, or playroom. The open-concept kitchen is filled with natural light and features a two-tiered bar-style island, perfect for meal prep, entertaining, or casual dining. Just off the kitchen is a second living space ideal for a den or cozy family room, which opens to a new rear deck an ideal retreat for morning coffee, evening wine, or weekend gatherings. Being an end unit, you'll enjoy added privacy and more windows that fill the home with sunlight. Upstairs, you'll find three spacious bedrooms, including a luxurious primary suite oasis. With a massive walk-in closet, and an updated en suite bath features a double vanity and a large soaking tub, it's the perfect space to unwind. Conveniently located in a peaceful neighborhood and easy access to major highways 295/95, this home is the total package - comfort, location, and lifestyle.
Renter is responsible for gas, water, electric and internet utilities. First month's rent, deposit and non refundable pet deposit (if applicable) due at signing. No smoking allowed inside the house. Up to 2 pets allowed in total. Pet rent 35$ per pet. 250$ pet security which is refundable.
Townhouse for rent
Townhouse
Available now
Small dogs OK
Air conditioner, central air
In unit laundry
Forced air
What's special
Fresh paint throughoutEnd unit townhomeThree spacious bedroomsWarm foyerLuxurious primary suite oasisMassive walk-in closet
- 2 hours |
- -- |
- -- |
Zillow last checked:
Listing updated:
Travel times
Facts & features
Interior
Bedrooms & bathrooms
- Bedrooms: 3
- Bathrooms: 3
- Full bathrooms: 2
- 1/2 bathrooms: 1
Heating
- Forced Air
Cooling
- Air Conditioner, Central Air
Appliances
- Included: Dishwasher, Dryer, Freezer, Microwave Oven, Oven, Refrigerator, Washer
- Laundry: In Unit
Features
- Walk In Closet
- Flooring: Carpet, Hardwood
Interior area
- Total interior livable area: 1,452 sqft
Property
Parking
- Details: Contact manager
Features
- Patio & porch: Patio
Details
- Parcel number: 7767654363
Construction
Type & style
- Home type: Townhouse
- Property subtype: Townhouse
Building
Management
- Pets allowed: Yes
Community & HOA
Location
- Region: Glen Allen
Financial & listing details
- Lease term: 1 Year
Nearby apartments for rent
Price history
| Date | Event | Price |
|---|---|---|
| 10/15/2026 | Listed for rent | $2,050-2.4%$1/sqft |
Source: Zillow Rentals Report a problem | ||
| 10/7/2026 | Listing removed | $2,100$1/sqft |
Source: Zillow Rentals Report a problem | ||
| 7/12/2026 | Listed for rent | $2,100+7.7%$1/sqft |
Source: Zillow Rentals Report a problem | ||
| 7/19/2023 | Listing removed | -- |
Source: CVRMLS #2316864 Report a problem | ||
| 7/12/2023 | Listed for rent | $1,950$1/sqft |
Source: CVRMLS #2316864 Report a problem | ||
| 7/10/2023 | Sold | $281,500+6%$194/sqft |
Source:  CVRMLS #2312933 Report a problem CVRMLS #2312933 Report a problem | ||
| 6/8/2023 | Pending sale | $265,500$183/sqft |
Source: CVRMLS #2312933 Report a problem | ||
| 6/5/2023 | Listed for sale | $265,500+20.7%$183/sqft |
Source: CVRMLS #2312933 Report a problem | ||
| 12/2/2020 | Sold | $219,950+19.5%$151/sqft |
Source: Agent Provided Report a problem | ||
| 12/8/2008 | Listing removed | $184,000$127/sqft |
Source: Remax Allegiance #2838953 Report a problem | ||
| 11/20/2008 | Listed for sale | $184,000-15.2%$127/sqft |
Source: Remax Allegiance #2838953 Report a problem | ||
| 11/19/2008 | Sold | $217,092$150/sqft |
Source: Public Record Report a problem | ||