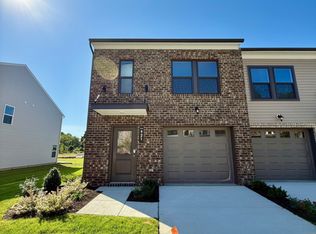
8607 Millstream Drive is a lovely 3-Bed, 2.5-Bath townhome in Henrico right off of Staples Mill Rd. Upstairs, has BRAND NEW carpet throughout! When you enter, there's a living room that flows into the dining room and eat-in kitchen. The kitchen has an island, pantry, dishwasher, electric stove/oven, refrigerator and ample counter and cabinet space. There's a spacious primary bedroom with a walk-in closet and primary bathroom with dual sinks. Downstairs, there's a half bathroom and laundry room with a washer and dryer included for added convenience. Enjoy relaxing or entertaining on the back deck in the fenced yard with a storage shed for tenant use. This home is perfectly located near shops, restaurants, highways and more!
$30 Benefits package: Our rentals also offer a Resident Benefits Package which includes: Filter delivery service, Identity protection, 24/7 maintenance coordination, access to our online portal, an annual $100 discount coupon towards late fees, credit building, and a resident reward program, and an annual fire safety inspection. Compared to other similar properties, our tenants experience an average annual savings of $280 in utility and maintenance expenses.
APPLICATION PROCESSING TIME: 1-2 business days upon receipt of complete application package (all required documents must be provided in order to be considered "complete").
*All information is deemed reliable but not guaranteed and is subject to change.*
If Applicable: Clarify that the fireplace is considered an amenity, not a guaranteed part of the lease. This means its use is not guaranteed, and any interruption or non-availability will not violate the lease.
Non-Smoking ONLY
PMI Richmond
1520 Huguenot Road, Suite 118, Midlothian, VA 23113, USA
By submitting your information on this page you consent to being contacted by the Property Manager and RentEngine via SMS, phone, or email.
Townhouse for rent
Townhouse
Available now
No pets
Air conditioner, central air
In unit laundry
2 Parking spaces parking
What's special
Brand new carpet throughoutSpacious primary bedroomWalk-in closet
- 49 days |
- -- |
- -- |
Zillow last checked:
Listing updated:
Travel times

Let’s turn your rent into credit progress
Build credit history with every on-time payment and get credit for the payment you’re already making.
Facts & features
Interior
Bedrooms & bathrooms
- Bedrooms: 3
- Bathrooms: 3
- Full bathrooms: 2
- 1/2 bathrooms: 1
Rooms
- Room types: Dining Room, Laundry Room, Master Bath, Pantry, Walk In Closet
Cooling
- Air Conditioner, Central Air
Appliances
- Included: Dishwasher, Dryer, Freezer, Garbage Disposal, Microwave Oven, Range Oven, Refrigerator, Washer
- Laundry: In Unit
Features
- Pantry, Walk In Closet
- Flooring: Carpet
- Windows: Window Coverings
Interior area
- Total interior livable area: 1,440 sqft
Video & virtual tour
Property
Parking
- Total spaces: 2
- Details: Contact manager
Features
- Patio & porch: Deck
- Exterior features: Dining Room, Laundry Room, Master Bath
- Fencing: Fenced Yard
Details
- Parcel number: 7657579535
Construction
Type & style
- Home type: Townhouse
- Property subtype: Townhouse
Condition
- Year built: 2004
Building
Management
- Pets allowed: No
Community & HOA
Location
- Region: Henrico
Financial & listing details
- Lease term: 1 Year
Nearby apartments for rent


Price history
| Date | Event | Price |
|---|---|---|
| 9/9/2026 | Price change | $1,985-4.8%$1/sqft |
Source: Zillow Rentals Report a problem | ||
| 8/27/2026 | Listed for rent | $2,085$1/sqft |
Source: Zillow Rentals Report a problem | ||
| 11/3/2004 | Sold | $177,110$123/sqft |
Source: Public Record Report a problem | ||