Skip main navigation
Sold for $595,000
  • $595,000

    10507 Prairie Landing Ter, Gaithersburg, MD 20878

    2beds
    1,700sqft
    Townhouse
    Built in 1987
    1,500 Square Feet Lot
    $595,600 Zestimate®
    $350/sqft
    $2,760 Estimated rent

    Home value

    $595,600

    $566,000 - $625,000

    $2,760/mo

    Zestimate® history
    Loading
    Loading...

    Owner options

    List your home for rent

    $2,760/mo

    Rent Zestimate®

    Find your next renter with Zillow Rental Manager. Plus, with online applications, you can quickly screen prospective tenants – for free.

    Learn more

    $2,760/mo

    Rent Zestimate®

    Refinance and save

    $4,914/mo

    Est. payment

    Refinancing to a lower rate could help reduce your monthly payments and save thousands over the life of the loan.

    See today's rates

    $4,914/mo

    Est. payment

    Explore your selling options

    Work with a Zillow partner agent

    Leverage their expertise and Zillow's premium Showcase listings to get your home seen by more buyers.

    Get started

    List with your own agent

    Get your home in front of millions of buyers by listing it on Zillow.

    Learn how to do it

    Sell it yourself

    Take full control of how buyers see your home on Zillow by listing For Sale by Owner (FSBO).

    List your home

    What's special

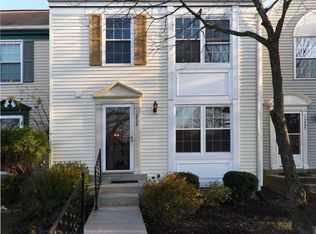
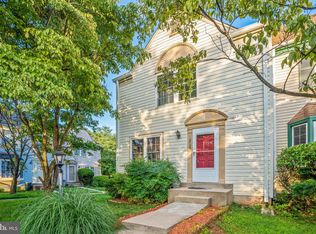
    Beautifully renovated townhome located in the sought after Stonebridge neighborhood and backing to wooded common area. The main level features a new 2024 tablespace kitchen with recessed lighting, spacious island with breakfast bar, new cabinets, quartz countertops, tile backsplash, and stainless steel appliances; living room with bay window and recessed lighting; and upgraded powder room. The upper level has two bedroom suites with new plush carpeting, recessed lighting, vaulted ceilings, and private upgraded bathrooms. The lower level enjoys a level walk-out family room with fireplace, new 2024 full bathroom, and laundry room with washer, dryer, and utility sink. Additional 2024 upgrades include: luxury vinyl plank flooring, plush carpeting, deck, patio, roof, electrical outlets and switches, recessed lights, and light fixtures. The unit has been professionally painted inside and outside and the landscaping has been redone. Community amenities include club room, swimming pool, tennis/pickleball courts, walking paths, three playgrounds, recreational fields, and two lakes. The property is within minutes of the Kentlands with all of its shops and restaurants and is close to schools, the ICC highway, I-270, places of worship, and so much more. Wonderful opportunity to move into a like-new unit located in a fantastic community!

    Zillow last checked:

    Listing updated:

    Listed by:

    Tim Horst 301-370-3864,

    Long & Foster Real Estate, Inc.

    Bought with:

    Hanna Wang, 584710

    Prostage Realty, LLC

    Source: Bright MLS,MLS#: MDMC2133554MLS Logo

    Facts & features

    Interior

    Bedrooms & bathrooms
    • Bedrooms: 2
    • Bathrooms: 4
    • Full bathrooms: 3
    • 1/2 bathrooms: 1
    • Main level bathrooms: 1
    Basement
    • Area: 600
    Heating
    • Heat Pump, Electric
    Cooling
    • Central Air, Heat Pump, Electric
    Appliances
    • Included: Microwave, Dishwasher, Disposal, Dryer, Oven/Range - Electric, Refrigerator, Stainless Steel Appliance(s), Washer, Water Heater, Electric Water Heater
    • Laundry: Dryer In Unit, In Basement, Washer In Unit, Laundry Room
    Features
    • Kitchen Island, Kitchen - Table Space, Recessed Lighting, Upgraded Countertops, Breakfast Area, Combination Kitchen/Dining, Dining Area, Primary Bath(s), Soaking Tub, Bathroom - Tub Shower, Vaulted Ceiling(s)
    • Flooring: Ceramic Tile, Carpet, Luxury Vinyl
    • Doors: Sliding Glass
    • Windows: Double Pane Windows, Vinyl Clad, Skylight(s)
    • Basement: Connecting Stairway,Partially Finished,Walk-Out Access
    • Number of fireplaces: 1
    • Fireplace features: Mantel(s), Wood Burning
    Interior area
    • Total structure area: 1,800
    • Total interior livable area: 1,700 sqft
    • Finished area above ground: 1,200
    • Finished area below ground: 500

    Property

    Parking
    • Total spaces: 1
    • Parking features: Assigned, Parking Lot
    • Details: Assigned Parking, Assigned Space #: 12
    Accessibility
    • Accessibility features: None
    Features
    • Levels: Three
    • Stories: 3
    • Patio & porch: Deck, Patio
    • Exterior features: Sidewalks
    • Pool features: Community
    • Has view: Yes
    • View description: Garden, Trees/Woods
    Lot
    • Size: 1,500 sqft
    • Features: Adjoins - Open Space, Backs - Open Common Area, Backs to Trees
    Details
    • Additional structures: Above Grade, Below Grade
    • Parcel number: 160602613181
    • Zoning: PD3
    • Special conditions: Standard

    Construction

    Type & style
    • Home type: Townhouse
    • Architectural style: Colonial
    • Property subtype: Townhouse
    Materials
    • Frame
    • Foundation: Concrete Perimeter
    • Roof: Asphalt
    Condition
    • Excellent
    • New construction: No
    • Year built: 1987

    Utilities & green energy

    • Sewer: Public Sewer
    • Water: Public

    Community & neighborhood

    Location
    • Region: Gaithersburg
    • Subdivision: Stonebridge

    HOA & financial

    HOA
    • Has HOA: Yes
    • HOA fee: $1,345 annually
    • Association name: STONEBRIDGE

    Other

    Other facts
    • Listing agreement: Exclusive Right To Sell
    • Ownership: Fee Simple

    Price history

    DateEventPrice
    6/12/2024Sold$595,000+1%$350/sqft
    Source: Bright MLS #MDMC2133554 Report a problem
    6/10/2024Pending sale$589,333$347/sqft
    Source: Long & Foster Broker Feed #MDMC2133554 Report a problem
    5/29/2024Contingent$589,333$347/sqft
    Source: Long & Foster Broker Feed #MDMC2133554 Report a problem
    5/23/2024Listed for sale$589,333$347/sqft
    Source: Long & Foster Broker Feed #MDMC2133554 Report a problem

    Public tax history

    YearProperty taxesTax assessment
    2025$6,026 +17.1%$485,533 +8.6%
    2024$5,145 +2.1%$446,900 +2.2%
    2023$5,039 +6.8%$437,300 +2.2%
    2022$4,720 +2.4%$427,700 +2.3%
    2021$4,610 +1.4%$418,100 +1.5%
    2020$4,544 +3.2%$411,900 +3.1%
    2019$4,405 -0.2%$399,500
    2018$4,413 +0.4%$399,500 +3.7%
    2017$4,394 +53.7%$385,300 +3.8%
    2016$2,859 $371,100 +4%
    2015$2,859 $356,900 +4.6%
    2014$2,859 $341,067 +4.9%
    2013-- $325,233 +5.1%
    2012-- $309,400
    2011-- $309,400
    2010-- $309,400 -23.3%
    2009-- $403,380 +10.9%
    2008-- $363,792 +12.2%
    2007-- $324,206 +13.9%
    2006-- $284,620 +18%
    2005-- $241,142 +22%
    2004-- $197,666 +28.2%
    2003-- $154,190 +4.3%
    2002-- $147,896
    2001-- $147,896

    Find assessor info on the county website

    Neighborhood: 20878

    Nearby schools

    GreatSchools rating
    Schools provided by the listing agent
    • Elementary: Stone Mill
    • Middle: Cabin John
    • High: Thomas S. Wootton
    • District: Montgomery County Public Schools

    Source: Bright MLS. This data may not be complete. We recommend contacting the local school district to confirm school assignments for this home.

    Get a cash offer in 3 minutes
    Find out how much your home could sell for in as little as 3 minutes with a no-obligation cash offer.
    Estimated market value
    $595,600
    Get a cash offer in 3 minutes
    Find out how much your home could sell for in as little as 3 minutes with a no-obligation cash offer.
    Estimated market value
    $595,600