READY FOR IMMEDIATE MOVE IN! Welcome to the Two Level Powell in Stags Trail! Stags Trail is Hanover's Newest 55+ Age Restricted Community with high end upgrades and community amenities. Built on a slab with easy access, this home features 3 Bedrooms & 3 Full Baths. Downstairs is an open concept layout with 9 Foot and Vaulted Ceilings, a generous LVP flooring package, and upgraded trim throughout. The Family Room surrounds a gas fireplace and opens up to the kitchen and dining area. The Kitchen has been upgraded with a large center island, granite counter tops, and stainless appliances. Second Floor has spacious bedroom and full bath as well as walk out storage over the garage. The exterior is upgraded with hardiplank siding, stone foundation and concrete driveway. Luxury community amenities include oversized pavilion with wood burning fireplace, raised garden beds, pickle ball courts, shuffleboard and fire pits. Other options & floor plans available! Be one of the first to take advantage of Hanover's newest maintenance free community in the heart of Hanover County! Pictures show current stage of construction. Ask about our monthly incentive!
Sold for $531,223
$531,223
10508 Goosecross Way #E2, Mechanicsville, VA 23116
3beds
2,335sqft
Townhouse, Single Family Residence
Built in 2023
4,356 Square Feet Lot
$563,600 Zestimate®
$228/sqft
$2,930 Estimated rent
Home value
$563,600
$535,000 - $592,000
$2,930/mo
Zestimate® history
Owner options
List your home for rent
$2,930/mo
Rent Zestimate®
Find your next renter with Zillow Rental Manager. Plus, with online applications, you can quickly screen prospective tenants – for free.
$2,930/mo
Rent Zestimate®
Refinance and save
$3,451/mo
Est. payment
Refinancing to a lower rate could help reduce your monthly payments and save thousands over the life of the loan.
$3,451/mo
Est. payment
Explore your selling options
Work with a Zillow partner agent
Leverage their expertise and Zillow's premium Showcase listings to get your home seen by more buyers.
Get startedList with your own agent
Get your home in front of millions of buyers by listing it on Zillow.
Learn how to do itSell it yourself
Take full control of how buyers see your home on Zillow by listing For Sale by Owner (FSBO).
List your homeWhat's special
Zillow last checked:
Listing updated:
Listed by:
Mike Chenault 804-726-4532,
Hometown Realty
Bought with:
Sarah Wall, 0225211090
Hometown Realty
Source: CVRMLS,MLS#: 2317994 Originating MLS: Central Virginia Regional MLS
Originating MLS: Central Virginia Regional MLSFacts & features
Interior
Bedrooms & bathrooms
- Bedrooms: 3
- Bathrooms: 3
- Full bathrooms: 3
Primary bedroom
- Level: First
- Dimensions: 0 x 0
Bedroom 2
- Level: First
- Dimensions: 0 x 0
Bedroom 3
- Level: Second
- Dimensions: 0 x 0
Dining room
- Level: First
- Dimensions: 0 x 0
Family room
- Level: First
- Dimensions: 0 x 0
Other
- Description: Tub & Shower
- Level: First
Other
- Description: Shower
- Level: Second
Kitchen
- Level: First
- Dimensions: 0 x 0
Laundry
- Level: First
- Dimensions: 0 x 0
Office
- Level: First
- Dimensions: 0 x 0
Heating
- Forced Air, Natural Gas
Cooling
- Central Air
Appliances
- Included: Built-In Oven, Dishwasher, Gas Cooking, Gas Water Heater, Microwave
Features
- Ceiling Fan(s), Dining Area, Fireplace, Granite Counters, High Ceilings, Kitchen Island
- Flooring: Carpet, Ceramic Tile, Vinyl
- Has basement: No
- Attic: Walk-In
- Number of fireplaces: 1
- Fireplace features: Gas
Interior area
- Total interior livable area: 2,335 sqft
- Finished area above ground: 2,335
Property
Parking
- Total spaces: 2
- Parking features: Attached, Direct Access, Garage
- Attached garage spaces: 2
Features
- Levels: One and One Half
- Stories: 1.5
- Patio & porch: Front Porch, Porch
- Exterior features: Sprinkler/Irrigation, Porch
- Pool features: None
- Fencing: None
Lot
- Size: 4,356 Square Feet
Details
- Parcel number: 8707709647
- Special conditions: Corporate Listing
Construction
Type & style
- Home type: Townhouse
- Architectural style: Craftsman,Patio Home
- Property subtype: Townhouse, Single Family Residence
- Attached to another structure: Yes
Materials
- Brick, Drywall, HardiPlank Type
Condition
- New Construction,Under Construction
- New construction: Yes
- Year built: 2023
Utilities & green energy
- Sewer: Public Sewer
- Water: Public
Community & HOA
Community
- Features: Common Grounds/Area, Maintained Community, Park, Trails/Paths
- Senior community: Yes
- Subdivision: Stags Leap
HOA
- Has HOA: Yes
- Services included: Common Areas, Maintenance Grounds, Maintenance Structure, Snow Removal, Trash
- HOA fee: $250 monthly
Location
- Region: Mechanicsville
Financial & listing details
- Price per square foot: $228/sqft
- Date on market: 3/16/2025
- Ownership: Corporate
- Ownership type: Corporation
Price history
| Date | Event | Price |
|---|---|---|
| 7/8/2024 | Sold | $531,223$228/sqft |
Source:  CVRMLS #2317994 Report a problem CVRMLS #2317994 Report a problem | ||
| 5/31/2024 | Pending sale | $531,223$228/sqft |
Source: CVRMLS #2317994 Report a problem | ||
| 10/16/2023 | Price change | $531,223-1.8%$228/sqft |
Source: CVRMLS #2317994 Report a problem | ||
| 7/26/2023 | Listed for sale | $541,223$232/sqft |
Source: CVRMLS #2317994 Report a problem | ||
Public tax history
Tax history is unavailable.
Neighborhood: 23116
Nearby homes
- $599,9504 bd3 ba2.3k sqft10508 Goosecross Way, Mechanicsville, VA 23116For Sale

- $440,0003 bd2 ba1.8k sqft10500 Goosecross Way, Mechanicsville, VA 23116Sold
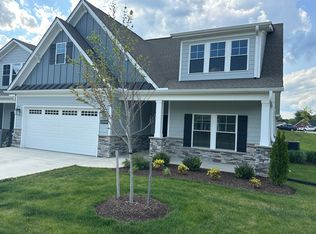
- $509,9003 bd3 ba1.5k sqft10520 Goosecross Way, Mechanicsville, VA 23116Sold
- $689,0003 bd4 ba2.1k sqft8489 Chimney Rock Dr, Mechanicsville, VA 23116Sold
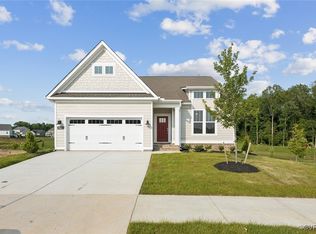
- $557,9003 bd3 ba1.8k sqft8482 Chimney Rock Dr, Mechanicsville, VA 23116Off Market
- $1,974,2003 bd2 ba1.2k sqft8125 Rural Point Rd, Mechanicsville, VA 23116Off Market
- $453,5502 bd-- ba-- sqft10505 Goosecross Way, Mechanicsville, VA 23116Sold
- $469,900-- bd-- ba-- sqft10509 Goosecross Way, Mechanicsville, VA 23116Sold
- $597,0004 bd-- ba-- sqft10501 Goosecross Way, Mechanicsville, VA 23116Sold
Nearby schools
GreatSchools rating
- 10/10Rural Point Elementary SchoolGrades: PK-5Distance: 2.1 mi
- 9/10Oak Knoll Middle SchoolGrades: 6-8Distance: 0.9 mi
- 7/10Hanover High SchoolGrades: 9-12Distance: 1.1 mi
Schools provided by the listing agent
- Elementary: Rural Point
- Middle: Oak Knoll
- High: Hanover
Source: CVRMLS. This data may not be complete. We recommend contacting the local school district to confirm school assignments for this home.
Get a cash offer in 3 minutes
Find out how much your home could sell for in as little as 3 minutes with a no-obligation cash offer.
Estimated market value
$563,600
Get a cash offer in 3 minutes
Find out how much your home could sell for in as little as 3 minutes with a no-obligation cash offer.
Estimated market value
$563,600
- Virginia
- Hanover County
- Mechanicsville
- 23116
- 10508 Goosecross Way Unit E2
Nearby cities
Nearby zip codes
Other Mechanicsville Topics
