BUYER (WHO HAS NEVER SEEN THE PROPERTY) MADE COMPLETELY UNCONTINGENT OFFER PRIOR TO HOME HITTING THE MARKET This beautifully updated end-unit townhome is truly picture-perfect and move-in ready! Check out the virtual tour for 3D and interactive floorplan. Recent updates include the kitchen, all 3.5 baths, roof, windows, deck, backyard, flooring, and water heater—offering peace of mind and modern style throughout. With windows on three sides, the home is filled with spectacular natural light. The main level features an open-concept layout with exceptional flexibility (see floor plan in photos). The fully renovated kitchen showcases high-end appliances, including an induction cooktop (preferred by many over gas), double ovens, quiet dishwasher, and spacious refrigerator. Stylish dove gray cabinetry, quartz countertops, and a white tile backsplash complete the space. The kitchen flows into an expansive dining area with custom built-ins, though the space can easily function as a family room with fireplace if desired. The original step-down living room has been leveled for improved flow and safety, allowing ample space for both living and dining arrangements. Gorgeous site-finished hardwood floors span the main level and continue upstairs. The luxurious owner’s suite offers a true retreat, featuring a vaulted ceiling, four large windows, and two closets. The fully renovated en-suite bath includes a Kohler soaking tub, spacious shower, double vanity, private water closet, and elegant 12x24 porcelain tile in a Carrara marble pattern. The updated hall bath features a double vanity, marble flooring, white tub/shower surround, and linen closet. Two additional upper-level bedrooms offer hardwood floors, two windows each, and wood blinds. The walkout lower level includes a bright rec room or executive office with atrium door and large window. Currently used as a home office, it features brand-new luxury vinyl plank flooring and a custom built-in desk with bookcases. A newly renovated full bath makes this level ideal for guest quarters or an au pair suite. Enjoy exceptional outdoor living on both levels. The lower level opens to a beautiful, low-maintenance garden with a perennial bed, while the main level features an updated Trex deck just off the kitchen. Located just blocks from shopping, dining, and entertainment, this home is located in Chancery Square, a quiet, upscale community of just 102 homes adjacent to Historic Fairfax. The neighborhood features two parks with fountains and abundant guest parking—a rare find in similar communities. This is a home you won’t want to leave!
Sold for $955,000
$955,000
10508 James Wren Way, Fairfax, VA 22030
3beds
2,780sqft
Townhouse
Built in 1995
2,138 Square Feet Lot
$952,700 Zestimate®
$344/sqft
$4,081 Estimated rent
Home value
$952,700
$905,000 - $1.01M
$4,081/mo
Zestimate® history
Owner options
List your home for rent
$4,081/mo
Rent Zestimate®
Find your next renter with Zillow Rental Manager. Plus, with online applications, you can quickly screen prospective tenants – for free.
$4,081/mo
Rent Zestimate®
Refinance and save
$6,074/mo
Est. payment
Refinancing to a lower rate could help reduce your monthly payments and save thousands over the life of the loan.
$6,074/mo
Est. payment
Explore your selling options
Work with a Zillow partner agent
Leverage their expertise and Zillow's premium Showcase listings to get your home seen by more buyers.
Get startedList with your own agent
Get your home in front of millions of buyers by listing it on Zillow.
Learn how to do itSell it yourself
Take full control of how buyers see your home on Zillow by listing For Sale by Owner (FSBO).
List your homeWhat's special
Zillow last checked:
Listing updated:
Listed by:
Page Blankingship 703-273-2455,
Keller Williams Realty
Bought with:
James Kim, 0225067578
S & S Realty & Investment, LLC
Source: Bright MLS,MLS#: VAFC2008074
Facts & features
Interior
Bedrooms & bathrooms
- Bedrooms: 3
- Bathrooms: 4
- Full bathrooms: 3
- 1/2 bathrooms: 1
- Main level bathrooms: 1
Rooms
- Room types: Living Room, Dining Room, Primary Bedroom, Bedroom 2, Bedroom 3, Kitchen, Office, Utility Room, Bathroom 2, Bathroom 3, Attic, Primary Bathroom
Primary bedroom
- Features: Flooring - Carpet, Attached Bathroom, Soaking Tub, Bathroom - Walk-In Shower, Countertop(s) - Quartz, Ceiling Fan(s), Cathedral/Vaulted Ceiling, Primary Bedroom - Sitting Area, Walk-In Closet(s)
- Level: Upper
- Area: 260 Square Feet
- Dimensions: 13 X 20
Bedroom 2
- Features: Flooring - HardWood
- Level: Upper
- Area: 156 Square Feet
- Dimensions: 12 X 13
Bedroom 3
- Features: Flooring - HardWood
- Level: Upper
- Area: 110 Square Feet
- Dimensions: 10 X 11
Primary bathroom
- Features: Soaking Tub, Bathroom - Walk-In Shower, Countertop(s) - Quartz, Flooring - Ceramic Tile, Window Treatments, Double Sink
- Level: Upper
Bathroom 2
- Features: Countertop(s) - Quartz, Flooring - Ceramic Tile, Bathroom - Tub Shower, Double Sink
- Level: Upper
Bathroom 3
- Features: Bathroom - Stall Shower, Countertop(s) - Quartz, Flooring - Luxury Vinyl Tile
- Level: Lower
- Area: 60 Square Feet
- Dimensions: 6 X 10
Other
- Level: Upper
Dining room
- Features: Flooring - HardWood, Fireplace - Gas, Flooring - Solid Hardwood, Recessed Lighting, Window Treatments, Built-in Features
- Level: Main
- Area: 247 Square Feet
- Dimensions: 13 X 19
Kitchen
- Features: Flooring - HardWood, Breakfast Nook, Breakfast Bar, Countertop(s) - Quartz, Dining Area, Flooring - Solid Hardwood, Eat-in Kitchen, Kitchen - Gas Cooking, Recessed Lighting
- Level: Main
- Area: 190 Square Feet
- Dimensions: 10 X 19
Living room
- Features: Flooring - HardWood, Flooring - Solid Hardwood, Crown Molding
- Level: Main
- Area: 352 Square Feet
- Dimensions: 16 X 22
Office
- Features: Flooring - Luxury Vinyl Plank, Recessed Lighting, Built-in Features
- Level: Lower
- Area: 460 Square Feet
- Dimensions: 20 X 23
Utility room
- Features: Flooring - Tile/Brick
- Level: Lower
Heating
- Forced Air, Natural Gas
Cooling
- Central Air, Electric
Appliances
- Included: Cooktop, Dishwasher, Dryer, Freezer, Ice Maker, Microwave, Double Oven, Oven, Refrigerator, Washer, Gas Water Heater
- Laundry: Lower Level
Features
- Breakfast Area, Combination Kitchen/Living, Kitchen Island, Dining Area, Eat-in Kitchen, Primary Bath(s), Built-in Features, Upgraded Countertops, Crown Molding, Floor Plan - Traditional, 9'+ Ceilings, Vaulted Ceiling(s)
- Flooring: Hardwood, Luxury Vinyl, Wood
- Doors: Insulated, Six Panel, Atrium, Storm Door(s)
- Windows: Double Hung, Double Pane Windows, Energy Efficient, ENERGY STAR Qualified Windows, Replacement, Screens, Window Treatments
- Basement: Full,Finished,Garage Access,Walk-Out Access,Windows,Interior Entry
- Number of fireplaces: 1
- Fireplace features: Gas/Propane
Interior area
- Total structure area: 2,780
- Total interior livable area: 2,780 sqft
- Finished area above ground: 2,780
- Finished area below ground: 0
Property
Parking
- Total spaces: 4
- Parking features: Basement, Garage Door Opener, Garage Faces Front, Concrete, Off Street, Attached
- Attached garage spaces: 2
- Has uncovered spaces: Yes
Accessibility
- Accessibility features: None
Features
- Levels: Three
- Stories: 3
- Patio & porch: Deck, Patio
- Exterior features: Sidewalks, Street Lights
- Pool features: None
- Fencing: Board,Back Yard
- Has view: Yes
- View description: Trees/Woods
Lot
- Size: 2,138 Square Feet
- Features: Adjoins - Open Space, Backs to Trees, No Thru Street, SideYard(s)
Details
- Additional structures: Above Grade, Below Grade
- Parcel number: 57 4 32 088
- Zoning: PD-M
- Special conditions: Standard
Construction
Type & style
- Home type: Townhouse
- Architectural style: Colonial
- Property subtype: Townhouse
Materials
- Brick Front
- Foundation: Slab
- Roof: Architectural Shingle
Condition
- Excellent
- New construction: No
- Year built: 1995
Utilities & green energy
- Electric: Underground
- Sewer: Public Sewer
- Water: Public
- Utilities for property: Fiber Optic
Community & HOA
Community
- Subdivision: Chancery Square
HOA
- Has HOA: Yes
- Amenities included: Common Grounds
- Services included: Common Area Maintenance
- HOA fee: $212 monthly
- HOA name: CHANCERY SQUARE HOA
Location
- Region: Fairfax
Financial & listing details
- Price per square foot: $344/sqft
- Tax assessed value: $837,200
- Annual tax amount: $8,832
- Date on market: 4/7/2026
- Listing agreement: Exclusive Right To Sell
- Inclusions: Living Room Tv (looks Like A Cezanne Painting) Conveys
- Exclusions: Primary Bedroom Draperies And Rods Do Not Convey. All Other Window Treatments Convey.
- Ownership: Fee Simple
Price history
| Date | Event | Price |
|---|---|---|
| 5/6/2026 | Sold | $955,000+2.1%$344/sqft |
Source:  Bright MLS #VAFC2008074 Report a problem Bright MLS #VAFC2008074 Report a problem | ||
| 4/7/2026 | Pending sale | $935,000+46.7%$336/sqft |
Source: Bright MLS #VAFC2008074 Report a problem | ||
| 6/27/2017 | Sold | $637,500-2.2%$229/sqft |
Source: Public Record Report a problem | ||
| 5/18/2017 | Pending sale | $652,000$235/sqft |
Source: McLean #FC9908192 Report a problem | ||
| 5/3/2017 | Price change | $652,000-1.1%$235/sqft |
Source: McLean #FC9908192 Report a problem | ||
| 4/6/2017 | Listed for sale | $659,500+145.2%$237/sqft |
Source: Keller Williams Realty #FC9908192 Report a problem | ||
| 1/30/1995 | Sold | $268,968$97/sqft |
Source: Public Record Report a problem | ||
Public tax history
| Year | Property taxes | Tax assessment |
|---|---|---|
| 2025 | $8,832 +9.6% | $837,200 +7% |
| 2024 | $8,060 +5.6% | $782,500 +5.1% |
| 2023 | $7,631 +4% | $744,500 +5% |
| 2022 | $7,339 +2.4% | $709,100 +6.3% |
| 2021 | $7,168 +3.8% | $666,800 |
| 2020 | $6,903 | -- |
| 2019 | $6,903 +4.5% | $629,600 +1% |
| 2018 | $6,608 +103.3% | $623,400 +1.6% |
| 2017 | $3,251 | $613,400 |
| 2016 | $3,251 -49.1% | $613,400 +1% |
| 2015 | $6,388 +4.2% | $607,200 +3.1% |
| 2014 | $6,128 | $589,200 +3.1% |
| 2013 | -- | $571,600 +1.3% |
| 2012 | -- | $564,200 +2% |
| 2011 | -- | $553,100 +3% |
| 2010 | -- | $537,000 -5% |
| 2009 | -- | $565,300 |
| 2008 | -- | -- |
| 2007 | -- | -- |
| 2006 | -- | -- |
| 2005 | -- | -- |
| 2004 | -- | -- |
| 2003 | -- | -- |
| 2002 | -- | $361,100 +13.1% |
| 2001 | -- | $319,400 +11.6% |
| 2000 | -- | $286,100 |
Find assessor info on the county website
Neighborhood: 22030
Nearby homes
- $887,0003 bd4 ba2.7k sqft10506 James Wren Way, Fairfax, VA 22030Off Market

- $899,7004 bd3 ba2.7k sqft10510 James Wren Way, Fairfax, VA 22030Off Market
- $886,1003 bd3 ba2.7k sqft10512 James Wren Way, Fairfax, VA 22030Off Market
- $868,2003 bd3 ba2.7k sqft10502 James Wren Way, Fairfax, VA 22030Off Market
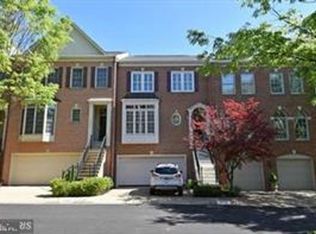
- $795,0003 bd4 ba2.7k sqft10514 James Wren Way, Fairfax, VA 22030Sold
- $911,1003 bd4 ba3.4k sqft10500 James Wren Way, Fairfax, VA 22030Off Market
- $820,0003 bd4 ba2.7k sqft10507 James Wren Way, Fairfax, VA 22030Sold
- $918,1003 bd3 ba2.7k sqft10509 James Wren Way, Fairfax, VA 22030Off Market
Nearby schools
GreatSchools rating
- 5/10Daniels Run Elementary SchoolGrades: PK-6Distance: 1 mi
- 6/10Johnson Middle SchoolGrades: 7-8Distance: 1.5 mi
- 6/10Fairfax High SchoolGrades: 9-12Distance: 1.8 mi
Schools provided by the listing agent
- Elementary: Daniels Run
- Middle: Katherine Johnson
- High: Fairfax
- District: Fairfax County Public Schools
Source: Bright MLS. This data may not be complete. We recommend contacting the local school district to confirm school assignments for this home.
Get a cash offer in 3 minutes
Find out how much your home could sell for in as little as 3 minutes with a no-obligation cash offer.
Estimated market value
$952,700
Get a cash offer in 3 minutes
Find out how much your home could sell for in as little as 3 minutes with a no-obligation cash offer.
Estimated market value
$952,700
- Virginia
- Fairfax City
- Fairfax
- 22030
- 10508 James Wren Way
Nearby cities
Nearby neighborhoods
Nearby zip codes
Other Fairfax Topics
