This beautifully maintained 3-bedroom, 3.5-bath brick townhouse with a garage offers the perfect combination of privacy, modern updates, and an unbeatable location. Unlike many townhomes, this property does not back to another townhouse, giving you a rare sense of openness and seclusion in a vibrant urban setting. With 2,755 square feet of thoughtfully designed living space, this home is move-in ready with fresh updates and timeless charm. As you step inside, you’re greeted by the warmth of hardwood floors on the main level, creating an inviting and elegant atmosphere. The open-concept living and dining area is bathed in natural light and features a gas fireplace, perfect for cozy evenings. Freshly painted walls throughout the home provide a crisp, modern feel, making every space feel brand new. The kitchen has been completely refreshed with brand-new stainless steel appliances, sleek new countertops, a new sink, and a modern faucet. Whether you’re cooking for one or hosting a gathering, this kitchen is stylish, functional, and ready for any occasion. Upstairs, brand-new plush carpet adds comfort to the private living quarters. The spacious primary suite offers a peaceful retreat with ample closet space and a private en suite bath. Two additional bedrooms provide flexibility for guests, a home office, or whatever fits your lifestyle. The fully finished lower level features a full bathroom and walk-out access to the private patio, making it an ideal space for a recreation room, guest suite, or home gym. The deck has been refinished and provides the perfect setting for outdoor dining, entertaining, or simply unwinding in a peaceful environment. This home has been meticulously maintained with significant recent upgrades for long-term comfort and efficiency. A new roof was installed in 2019, ensuring durability and peace of mind. The furnace was replaced in 2022, and the cooling systems have been updated with a new upper-level AC unit in 2020 and a brand-new ground-level AC unit and furnace in 2024. In 2024, new trim was added to the back windows and door, enhancing energy efficiency and aesthetics. Additional thoughtful updates include extra railings on all three levels of stairs and railings in two bathrooms for added safety and convenience. The garage door coil was replaced in 2024, making operation smoother and quieter. Beyond the home itself, the location is truly unbeatable. Chancery Square offers tree-lined streets and a beautifully maintained community, all while being just steps from downtown Fairfax City. Walk to an incredible selection of restaurants, cafes, and shops, or take advantage of nearby farmers markets, local festivals, and live entertainment at Old Town Square. Outdoor enthusiasts will love the proximity to parks and walking trails, while commuters will appreciate quick access to I-66, Route 50, Route 123, and the Vienna/Fairfax-GMU Metro station via Metrobus. This townhome offers the perfect blend of privacy, modern updates, and city convenience. Every major improvement has already been completed, allowing you to move in with confidence and enjoy everything this home and location have to offer. Don’t miss the opportunity to own a beautifully updated home in one of Fairfax’s most desirable communities. Schedule your showing today!
Sold for $795,000
$795,000
10514 James Wren Way, Fairfax, VA 22030
3beds
2,755sqft
Townhouse
Built in 1995
1,716 Square Feet Lot
$799,200 Zestimate®
$289/sqft
$4,062 Estimated rent
Home value
$799,200
$743,000 - $855,000
$4,062/mo
Zestimate® history
Owner options
List your home for rent
$4,062/mo
Rent Zestimate®
Find your next renter with Zillow Rental Manager. Plus, with online applications, you can quickly screen prospective tenants – for free.
$4,062/mo
Rent Zestimate®
Refinance and save
$5,117/mo
Est. payment
Refinancing to a lower rate could help reduce your monthly payments and save thousands over the life of the loan.
$5,117/mo
Est. payment
Explore your selling options
Work with a Zillow partner agent
Leverage their expertise and Zillow's premium Showcase listings to get your home seen by more buyers.
Get startedList with your own agent
Get your home in front of millions of buyers by listing it on Zillow.
Learn how to do itSell it yourself
Take full control of how buyers see your home on Zillow by listing For Sale by Owner (FSBO).
List your homeWhat's special
Gas fireplacePrivate patioSleek new countertopsFully finished lower levelTree-lined streetsPlush carpetBrick townhouse
Zillow last checked:
Listing updated:
Listed by:
Dustin Fox 703-927-1461,
Samson Properties,
Listing Team: Fox Homes Team, Co-Listing Team: Fox Homes Team,Co-Listing Agent: Devon Fox 703-895-6198,
Samson Properties
Bought with:
Mimi Nguyen, 0225182035
eXp Realty LLC
Source: Bright MLS,MLS#: VAFC2005768
Facts & features
Interior
Bedrooms & bathrooms
- Bedrooms: 3
- Bathrooms: 4
- Full bathrooms: 3
- 1/2 bathrooms: 1
- Main level bathrooms: 1
Rooms
- Room types: Living Room, Dining Room, Primary Bedroom, Bedroom 2, Bedroom 3, Kitchen, Game Room, Den, Other
Primary bedroom
- Features: Flooring - Carpet
- Level: Upper
- Area: 323 Square Feet
- Dimensions: 19 X 17
Bedroom 2
- Features: Flooring - Carpet
- Level: Upper
- Area: 156 Square Feet
- Dimensions: 12 X 13
Bedroom 3
- Features: Flooring - Carpet
- Level: Upper
- Area: 110 Square Feet
- Dimensions: 11 X 10
Den
- Features: Flooring - HardWood
- Level: Main
- Area: 184 Square Feet
- Dimensions: 23 X 8
Dining room
- Features: Flooring - HardWood
- Level: Main
- Area: 143 Square Feet
- Dimensions: 13 X 11
Game room
- Features: Flooring - Carpet
- Level: Lower
- Area: 299 Square Feet
- Dimensions: 23 X 13
Kitchen
- Features: Flooring - Vinyl
- Level: Main
- Area: 143 Square Feet
- Dimensions: 13 X 11
Living room
- Features: Flooring - Carpet, Fireplace - Gas
- Level: Main
- Area: 253 Square Feet
- Dimensions: 23 X 11
Other
- Features: Flooring - Other
- Level: Main
- Area: 420 Square Feet
- Dimensions: 21 X 20
Heating
- Forced Air, Zoned, Natural Gas
Cooling
- Central Air, Zoned, Electric
Appliances
- Included: Dishwasher, Disposal, Dryer, Ice Maker, Refrigerator, Cooktop, Washer, Gas Water Heater
- Laundry: Has Laundry
Features
- Kitchen - Table Space, Dining Area, Built-in Features, Chair Railings, Crown Molding, Upgraded Countertops, Primary Bath(s), Bar, Open Floorplan, Ceiling Fan(s), 9'+ Ceilings, Vaulted Ceiling(s)
- Flooring: Wood
- Windows: Window Treatments
- Basement: Exterior Entry,Rear Entrance,Full,Finished,Walk-Out Access
- Number of fireplaces: 1
- Fireplace features: Glass Doors, Mantel(s)
Interior area
- Total structure area: 2,755
- Total interior livable area: 2,755 sqft
- Finished area above ground: 2,755
- Finished area below ground: 0
Property
Parking
- Total spaces: 2
- Parking features: Garage Door Opener, Attached
- Attached garage spaces: 2
Accessibility
- Accessibility features: None
Features
- Levels: Three
- Stories: 3
- Patio & porch: Deck, Patio
- Exterior features: Sidewalks
- Pool features: None
- Fencing: Back Yard
Lot
- Size: 1,716 Square Feet
Details
- Additional structures: Above Grade, Below Grade
- Parcel number: 57 4 32 085
- Zoning: PD-M
- Special conditions: Standard
Construction
Type & style
- Home type: Townhouse
- Architectural style: Colonial
- Property subtype: Townhouse
Materials
- Combination, Brick, Brick Front
- Foundation: Permanent
- Roof: Asphalt
Condition
- New construction: No
- Year built: 1995
Details
- Builder model: CAMBRIDGE
- Builder name: STANLEY MARTIN
Utilities & green energy
- Sewer: Public Sewer
- Water: Public
- Utilities for property: Cable Available
Community & HOA
Community
- Security: Electric Alarm
- Subdivision: Chancery Square
HOA
- Has HOA: Yes
- Amenities included: Jogging Path
- Services included: Maintenance Grounds, Reserve Funds, Snow Removal, Trash
- HOA fee: $198 monthly
- HOA name: CHANCERY SQUARE HOMEOWNERS ASSOCIATION
Location
- Region: Fairfax
Financial & listing details
- Price per square foot: $289/sqft
- Tax assessed value: $731,700
- Annual tax amount: $7,536
- Date on market: 3/7/2025
- Listing agreement: Exclusive Right To Sell
- Ownership: Fee Simple
Price history
| Date | Event | Price |
|---|---|---|
| 5/15/2025 | Sold | $795,000-0.6%$289/sqft |
Source:  Bright MLS #VAFC2005768 Report a problem Bright MLS #VAFC2005768 Report a problem | ||
| 4/23/2025 | Pending sale | $800,000$290/sqft |
Source: Bright MLS #VAFC2005768 Report a problem | ||
| 4/8/2025 | Listed for sale | $800,000$290/sqft |
Source: Bright MLS #VAFC2005768 Report a problem | ||
| 4/5/2025 | Contingent | $800,000$290/sqft |
Source: Bright MLS #VAFC2005768 Report a problem | ||
| 4/2/2025 | Price change | $800,000-3%$290/sqft |
Source: Bright MLS #VAFC2005768 Report a problem | ||
| 3/7/2025 | Listed for sale | $825,000+52.8%$299/sqft |
Source: Bright MLS #VAFC2005768 Report a problem | ||
| 7/16/2010 | Listing removed | $539,888+1.9%$196/sqft |
Source: Long & Foster Real Estate #FC7029091 Report a problem | ||
| 7/20/2009 | Sold | $529,888-1.9%$192/sqft |
Source: Public Record Report a problem | ||
| 6/21/2009 | Price change | $539,888+1.9%$196/sqft |
Source: Long & Foster Real Estate, Inc. #FC7029091 Report a problem | ||
| 5/16/2009 | Price change | $529,888-1.9%$192/sqft |
Source: Long & Foster Real Estate, Inc. #FC7029091 Report a problem | ||
| 4/11/2009 | Price change | $539,888-1.8%$196/sqft |
Source: Long & Foster Real Estate, Inc. #FC7029091 Report a problem | ||
| 12/28/2008 | Listed for sale | $549,888$200/sqft |
Source: Long & Foster Real Estate, Inc. #FC7029091 Report a problem | ||
Public tax history
| Year | Property taxes | Tax assessment |
|---|---|---|
| 2025 | $8,262 +9.6% | $783,100 +7% |
| 2024 | $7,537 +5.7% | $731,700 +5.1% |
| 2023 | $7,133 +4% | $695,900 +5% |
| 2022 | $6,860 +4% | $662,800 +8% |
| 2021 | $6,598 -0.8% | $613,800 |
| 2020 | $6,652 | -- |
| 2019 | $6,652 +4.5% | $606,700 +1% |
| 2018 | $6,366 +100% | $600,600 |
| 2017 | $3,183 | $600,600 |
| 2016 | $3,183 -49.1% | $600,600 +1% |
| 2015 | $6,255 +4.2% | $594,600 +3% |
| 2014 | $6,002 | $577,100 +3% |
| 2013 | -- | $560,100 -1.2% |
| 2012 | -- | $567,000 +2% |
| 2011 | -- | $555,900 +3% |
| 2010 | -- | $539,700 -5% |
| 2009 | -- | $568,100 |
| 2008 | -- | -- |
| 2007 | -- | -- |
| 2006 | -- | -- |
| 2005 | -- | -- |
| 2004 | -- | -- |
| 2003 | -- | -- |
| 2002 | -- | $331,400 +5.2% |
| 2001 | -- | $314,900 +11.4% |
| 2000 | -- | $282,700 |
Find assessor info on the county website
Neighborhood: 22030
Nearby homes
- $878,6003 bd3 ba2.7k sqft10512 James Wren Way, Fairfax, VA 22030Off Market
- $843,4003 bd3 ba2.7k sqft10516 James Wren Way, Fairfax, VA 22030Off Market
- $889,4004 bd3 ba2.7k sqft10510 James Wren Way, Fairfax, VA 22030Off Market
- $815,0003 bd3 ba2.7k sqft10518 James Wren Way, Fairfax, VA 22030Sold
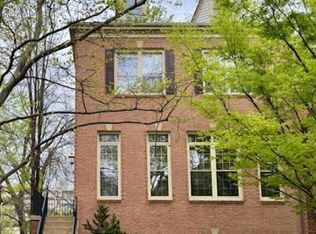
- $955,0003 bd4 ba2.7k sqft10508 James Wren Way, Fairfax, VA 22030Sold
- $869,6003 bd3 ba2.7k sqft10520 James Wren Way, Fairfax, VA 22030Off Market
- $876,0003 bd4 ba2.7k sqft4190 Gov Yeardley Ln, Fairfax, VA 22030Sold
- $884,6003 bd3 ba2.7k sqft4166 Gov Yeardley Ln, Fairfax, VA 22030Off Market
Nearby schools
GreatSchools rating
- 5/10Daniels Run Elementary SchoolGrades: PK-6Distance: 1 mi
- 6/10Johnson Middle SchoolGrades: 7-8Distance: 1.5 mi
- 6/10Fairfax High SchoolGrades: 9-12Distance: 1.8 mi
Schools provided by the listing agent
- Elementary: Daniels Run
- Middle: Katherine Johnson
- High: Fairfax
- District: Fairfax County Public Schools
Source: Bright MLS. This data may not be complete. We recommend contacting the local school district to confirm school assignments for this home.
Get a cash offer in 3 minutes
Find out how much your home could sell for in as little as 3 minutes with a no-obligation cash offer.
Estimated market value
$799,200
Get a cash offer in 3 minutes
Find out how much your home could sell for in as little as 3 minutes with a no-obligation cash offer.
Estimated market value
$799,200
- Virginia
- Fairfax City
- Fairfax
- 22030
- 10514 James Wren Way
Nearby cities
Nearby neighborhoods
Nearby zip codes
Other Fairfax Topics
