Welcome to 10508 Lyndon Road! This charming, well maintained home offers a wonderful combination of character, comfort, and thoughtful updates throughout. Major improvements include a new roof installed in June 2026, updated electrical wiring, and attractive laminate wood flooring and tile throughout. The kitchen features updated countertops, a stylish tile backsplash, stainless steel appliances, and an added breakfast bar that opens to the dining area, creating a functional space for everyday living and entertaining. Both bathrooms have been remodeled with updated finishes, including beautifully tiled showers and granite-style shower surrounds. The spacious living area offers plenty of natural light and sliding glass doors leading to the covered back patio. One of this home's standout features is its incredible backyard setting, backing directly to Meeker Park! Instead of looking out at neighboring homes, you'll enjoy peaceful views of mature trees and beautiful green space. Step outside your backyard and enjoy the park right at your doorstep, offering a wonderful sense of openness and privacy that's hard to find. Whether you're enjoying your morning coffee on the covered patio, entertaining guests, or simply taking in the scenery, this backyard setting truly sets the home apart. Additional highlights include an attractive brick exterior, mature shade trees, and a generous driveway. Conveniently located near shopping, dining, and major thoroughfares, this home offers an exceptional opportunity to enjoy an established neighborhood, numerous updates, and a beautiful park right outside your backyard.
For sale
Price cut: $5K (11/12)
$214,999
10508 Lyndon Rd, Oklahoma City, OK 73120
3beds
1,320sqft
Single Family Residence
Built in 1962
8,123 Square Feet Lot
$213,100 Zestimate®
$163/sqft
$-- HOA
What's special
Mature shade treesStylish tile backsplashAttractive brick exteriorGenerous drivewayStainless steel appliancesUpdated countertopsCovered back patio
- 34 days
- 427
- 61
Likely to sell faster than
Zillow last checked:
Listing updated:
Listed by:
Matthew Simms 405-315-8515,
Simms Realty
Source: MLSOK/OKCMAR as distributed by MLS GRID,MLS#: 1253071
Facts & features
Interior
Bedrooms & bathrooms
- Bedrooms: 3
- Bathrooms: 2
- Full bathrooms: 2
Heating
- Central
Cooling
- Has cooling: Yes
Appliances
- Included: Dishwasher, Disposal, Built-In Gas Oven, Built-In Gas Range
Features
- Flooring: Laminate, Tile
- Has fireplace: No
- Fireplace features: None
Interior area
- Total structure area: 1,320
- Total interior livable area: 1,320 sqft
Property
Parking
- Total spaces: 2
- Parking features: Garage
- Garage spaces: 2
Features
- Levels: One
- Stories: 1
Lot
- Size: 8,123 Square Feet
- Features: Interior Lot
Details
- Parcel number: 10508NONELyndon73120
- Special conditions: None
Construction
Type & style
- Home type: SingleFamily
- Architectural style: Traditional
- Property subtype: Single Family Residence
Materials
- Brick & Frame
- Foundation: Conventional
- Roof: Composition
Condition
- Year built: 1962
Utilities & green energy
- Utilities for property: Public
Community & HOA
Location
- Region: Oklahoma City
Financial & listing details
- Price per square foot: $163/sqft
- Tax assessed value: $160,446
- Annual tax amount: $2,161
- Date on market: 10/16/2026
Estimated market value
$213,100
$202,000 - $224,000
$1,550/mo
Price history
| Date | Event | Price |
|---|---|---|
| 11/12/2026 | Price change | $214,999-2.3%$163/sqft |
Source:  MLSOK/OKCMAR as distributed by MLS GRID #1253071 Report a problem | ||
| 10/16/2026 | Listed for sale | $219,999+83.5%$167/sqft |
Source: MLSOK/OKCMAR as distributed by MLS GRID #1253071 Report a problem | ||
| 3/15/2018 | Sold | $119,900$91/sqft |
Source: MLSOK/OKCMAR as distributed by MLS GRID #808305 Report a problem | ||
| 2/20/2018 | Listed for sale | $119,900$91/sqft |
Source: Guthrie Real Estate LLC #808305 Report a problem | ||
Public tax history
| Year | Property taxes | Tax assessment |
|---|---|---|
| 2025 | $2,161 +2.9% | $17,648 +5% |
| 2024 | $2,101 +9.2% | $16,808 +5% |
| 2023 | $1,923 +9.4% | $16,008 +5% |
| 2022 | $1,757 +8.2% | $15,246 +5% |
| 2021 | $1,624 +6.2% | $14,520 +4.8% |
| 2020 | $1,529 +18.5% | $13,860 +0.8% |
| 2019 | $1,290 +90.4% | $13,750 +67.2% |
| 2018 | $678 -4.3% | $8,223 +0% |
| 2017 | $708 | $8,222 |
| 2016 | $708 -0.5% | $8,222 |
| 2015 | $712 +0.2% | $8,222 |
| 2014 | $711 | $8,222 |
| 2013 | -- | $8,222 |
| 2012 | -- | $8,222 |
| 2011 | -- | $8,222 +0% |
| 2010 | -- | $8,221 |
| 2009 | -- | $8,221 0% |
| 2008 | -- | $8,222 +0% |
| 2007 | -- | $8,221 0% |
| 2006 | -- | $8,222 |
| 2005 | -- | $8,222 -88.5% |
| 2004 | $658 | $71,194 +809.2% |
| 2003 | -- | $7,830 +6.7% |
| 2002 | -- | $7,339 |
| 2001 | -- | $7,339 |
| 2000 | -- | $7,339 +9.9% |
| 1999 | -- | $6,678 |
Find assessor info on the county website
Monthly payment
Est. payment
Payment breakdown
Explore the cost of this home by adjusting the details. Changes won't be saved.Climate risks
Neighborhood: The Village
Nearby schools
Schools provided by the listing agent
- Elementary: Britton ES
- Middle: John Marshall MS
- High: John Marshall HS
Source: MLSOK/OKCMAR as distributed by MLS GRID. This data may not be complete. We recommend contacting the local school district to confirm school assignments for this home.


Similar homes
- $229,0003 bd2 ba1.1k sqft1502 Carlisle Ct, Oklahoma City, OK 73120For Sale
 MLS ID #1258417, Courtney Robinson, Keller Williams Realty Elite. MLSOK/OKCMAR as distributed by MLS GRID
- $219,0003 bd2 ba1.4k sqft1645 Gladstone Ter, The Village, OK 73120For Sale
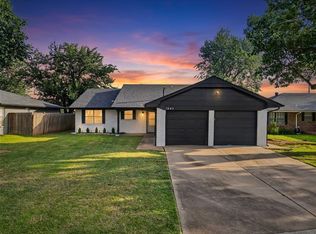 MLS ID #1248759, Mimi Aita, LIME Realty. MLSOK/OKCMAR as distributed by MLS GRID
- $--3 bd1 ba1.4k sqft1717 Gladstone Ter, Oklahoma City, OK 73120Auction
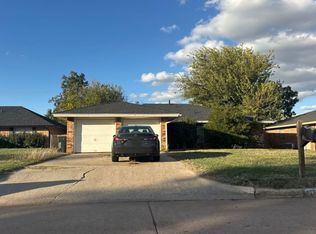 ServiceLink Auction
- $235,0003 bd2 ba1.6k sqft10912 N Florida Ave, Oklahoma City, OK 73120For Sale
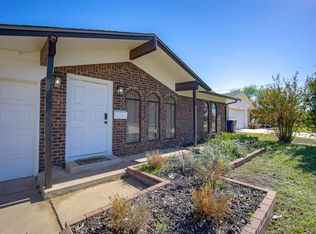 MLS ID #1258070, Ashley Fuller, Exit Realty Premier. MLSOK/OKCMAR as distributed by MLS GRID
