No restrictions. Just the lifestyle you’ve been dreaming of! This private paradise sits on a lush, 1.08-acre lot in the heart of Lakewood Ranch with no CDD fees and no HOA restrictions. Tucked away in the peaceful community of Braden Pines, where farm-like privacy meets in-town Lakewood Ranch living, this charming three-bedroom, two-bath pool home offers endless options. Love your toys or need extra space? You're covered with a 44-by-19-foot RV/boat pavilion featuring 14-foot ceilings, an upper loft and a 12-by-13-foot garage door, ideal for storing oversized vehicles, gear or for crafting the ultimate workshop or hobbyist's haven. Park additional vehicles on your extended driveway that flows to the rear of the property. As you step inside, you will feel instantly at home in the spacious living/dining room combo space where you can comfortably host your family and friends. The large, galley-style kitchen features custom, solid hardwood cabinets and opens seamlessly to the great room, where a wood-burning fireplace and stunning vaulted, beamed ceiling add warmth and architectural charm. The cozy layout is filled with natural light and is ideal for everyday living and entertaining. Newer French doors flow from the living room and great room onto your private oasis featuring a sparkling screened pool and an expansive lanai, ideal for Florida year-round indoor/outdoor living. The lush, beautifully landscaped garden spaces are a highlight, offering color, character and tranquility. Thoughtfully designed with artistic touches, native plants, and peaceful spaces for relaxing or entertaining, the gardens are an idyllic spot for every season whether you're a seasoned green thumb or simply desire to enjoy nature's serenity. The split bedroom layout offers three roomy bedrooms and includes a private primary en suite complete with a spacious walk-in closet and separate makeup vanity with pool access. All of this and more are just minutes from UTC Mall, top-rated schools, premier shopping, dining, the vibrant downtown Sarasota's renowned arts and cultural districts. The white-sand beaches of Florida’s Gulf Coast are minutes away! Live without limits, don’t miss your opportunity to own one of the few homes on 1-plus acres in the Lakewood Ranch area. Schedule your private showing today and make this unique and rarely available Lakewood Ranch home your own before it's gone!
Sold for $650,000
$650,000
10508 OAK RUN DRIVE, BRADENTON, FL 34211
3beds
2,033sqft
Single Family Residence
Built in 1984
1.08 Acres Lot
$631,000 Zestimate®
$320/sqft
$4,294 Estimated rent
Home value
$631,000
$574,000 - $694,000
$4,294/mo
Zestimate® history
Owner options
List your home for rent
$4,294/mo
Rent Zestimate®
Find your next renter with Zillow Rental Manager. Plus, with online applications, you can quickly screen prospective tenants – for free.
$4,294/mo
Rent Zestimate®
Refinance and save
$4,289/mo
Est. payment
Refinancing to a lower rate could help reduce your monthly payments and save thousands over the life of the loan.
$4,289/mo
Est. payment
Explore your selling options
Work with a Zillow partner agent
Leverage their expertise and Zillow's premium Showcase listings to get your home seen by more buyers.
Get startedList with your own agent
Get your home in front of millions of buyers by listing it on Zillow.
Learn how to do itSell it yourself
Take full control of how buyers see your home on Zillow by listing For Sale by Owner (FSBO).
List your homeWhat's special
Screened poolPrivate paradiseNew roofExpansive lanaiSolid wood french doorsPrivate primary en suiteWood-burning fireplace
Zillow last checked:
Listing updated:
Listed by:
Trish Chandler 941-306-9533,
PREMIER SOTHEBY'S INTERNATIONAL REALTY 941-907-9541,
Lisa Jo Harris 941-999-0407,
PREMIER SOTHEBY'S INTERNATIONAL REALTY
Bought with:
Lisa Jo Harris, 3457355
PREMIER SOTHEBY'S INTERNATIONAL REALTY
Trish Chandler, 3056058
PREMIER SOTHEBY'S INTERNATIONAL REALTY
Source: Stellar MLS,MLS#: A4647037 Originating MLS: Sarasota - Manatee
Originating MLS: Sarasota - Manatee
Facts & features
Interior
Bedrooms & bathrooms
- Bedrooms: 3
- Bathrooms: 2
- Full bathrooms: 2
Rooms
- Room types: Attic, Family Room
Primary bedroom
- Features: En Suite Bathroom, Makeup/Vanity Space, Shower No Tub, Stone Counters, Tall Countertops, Walk-In Closet(s)
- Level: First
- Area: 255 Square Feet
- Dimensions: 15x17
Great room
- Features: Ceiling Fan(s), No Closet
- Level: First
Kitchen
- Features: Tile Counters, No Closet
- Level: First
- Area: 104 Square Feet
- Dimensions: 8x13
Living room
- Features: No Closet
- Level: First
- Area: 225 Square Feet
- Dimensions: 15x15
Heating
- Electric
Cooling
- Central Air
Appliances
- Included: Dishwasher, Disposal, Dryer, Electric Water Heater, Microwave, Range, Range Hood, Refrigerator, Washer
- Laundry: Inside, Laundry Room
Features
- Cathedral Ceiling(s), Ceiling Fan(s), Solid Surface Counters, Solid Wood Cabinets, Split Bedroom, Stone Counters, Walk-In Closet(s)
- Flooring: Carpet, Ceramic Tile, Tile
- Doors: French Doors
- Windows: Blinds, Double Pane Windows, Insulated Windows, Storm Window(s), Thermal Windows, Window Treatments
- Has fireplace: Yes
- Fireplace features: Family Room, Stone, Wood Burning
Interior area
- Total structure area: 2,813
- Total interior livable area: 2,033 sqft
Property
Parking
- Total spaces: 2
- Parking features: Circular Driveway, Covered, Garage Door Opener, Golf Cart Garage, Golf Cart Parking, Ground Level, Guest, RV Garage, RV Access/Parking, Workshop in Garage
- Attached garage spaces: 2
- Has uncovered spaces: Yes
Accessibility
- Accessibility features: Accessible Approach with Ramp
Features
- Levels: One
- Stories: 1
- Patio & porch: Covered, Enclosed, Front Porch, Patio, Porch, Rear Porch, Screened
- Exterior features: Irrigation System, Lighting, Private Mailbox, Storage
- Has private pool: Yes
- Pool features: Gunite, In Ground
- Spa features: In Ground
- Has view: Yes
- View description: Trees/Woods
Lot
- Size: 1.08 Acres
- Features: Landscaped, Level, Near Public Transit
- Residential vegetation: Mature Landscaping, Oak Trees, Trees/Landscaped, Wooded
Details
- Additional structures: Barn(s), RV/Boat Storage, Storage, Workshop
- Parcel number: 583615851
- Lease amount: $0
- Zoning: RSF1/WPE
- Special conditions: None
Construction
Type & style
- Home type: SingleFamily
- Architectural style: Florida
- Property subtype: Single Family Residence
Materials
- Block, Stucco
- Foundation: Slab
- Roof: Shingle
Condition
- Completed
- New construction: No
- Year built: 1984
Utilities & green energy
- Sewer: Septic Tank
- Water: None
- Utilities for property: BB/HS Internet Available, Cable Available, Cable Connected, Electricity Available, Electricity Connected, Public, Water Available, Water Connected
Green energy
- Indoor air quality: No Smoking-Interior Buildg
Community & HOA
Community
- Security: Fire Alarm, Security System, Security System Owned, Smoke Detector(s)
- Pet fee: $0 monthly
- Subdivision: BRADEN PINES
HOA
- Has HOA: No
- HOA name: NONE
- Second HOA name: NONE
Location
- Region: Bradenton
Financial & listing details
- Price per square foot: $320/sqft
- Tax assessed value: $428,875
- Annual tax amount: $2,568
- Date on market: 4/10/2025
- Cumulative days on market: 3 days
- Listing terms: Cash,Conventional,FHA,USDA Loan,VA Loan
- Ownership: Fee Simple
- Total actual rent: 0
- Electric utility on property: Yes
- Road surface type: Paved, Concrete
Price history
| Date | Event | Price |
|---|---|---|
| 5/12/2025 | Sold | $650,000-9.7%$320/sqft |
Source:  Stellar MLS #A4647037 Report a problem Stellar MLS #A4647037 Report a problem | ||
| 4/13/2025 | Pending sale | $719,995$354/sqft |
Source: Stellar MLS #A4647037 Report a problem | ||
| 4/10/2025 | Listed for sale | $719,995+336.4%$354/sqft |
Source: Stellar MLS #A4647037 Report a problem | ||
| 8/16/1994 | Sold | $165,000$81/sqft |
Source: Public Record Report a problem | ||
Public tax history
| Year | Property taxes | Tax assessment |
|---|---|---|
| 2025 | $2,652 +3.3% | $215,941 +2.9% |
| 2024 | $2,569 +1.6% | $209,855 +3% |
| 2023 | $2,527 +0.3% | $203,743 +3% |
| 2022 | $2,520 +0% | $197,809 +3% |
| 2021 | $2,519 +0.8% | $192,048 +1.4% |
| 2020 | $2,498 +1.5% | $189,396 +2.3% |
| 2019 | $2,461 | $185,138 +1.9% |
| 2018 | $2,461 +0.8% | $181,686 +2.1% |
| 2017 | $2,440 +6% | $177,949 +2.1% |
| 2016 | $2,302 | $174,289 +0.7% |
| 2015 | $2,302 | $173,077 +0.8% |
| 2014 | $2,302 +0.4% | $171,703 +1.5% |
| 2013 | $2,293 +229216% | $169,166 +1.7% |
| 2012 | $1 | $166,338 +0.1% |
| 2011 | $1 | $166,226 -2.4% |
| 2010 | -- | $170,273 -12.9% |
| 2009 | $2,723 -2.5% | $195,410 +0.1% |
| 2008 | $2,793 +5.2% | $195,215 +3% |
| 2007 | $2,656 -4.5% | $189,529 +2.5% |
| 2006 | $2,780 +0.4% | $184,906 +3% |
| 2005 | $2,770 +2.1% | $179,520 +3% |
| 2004 | $2,714 +5.1% | $174,291 +1.9% |
| 2003 | $2,583 +2.3% | $171,041 +2.4% |
| 2002 | $2,524 +3.4% | $167,032 +1.6% |
| 2001 | $2,441 +1.5% | $164,402 +3% |
| 2000 | $2,406 | $159,614 |
Find assessor info on the county website
Neighborhood: 34211
Nearby homes
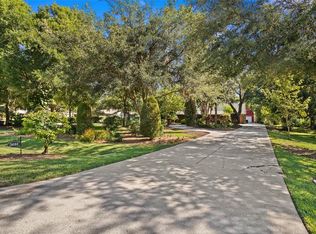
- $780,0004 bd2 ba2.1k sqft10604 Oak Run Dr, Bradenton, FL 34211Sold
- $758,2003 bd3 ba2.7k sqft10412 Oak Run Dr, Bradenton, FL 34211Off Market
- $874,3003 bd3 ba3.1k sqft10408 Oak Run Dr, Bradenton, FL 34211Off Market

- $481,2003 bd2 ba1.9k sqft10608 Oak Run Dr, Bradenton, FL 34211Off Market
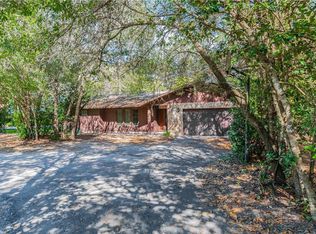
- $568,1003 bd2 ba2k sqft10609 Forest Run Dr, Bradenton, FL 34211Off Market
- $522,1003 bd2 ba1.8k sqft10613 Forest Run Dr, Bradenton, FL 34211Off Market
- $524,9003 bd2 ba1.8k sqft10833 Pinewood Cir, Bradenton, FL 34211Off Market
- $565,8003 bd2 ba1.8k sqft10605 Forest Run Dr, Bradenton, FL 34211Off Market
Nearby schools
GreatSchools rating
- 7/10Braden River Elementary SchoolGrades: PK-5Distance: 0.4 mi
- 8/10Dr Mona Jain Middle SchoolGrades: 6-8Distance: 2 mi
- 6/10Lakewood Ranch High SchoolGrades: PK,9-12Distance: 0.5 mi
Schools provided by the listing agent
- Elementary: Braden River Elementary
- Middle: Dr Mona Jain Middle
- High: Lakewood Ranch High
Source: Stellar MLS. This data may not be complete. We recommend contacting the local school district to confirm school assignments for this home.
Get a cash offer in 3 minutes
Find out how much your home could sell for in as little as 3 minutes with a no-obligation cash offer.
Estimated market value
$631,000
Get a cash offer in 3 minutes
Find out how much your home could sell for in as little as 3 minutes with a no-obligation cash offer.
Estimated market value
$631,000
- Florida
- Manatee County
- Bradenton
- 34211
- 10508 OAK RUN DRIVE
Nearby cities
Nearby neighborhoods
Nearby zip codes
Other Bradenton Topics
