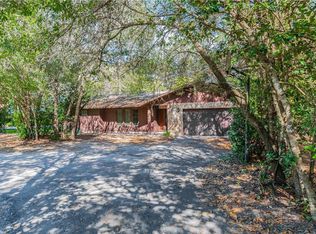
Welcome to your own private retreat in Bradenton, FL! Step into the embrace of nature's tranquility as you enter this spacious 4BR/2BA custom log home, meticulously maintained and nestled on a private, wooded lot spanning over an acre. The heart of this home is the amazing great room, boasting soaring cathedral ceilings and a stone wood-burning fireplace, promising cozy evenings and warm gatherings. Double French doors seamlessly extend this space to the massive patio, creating an idyllic setting for entertaining or simply unwinding amidst the serene surroundings. Adding to the allure, a huge 22’ x 30’ outbuilding offers a spacious efficiency unit (not included in square footage) with private entry, perfect for short- or long-term rentals, providing both flexibility and additional income potential. Discover further delights as you explore the separate fourth bedroom with its own entrance, an extra-large indoor laundry room with a laundry sink and ample storage. Step into the master suite retreat, your private sanctuary. Abundant closet space, double French doors that reveal the backyard oasis, complete with a soothing hot tub for ultimate relaxation, and a serene master bath offer a tranquil escape from the daily grind. Conveniently situated, this property is mere moments away from Lakewood Ranch Hospital, excellent schools, shopping, and easy access to I-75. Recent upgrades include a new central AC system installed in 2024, ensuring comfort and efficiency. Plus, with no HOA fees, no CDD fees, and plenty of space for RV and boat parking, this home offers the freedom to live and enjoy life on your own terms. Seize the opportunity to make this haven your own – schedule a viewing today and experience the blissful harmony of peaceful living!
Sold for $780,000
$780,000
10604 OAK RUN DRIVE, BRADENTON, FL 34211
4beds
2,146sqft
Single Family Residence
Built in 1984
1.12 Acres Lot
$717,100 Zestimate®
$363/sqft
$3,464 Estimated rent
Home value
$717,100
$674,000 - $767,000
$3,464/mo
Zestimate® history
Owner options
List your home for rent
$3,464/mo
Rent Zestimate®
Find your next renter with Zillow Rental Manager. Plus, with online applications, you can quickly screen prospective tenants – for free.
$3,464/mo
Rent Zestimate®
Refinance and save
$5,098/mo
Est. payment
Refinancing to a lower rate could help reduce your monthly payments and save thousands over the life of the loan.
$5,098/mo
Est. payment
Explore your selling options
Work with a Zillow partner agent
Leverage their expertise and Zillow's premium Showcase listings to get your home seen by more buyers.
Get startedList with your own agent
Get your home in front of millions of buyers by listing it on Zillow.
Learn how to do itSell it yourself
Take full control of how buyers see your home on Zillow by listing For Sale by Owner (FSBO).
List your homeWhat's special
Zillow last checked:
Listing updated:
Listed by:
Jacob Nall 727-481-1111,
MC HOMES REALTY INC 727-432-2181
Bought with:
Jacob Nall
MC HOMES REALTY INC
Source: Stellar MLS,MLS#: U8244013 Originating MLS: Pinellas Suncoast
Originating MLS: Pinellas Suncoast
Facts & features
Interior
Bedrooms & bathrooms
- Bedrooms: 4
- Bathrooms: 2
- Full bathrooms: 2
Rooms
- Room types: Bonus Room, Garage Apartment, Great Room
Primary bedroom
- Description: Room5
- Features: Walk-In Closet(s)
- Level: First
- Dimensions: 14x21
Bedroom 2
- Description: Room1
- Features: Built-in Closet
- Level: First
- Dimensions: 11x18
Bedroom 3
- Description: Room2
- Features: Built-in Closet
- Level: First
- Dimensions: 11x18
Bedroom 4
- Description: Room3
- Features: Built-in Closet
- Level: First
- Dimensions: 9x12
Primary bathroom
- Description: Room6
- Features: En Suite Bathroom, Shower No Tub
- Level: First
Kitchen
- Description: Room7
- Features: Pantry
- Level: First
- Dimensions: 13x17
Living room
- Description: Room4
- Level: First
- Dimensions: 21x28
Heating
- Central, Electric
Cooling
- Central Air, Ductless
Appliances
- Included: Bar Fridge, Oven, Dishwasher, Disposal, Dryer, Electric Water Heater, Microwave, Range, Range Hood, Refrigerator, Washer, Water Filtration System, Water Softener, Wine Refrigerator
- Laundry: Inside, Laundry Room
Features
- Built-in Features, Cathedral Ceiling(s), Ceiling Fan(s), High Ceilings, Kitchen/Family Room Combo, Living Room/Dining Room Combo, Open Floorplan, Solid Wood Cabinets, Stone Counters, Thermostat, Vaulted Ceiling(s), Walk-In Closet(s), In-Law Floorplan
- Flooring: Ceramic Tile, Engineered Hardwood, Luxury Vinyl
- Doors: French Doors
- Windows: Window Treatments, Wood Frames
- Has fireplace: Yes
- Fireplace features: Living Room, Stone, Wood Burning
Interior area
- Total structure area: 2,402
- Total interior livable area: 2,146 sqft
Property
Parking
- Total spaces: 2
- Parking features: Boat, Driveway, Guest, Other, Oversized, Parking Pad, RV Access/Parking, Workshop in Garage
- Garage spaces: 2
- Has uncovered spaces: Yes
Features
- Levels: Multi/Split
- Patio & porch: Covered, Deck, Front Porch, Rear Porch
- Exterior features: Courtyard, Garden, Irrigation System, Lighting, Private Mailbox, Storage
- Has spa: Yes
- Spa features: Above Ground, Heated
- Has view: Yes
- View description: Garden, Park/Greenbelt, Trees/Woods
Lot
- Size: 1.12 Acres
- Features: In County, Landscaped, Near Golf Course, Oversized Lot
- Residential vegetation: Mature Landscaping, Oak Trees, Trees/Landscaped, Wooded
Details
- Additional structures: Barn(s), Guest House, Shed(s), Storage, Workshop
- Parcel number: 583615802
- Zoning: RSF1/W
- Special conditions: None
Construction
Type & style
- Home type: SingleFamily
- Architectural style: Cabin
- Property subtype: Single Family Residence
- Attached to another structure: Yes
Materials
- Log, Wood Frame
- Foundation: Slab
- Roof: Metal,Shingle
Condition
- Completed
- New construction: No
- Year built: 1984
Utilities & green energy
- Sewer: Septic Tank
- Water: Public, Well
- Utilities for property: BB/HS Internet Available, Cable Available, Electricity Connected, Fiber Optics, Fire Hydrant, Private, Propane, Sprinkler Well, Water Connected
Green energy
- Water conservation: Fl. Friendly/Native Landscape
Community & HOA
Community
- Security: Security Lights, Smoke Detector(s)
- Pet fee: $0 monthly
- Subdivision: BRADEN PINES
HOA
- Has HOA: No
Location
- Region: Bradenton
Financial & listing details
- Price per square foot: $363/sqft
- Tax assessed value: $568,627
- Annual tax amount: $2,149
- Date on market: 5/24/2024
- Cumulative days on market: 58 days
- Listing terms: Cash,Conventional,VA Loan
- Ownership: Fee Simple
- Total actual rent: 0
- Electric utility on property: Yes
- Road surface type: Paved, Asphalt
Price history
| Date | Event | Price |
|---|---|---|
| 9/30/2024 | Sold | $780,000-1.1%$363/sqft |
Source:  Stellar MLS #U8244013 Report a problem Stellar MLS #U8244013 Report a problem | ||
| 7/23/2024 | Pending sale | $789,000$368/sqft |
Source: Stellar MLS #U8244013 Report a problem | ||
| 7/11/2024 | Price change | $789,000-1.3%$368/sqft |
Source: Stellar MLS #U8244013 Report a problem | ||
| 5/24/2024 | Listed for sale | $799,000+113.1%$372/sqft |
Source: Stellar MLS #U8244013 Report a problem | ||
| 3/26/2007 | Sold | $375,000+87.5%$175/sqft |
Source: Public Record Report a problem | ||
| 11/27/2002 | Sold | $200,000$93/sqft |
Source: Public Record Report a problem | ||
Public tax history
| Year | Property taxes | Tax assessment |
|---|---|---|
| 2025 | $8,301 +264.9% | $568,627 +205.6% |
| 2024 | $2,275 +1.6% | $186,076 +3% |
| 2023 | $2,239 +3% | $180,656 +3% |
| 2022 | $2,174 +0.1% | $175,394 +3% |
| 2021 | $2,172 +0.9% | $170,285 +1.4% |
| 2020 | $2,153 +1.6% | $167,934 +2.3% |
| 2019 | $2,119 | $164,158 +1.9% |
| 2018 | $2,119 +0.9% | $161,097 +2.1% |
| 2017 | $2,100 +10.6% | $157,784 +5.3% |
| 2016 | $1,898 | $149,886 +0.7% |
| 2015 | $1,898 | $148,844 +0.8% |
| 2014 | $1,898 +0.5% | $147,663 +1.5% |
| 2013 | $1,890 +188886% | $145,481 +1.7% |
| 2012 | $1 | $143,049 -0.1% |
| 2011 | $1 | $143,135 -2.5% |
| 2010 | -- | $146,875 -23.2% |
| 2009 | $2,633 -31.6% | $191,334 -28.5% |
| 2008 | $3,847 -27.9% | $267,571 -19% |
| 2007 | $5,332 +81.8% | $330,345 +70.5% |
| 2006 | $2,933 +0.3% | $193,712 +3% |
| 2005 | $2,923 +2% | $188,070 +3% |
| 2004 | $2,864 +8.7% | $182,592 +5% |
| 2003 | $2,635 +41.9% | $173,957 +34.4% |
| 2002 | $1,856 +3.5% | $129,439 +1.6% |
| 2001 | $1,793 +1.7% | $127,401 +3% |
| 2000 | $1,764 | $123,690 |
Find assessor info on the county website
Neighborhood: 34211
Nearby homes
- $650,0003 bd2 ba2k sqft10508 Oak Run Dr, Bradenton, FL 34211Sold

- $481,2003 bd2 ba1.9k sqft10608 Oak Run Dr, Bradenton, FL 34211Off Market
- $758,2003 bd3 ba2.7k sqft10412 Oak Run Dr, Bradenton, FL 34211Off Market
- $656,0004 bd3 ba2.8k sqft10704 Oak Run Dr, Bradenton, FL 34211Off Market
- $524,9003 bd2 ba1.8k sqft10833 Pinewood Cir, Bradenton, FL 34211Off Market
- $639,2004 bd3 ba2.6k sqft10837 Pinewood Cir, Bradenton, FL 34211Off Market
- $874,3003 bd3 ba3.1k sqft10408 Oak Run Dr, Bradenton, FL 34211Off Market
- $522,1003 bd2 ba1.8k sqft10613 Forest Run Dr, Bradenton, FL 34211Off Market
Nearby schools
GreatSchools rating
- 7/10Braden River Elementary SchoolGrades: PK-5Distance: 0.3 mi
- 8/10Dr Mona Jain Middle SchoolGrades: 6-8Distance: 2 mi
- 6/10Lakewood Ranch High SchoolGrades: PK,9-12Distance: 0.5 mi
Schools provided by the listing agent
- Elementary: Braden River Elementary
- Middle: Braden River Middle
- High: Lakewood Ranch High
Source: Stellar MLS. This data may not be complete. We recommend contacting the local school district to confirm school assignments for this home.
Get a cash offer in 3 minutes
Find out how much your home could sell for in as little as 3 minutes with a no-obligation cash offer.
Estimated market value
$717,100
Get a cash offer in 3 minutes
Find out how much your home could sell for in as little as 3 minutes with a no-obligation cash offer.
Estimated market value
$717,100
- Florida
- Manatee County
- Bradenton
- 34211
- 10604 OAK RUN DRIVE
Nearby cities
Nearby neighborhoods
Nearby zip codes
Other Bradenton Topics
