Skip main navigation
Sold for $1,090,000
  • $1,090,000

    10508 Pontofino Cir, New Port Richey, FL 34655

    5beds
    3,967sqft
    Single Family Residence
    Built in 2004
    0.37 Acres Lot
    $1,079,800 Zestimate®
    $275/sqft
    $5,011 Estimated rent

    Home value

    $1,079,800

    $983,000 - $1.19M

    $5,011/mo

    Zestimate® history
    Loading
    Loading...

    Owner options

    List your home for rent

    $5,011/mo

    Rent Zestimate®

    Find your next renter with Zillow Rental Manager. Plus, with online applications, you can quickly screen prospective tenants – for free.

    Learn more

    $5,011/mo

    Rent Zestimate®

    Refinance and save

    $7,676/mo

    Est. payment

    Refinancing to a lower rate could help reduce your monthly payments and save thousands over the life of the loan.

    See today's rates

    $7,676/mo

    Est. payment

    Explore your selling options

    Work with a Zillow partner agent

    Leverage their expertise and Zillow's premium Showcase listings to get your home seen by more buyers.

    Get started

    List with your own agent

    Get your home in front of millions of buyers by listing it on Zillow.

    Learn how to do it

    Sell it yourself

    Take full control of how buyers see your home on Zillow by listing For Sale by Owner (FSBO).

    List your home

    What's special

    Cozy fireplacePrivate balconySalt-water poolRoomy loft spaceSecondary bedroomsBonus roomSpacious laundry room
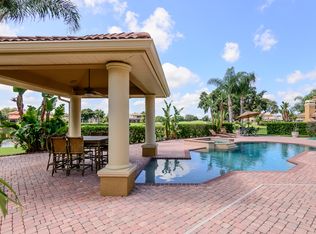
    ** 75K PRICE ADJUSTMENT ~ AMAZING VALUE & BREATHTAKING VIEWS ** Luxury Champions Club custom built Costanza home perfectly situated on the 11th Tee of the Fox Hollow Golf Course! WATERFRONT & GOLF COURSE VIEWS! This upgraded home is tucked behind the coveted gates of Floresta in the Private, Gated Golf Course community of Champions Club just steps from the Fox Hollow Club House & Community Clubhouse! This lovingly maintained home greets you with an expansive pavered driveway & lush newer landscaping! Double leaded front doors welcome you into the OPEN Floor Plan! The formal living room & dining rooms are light and bright and the formal living room features a gorgeous coffered ceiling and atrium doors that offer views of pool & lush golf course. The kitchen is a chef's delight & is equipped with all new appliances, custom gas cook-top, elegant wood cabinetry & NEW Cambria QUARTZ countertops! The family room features a cozy fireplace & many windows with the perfect backdrop offering views of the gorgeous golf course & sparkling ponds! The owner's retreat is located on the first floor & features a sitting area with beautiful views & his/her custom closets complete with organizers. The en suite bath is pampering and boasts new relaxing garden tub, large walk-in shower & his/her wood vanities with NEW Cambria Quartz counters. An office/den space (or 5th bedroom) is located in the front of the home just steps from the owner's suite. A spacious guest room with adjacent bathroom (perfect in-law suite), spacious laundry room & pool bathroom complete the first floor. Upstairs you will find a generous bonus room ~ perfect space for a media room or second family room which also features a private balcony! A roomy loft space, currently being used as a home gym is a great multi-purpose extra space. Two secondary bedrooms are located on the 2nd floor & full bathroom. Step onto your private screened lanai & enjoy room in the sun or shade. Relax in the sparkling salt-water pool which features a NEW gas heater or enjoy the summer kitchen. This amazing home is located on one of the MOST PREMIUM lots in all of Champions Club and spans OVER 1/3 ACRE Lot while taking in views of the picturesque golf course & relaxing water views! This home offers MANY recent UPGRADES: BRAND NEW TILE ROOF (2024), NEW hardwood flooring on the first floor (2023), 2 NEW TRANE HVACs (11-2018), NEW Cambria Quartz Counters in all baths & kitchen (2018), ALL NEW appliances (2018), NEW water heater (2023), NEW gas pool heater (2018), All NEW interior/exterior Paint (2025), NEW landscaping (2025), NEW motorized blinds (2020), NEW garage door openers (2023) & SO MUCH MORE! Champions Club is a private gated community featuring a private clubhouse, Resort-style pool & spa, Fitness Center, Tennis, Pickle ball, Basketball & many planned activities for all ages throughout the year. Zoned for A+ rated schools, Trinity Elementary, Seven Springs Middle & J.W. Mitchell High. Conveniently located close to many shops, restaurants, medical facilities, SunCoast Pkwy & short drive to many local beaches, Tampa International Airport & St. Pete/Clearwater Airport! One of Tampa Bay's Premier Communities with so much to offer its residents! Amazing Champions Club Value with Million Dollar VIEWS!

    Zillow last checked:

    Listing updated:

    Listing Provided by:

    Denise Wooley, PA 727-515-5875,

    RE/MAX ALLIANCE GROUP 727-845-4321

    Bought with:

    Julie Simon, 3370237

    MIHARA & ASSOCIATES INC.

    Source: Stellar MLS,MLS#: W7877274MLS LogoOriginating MLS: West Pasco

    Facts & features

    Interior

    Bedrooms & bathrooms
    • Bedrooms: 5
    • Bathrooms: 4
    • Full bathrooms: 4
    Primary bedroom
    • Features: Walk-In Closet(s)
    • Level: First
    • Area: 336 Square Feet
    • Dimensions: 16x21
    Bedroom 2
    • Features: Built-in Closet
    • Level: First
    • Area: 156 Square Feet
    • Dimensions: 12x13
    Bedroom 3
    • Features: Built-in Closet
    • Level: Second
    • Area: 143 Square Feet
    • Dimensions: 11x13
    Bedroom 4
    • Features: Built-in Closet
    • Level: Second
    • Area: 132 Square Feet
    • Dimensions: 11x12
    Bonus room
    • Features: Built-in Closet
    • Level: Second
    • Area: 300 Square Feet
    • Dimensions: 15x20
    Dinette
    • Level: First
    • Area: 60 Square Feet
    • Dimensions: 10x6
    Dining room
    • Level: First
    • Area: 144 Square Feet
    • Dimensions: 12x12
    Family room
    • Level: First
    • Area: 308 Square Feet
    • Dimensions: 22x14
    Kitchen
    • Level: First
    • Area: 255 Square Feet
    • Dimensions: 15x17
    Laundry
    • Level: First
    • Area: 96 Square Feet
    • Dimensions: 16x6
    Living room
    • Level: First
    • Area: 195 Square Feet
    • Dimensions: 15x13
    Loft
    • Level: First
    • Area: 156 Square Feet
    • Dimensions: 13x12
    Loft
    • Level: Second
    • Area: 228 Square Feet
    • Dimensions: 19x12
    Office
    • Level: First
    • Area: 100 Square Feet
    • Dimensions: 10x10
    Heating
    • Central, Electric
    Cooling
    • Central Air
    Appliances
    • Included: Cooktop, Dishwasher, Disposal, Dryer, Gas Water Heater, Microwave, Refrigerator, Washer
    • Laundry: Inside, Laundry Room
    Features
    • Ceiling Fan(s), Crown Molding, Kitchen/Family Room Combo, Living Room/Dining Room Combo, Open Floorplan, Primary Bedroom Main Floor, Solid Wood Cabinets, Split Bedroom, Stone Counters, Thermostat, Tray Ceiling(s), Walk-In Closet(s)
    • Flooring: Carpet, Ceramic Tile, Hardwood
    • Doors: French Doors, Outdoor Grill, Outdoor Kitchen
    • Windows: Shades, Shutters
    • Has fireplace: Yes
    • Fireplace features: Family Room
    Interior area
    • Total structure area: 5,296
    • Total interior livable area: 3,967 sqft

    Property

    Parking
    • Total spaces: 3
    • Parking features: Driveway, Garage Door Opener
    • Attached garage spaces: 3
    • Has uncovered spaces: Yes
    • Details: Garage Dimensions: 41x21
    Features
    • Levels: Two
    • Stories: 2
    • Patio & porch: Patio, Screened
    • Exterior features: Irrigation System, Lighting, Outdoor Grill, Outdoor Kitchen, Private Mailbox, Rain Gutters, Sidewalk
    • Has private pool: Yes
    • Pool features: Heated, In Ground, Lighting, Outside Bath Access, Salt Water, Screen Enclosure, Tile
    • Has spa: Yes
    • Spa features: Heated, In Ground
    • Has view: Yes
    • View description: Golf Course
    Lot
    • Size: 0.37 Acres
    • Features: In County, Near Golf Course, On Golf Course, Oversized Lot, Sidewalk
    • Residential vegetation: Trees/Landscaped
    Details
    • Parcel number: 1726310150000006330
    • Zoning: MPUD
    • Special conditions: None

    Construction

    Type & style
    • Home type: SingleFamily
    • Architectural style: Florida
    • Property subtype: Single Family Residence
    Materials
    • Block, Stucco
    • Foundation: Block, Slab
    • Roof: Tile
    Condition
    • Completed
    • New construction: No
    • Year built: 2004

    Utilities & green energy

    • Sewer: Public Sewer
    • Water: Public
    • Utilities for property: BB/HS Internet Available, Cable Connected, Natural Gas Connected, Public, Sewer Connected, Street Lights, Water Connected

    Community & neighborhood

    Community
    • Community features: Association Recreation - Owned, Clubhouse, Deed Restrictions, Fitness Center, Gated Community - No Guard, Golf Carts OK, Golf, Pool, Sidewalks, Tennis Court(s)
    Location
    • Region: New Port Richey
    • Subdivision: CHAMPIONS CLUB

    HOA & financial

    HOA
    • Has HOA: Yes
    • HOA fee: $317 monthly
    • Amenities included: Basketball Court, Clubhouse, Fence Restrictions, Fitness Center, Gated, Golf Course, Pickleball Court(s), Pool, Recreation Facilities, Security, Spa/Hot Tub, Tennis Court(s), Vehicle Restrictions
    • Services included: Community Pool, Pool Maintenance, Private Road, Recreational Facilities, Security
    • Association name: Greenacre Properties- Daniel Medina
    • Association phone: 727-787-3461
    Other fees
    • Pet fee: $0 monthly
    Other financial information
    • Total actual rent: 0

    Other

    Other facts
    • Listing terms: Cash,Conventional,VA Loan
    • Ownership: Fee Simple
    • Road surface type: Paved, Asphalt

    Price history

    DateEventPrice
    12/16/2025Sold$1,090,000-14.5%$275/sqft
    Source: Stellar MLS #W7877274 Report a problem
    10/25/2025Pending sale$1,275,000$321/sqft
    Source: Stellar MLS #W7877274 Report a problem
    10/1/2025Price change$1,275,000-1.8%$321/sqft
    Source: Stellar MLS #W7877274 Report a problem
    8/31/2025Price change$1,299,000-2%$327/sqft
    Source: Stellar MLS #W7877274 Report a problem
    8/10/2025Price change$1,325,000-1.9%$334/sqft
    Source: Stellar MLS #W7877274 Report a problem
    7/14/2025Listed for sale$1,350,000+91.5%$340/sqft
    Source: Stellar MLS #W7877274 Report a problem
    4/5/2018Sold$705,000-2.1%$178/sqft
    Source: Public Record Report a problem
    3/5/2018Price change$720,000-2.7%$181/sqft
    Source: FUTURE HOME REALTY INC #W7626080 Report a problem
    2/15/2018Price change$740,000-2.6%$187/sqft
    Source: FUTURE HOME REALTY INC #W7626080 Report a problem
    1/23/2018Price change$760,000-1.3%$192/sqft
    Source: FUTURE HOME REALTY INC #W7626080 Report a problem
    12/7/2017Price change$769,999-1.3%$194/sqft
    Source: FUTURE HOME REALTY INC #W7626080 Report a problem
    11/4/2017Price change$779,999-1.3%$197/sqft
    Source: FUTURE HOME REALTY INC #W7626080 Report a problem
    8/25/2017Price change$789,999-1.3%$199/sqft
    Source: FUTURE HOME REALTY INC #W7626080 Report a problem
    5/16/2017Price change$799,999-1.2%$202/sqft
    Source: FUTURE HOME REALTY, INC. #W7626080 Report a problem
    3/28/2017Price change$810,000-2.4%$204/sqft
    Source: FUTURE HOME REALTY, INC. #W7626080 Report a problem
    1/10/2017Listed for sale$830,000+269.4%$209/sqft
    Source: FUTURE HOME REALTY, INC. #W7626080 Report a problem
    7/30/2003Sold$224,664$57/sqft
    Source: Public Record Report a problem

    Public tax history

    YearProperty taxesTax assessment
    2024$11,246 +3.5%$670,490
    2023$10,868 +10.6%$670,490 +3%
    2022$9,829 +1.5%$650,970 +6.1%
    2021$9,682 +1.4%$613,610 +1.4%
    2020$9,552 +0.1%$605,146 +1%
    2019$9,546 $599,010 +11.1%
    2018$9,546 +3%$539,318 -3.6%
    2017$9,264 -5.1%$559,388 +8.5%
    2016$9,765 +14%$515,436 +0.7%
    2015$8,568 +2.5%$511,853 +0.4%
    2014$8,358 $509,680 +1.9%
    2013-- $500,287 -4%
    2012-- $521,197 +4.3%
    2011-- $499,905 -2.6%
    2010-- $513,273 -13.5%
    2009-- $593,101 -24.1%
    2008-- $781,185 -7.9%
    2007-- $848,240 +2.1%
    2006-- $830,547 +39%
    2005-- $597,314 +240.3%
    2004-- $175,543 +1579.4%
    2003-- $10,453

    Find assessor info on the county website

    Neighborhood: Trinity

    Nearby schools

    GreatSchools rating
    Schools provided by the listing agent
    • Elementary: Trinity Elementary-PO
    • Middle: Seven Springs Middle-PO
    • High: J.W. Mitchell High-PO

    Source: Stellar MLS. This data may not be complete. We recommend contacting the local school district to confirm school assignments for this home.

    Get a cash offer in 3 minutes
    Find out how much your home could sell for in as little as 3 minutes with a no-obligation cash offer.
    Estimated market value
    $1,079,800
    Get a cash offer in 3 minutes
    Find out how much your home could sell for in as little as 3 minutes with a no-obligation cash offer.
    Estimated market value
    $1,079,800