BEAUTIFULLY UPDATED, MUST SEE, FENCED AND CROSS FENCED ACREAGE IN GREENWOOD. HORSES, 4-H PROJECTS, BRING THEM! 2 STALLS, RUNS AND PENS FOR HORSES, INSULATED SHOP, HAY/FEED AREA AND PLENTY OF COVERED PARKING. THE 3B2B HOME IS ALL TILE WITH PLANTATION SHUTTERS THROUGHOUT. THE KITCHEN HAS UPGRADED GANITE AND A BREAKFAST BAR. THE PRIMARY BEDROOM IS SEQUESTERED WITH A LARGE CLOSET OFF THE BATH. THE PRIMARY BATH HAS AN UPDATED TILE SHOWER, DOUBLE SINKS AND JACUZZI TUB. NEW ROOF ON THE HOUSE AND OUTBUILDING.
Under contract
$550,000
10508 S East St #109, Midland, TX 79701
3beds
1,752sqft
Single Family Residence
Built in 1999
2.42 Acres Lot
$-- Zestimate®
$314/sqft
$-- HOA
What's special
Beautifully updatedPlenty of covered parkingInsulated shopBreakfast bar
- 19 days
- 264
- 14
Likely to sell faster than
Zillow last checked:
Listing updated:
Listed by:
Dawn Taylor 432-940-0920,
The Real Estate Ranch LLC
Source: PBBR,MLS#: 50097547
Facts & features
Interior
Bedrooms & bathrooms
- Bedrooms: 3
- Bathrooms: 2
- Full bathrooms: 2
Primary bedroom
- Features: Sequestered Master
Primary bathroom
- Features: Double Vanity, Separate Tub
Kitchen
- Features: Breakfast
Heating
- Central, Electric
Cooling
- Central Air, Electric
Appliances
- Included: Dishwasher, Disposal, Electric Range, Free-Standing Range, Self Cleaning Oven, Water Softener Owned, Gas Water Heater, Electric Dryer
- Laundry: Inside Utility Room
Features
- Bookcases, High Ceilings, Ceiling Fan(s)
- Flooring: Tile
- Windows: Shades/Blinds, Wood Shutters
- Has fireplace: Yes
- Fireplace features: Gas Log
Interior area
- Total structure area: 1,752
- Total interior livable area: 1,752 sqft
Video & virtual tour
Property
Parking
- Total spaces: 8
- Parking features: Attached, Circular Driveway, Detached, Rear/Side Entry, Auto Garage Opener
- Attached garage spaces: 2
- Carport spaces: 6
- Covered spaces: 8
- Has uncovered spaces: Yes
Features
- Levels: One
- Stories: 1
- Patio & porch: Patio-Covered, Patio-Open
- Exterior features: Sprinkler-Auto
- Pool features: None
- Has spa: Yes
- Spa features: Bath, Spa/Hot Tub Outside
- Fencing: Metal,Wood
Lot
- Size: 2.42 Acres
- Features: Landscaped
Details
- Additional structures: Barn/Stable, Storage Shed, Workshop
- Parcel number: R000056253
Construction
Type & style
- Home type: SingleFamily
- Property subtype: Single Family Residence
Materials
- Brick Veneer
- Foundation: Slab
- Roof: Composition
Condition
- Pre-Owned
- Year built: 1999
Utilities & green energy
- Sewer: Septic Tank
- Water: Public, Rural System
Community & HOA
Community
- Security: Security System Leased, Smoke Detector(s)
- Subdivision: Windmill Ridge
HOA
- Has HOA: No
Location
- Region: Midland
Financial & listing details
- Price per square foot: $314/sqft
- Annual tax amount: $2,448
- Date on market: 8/13/2026
- Listing terms: Cash,Conventional,VA Loan
- Road surface type: Paved
Estimated market value
Not available
Estimated sales range
Not available
Not available
Price history
| Date | Event | Price |
|---|---|---|
| 9/2/2026 | Contingent | $550,000$314/sqft |
Source:  PBBR #50097547 Report a problem PBBR #50097547 Report a problem | ||
| 8/13/2026 | Listed for sale | $550,000$314/sqft |
Source: PBBR #50097547 Report a problem | ||
Public tax history
Tax history is unavailable.
Monthly payment
Est. payment
Payment breakdown
Explore the cost of this home by adjusting the details. Changes won't be saved.Climate risks
Neighborhood: 79701
Nearby schools
Schools provided by the listing agent
- Elementary: Greenwood
- Middle: Greenwood
- High: Greenwood
- District: Greenwood
Source: PBBR. This data may not be complete. We recommend contacting the local school district to confirm school assignments for this home.
- $513,2004 bd3 ba2.7k sqft10510 E County Road 109, Midland, TX 79706Off Market
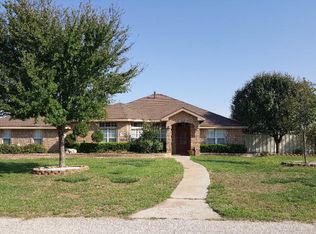
- $500,7003 bd2 ba1.7k sqft10508 E County Road 109, Midland, TX 79706Off Market

- $425,900-- bd2 ba1.9k sqft10504 E County Road 109, Midland, TX 79706Off Market
- $491,300-- bd2 ba2k sqft10511 E County Road 109, Midland, TX 79706Off Market
Similar homes
- $489,0004 bd2 ba1.8k sqft3001 S County Road 1068, Midland, TX 79706For Sale
 MLS ID #50097751, Kassie Chevalier, Legacy Real Estate, 432-687-6500. PBBR
 - $460,0004 bd2 ba1.9k sqft10708 E County Road 109, Midland, TX 79706For Sale
 MLS ID #50097542, Ann Wheeler, The Sales Team Realtors, 432-618-1818. PBBR
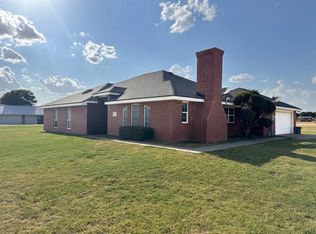
 - $550,0004 bd3 ba2.3k sqft6211 E County Road 105, Midland, TX 79706For Sale
 MLS ID #50095545, John Hopper, BK Real Estate, 972-677-9172. PBBR
 - $725,0004 bd3 ba1.9k sqft2701 S County Road 1087, Midland, TX 79706For Sale
 MLS ID #50097241, Sarah Hale, Fathom Realty, 888-455-6040. PBBR
