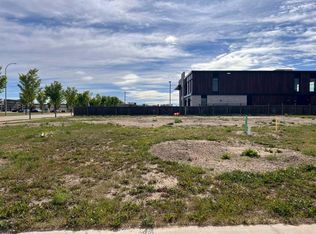
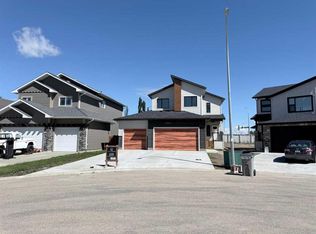
**OPEN HOUSE - SUNDAY, JUNE 8TH ~ 12pm-2pm** Truly One of a Kind – Sophisticated Living with Every Luxury Included in this Executive Home in StoneRidge!! Welcome to this architecturally stunning one-and-a-half-story semi-detached home offering a well designed floor plan and upscale finishes from top to bottom. Situated in the prestigious community of StoneRidge, this home stands apart with striking Craftsman-style curb appeal featuring premium vinyl siding, Hardie board shakes, board and batten detailing, and beautiful stonework. Inside, soaring 10-foot ceilings on the main floor, luxury vinyl plank flooring, and high-quality black vinyl casement windows create a spacious, light-filled interior. The open-concept main level is an entertainer's dream, anchored by a gas fireplace in the cozy living room, a central dining area, and a chef's kitchen outfitted with custom Lafleur cabinetry, quartz countertops, a large island with seating, a gas line for cooking, and a pantry with convenient roll-out drawers. A spacious main floor bedroom sits adjacent to a stylish three-piece bathroom featuring a walk-in tiled shower, while the well-designed laundry room includes custom MDF shelving for added functionality and storage. The upper level is dedicated to a secluded primary retreat, offering a luxurious four-piece ensuite complete with a freestanding soaker tub, a five-foot steam shower with dual shower heads, heated tile floors, a heated towel bar, and a generous walk-in closet. Downstairs, the fully developed basement offers nine-foot ceilings and a large entertainment space with a walk-up wet bar, custom cabinetry, and a built-in entertainment center. A bedroom, full four-piece bathroom, cold room, and wine cellar complete the lower level. Comfort is elevated by in-floor heat throughout the basement, powered by a two-stage boiler system, and finished with beautifully colored etched concrete flooring. This home is as practical as it is luxurious, with concrete walls between units for enhanced fire safety and soundproofing, Rockwool insulation between units and in all interior walls, and built-in speakers on the main floor. The heated double attached garage includes custom boot and coat storage, and the exterior features a fully fenced, professionally landscaped yard with low-maintenance artificial turf, stone hardscaping, and a stunning gazebo complete with an overhead natural gas heating unit. With no rear neighbours, this home is the perfect blend of privacy, design, and thoughtful functionality. Every detail has been carefully curated for refined, modern living—schedule your private showing today and experience StoneRidge at its finest.
This property is off market, which means it's not currently listed for sale or rent on Zillow. This may be different from what's available on other websites or public sources.