Skip main navigation
Off market
  • $525,300

    10509 Holly Berry Dr, Louisville, KY 40299

    4beds
    2,806sqft
    SingleFamily
    Built in 2017
    9,452 Square Feet Lot
    $525,300 Zestimate®
    $187/sqft
    $4,555 Estimated rent

    Home value

    $525,300

    $494,000 - $562,000

    $4,555/mo

    Zestimate® history
    Loading
    Loading...

    Owner options

    List your home for rent

    $4,555/mo

    Rent Zestimate®

    Find your next renter with Zillow Rental Manager. Plus, with online applications, you can quickly screen prospective tenants – for free.

    Learn more

    $4,555/mo

    Rent Zestimate®

    Refinance and save

    $3,298/mo

    Est. payment

    Refinancing to a lower rate could help reduce your monthly payments and save thousands over the life of the loan.

    See today's rates

    $3,298/mo

    Est. payment

    Explore your selling options

    Work with a Zillow partner agent

    Leverage their expertise and Zillow's premium Showcase listings to get your home seen by more buyers.

    Get started

    List with your own agent

    Get your home in front of millions of buyers by listing it on Zillow.

    Learn how to do it

    Sell it yourself

    Take full control of how buyers see your home on Zillow by listing For Sale by Owner (FSBO).

    List your home

    What's special

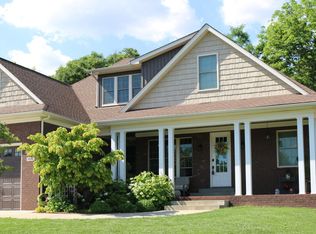
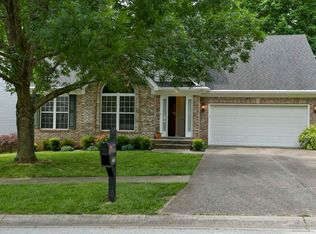
    Rustic Elegance, Painstaking attention to detail, and Exceptional functionality are Defining Features of this Stunning Open Concept Home, built to be the Builder's own home. The main living areas boast Soaring High Ceilings, upwards of ten feet, Abundant Natural Light, Handsome wide-plank flooring, Custom Moldings, Window trim extending to the floor, and Exquisite Circa Lighting Fixtures. The Great Room is spacious yet cozy, with its gas fireplace, and is open to the Fabulous Kitchen- artfully laid out for the Discerning Chef! The Gorgeous Quartz-topped Island is an Extra Large 46 Square Feet- yet not an inch of wasted space due to numerous Cabinets and Deep Drawers built all the way around. Plentiful 5-panel Shaker style cabinetry, top of the line Samsung Appliances, and More...The Large Pantry is equipped with abundant shelving and electric outlets for small appliances (no need to clutter up the counter tops), and is fronted by Double Doors with translucent glass. There are three bedrooms on the main floor, including the Enormous Master Bedroom with Trey Ceiling, functional Transom accent Windows, his and her walk-in closets, and private access to the rear patio. The attached Luxury Master Bath offers Double basins atop attractive Vanity Cabinet, walk-in Shower with stone-inlaid floor, and Deep Jacuzzi Tub. Understated, ambient lighting from atop a beam above the Bathroom offers a soothing alternative to the dazzling lighting from the other fixtures. Upstairs is One Gigantic Bedroom with attached Full Bath and Walk-in Closet. One of the Sellers' Favorite Features is the Large Comfortable Covered Front Porch, overlooking a meticulously landscaped yard, and across to a tree-lined green space, giving this home the feeling of being out in the country, while actually just moments away from the heart of J-Town and its conveniences. The Back Yard is fully privacy-fenced, and can be enjoyed from the Sprawling Covered Patio with High Ceilings with 2 ceiling fans. There is a Full Unfinished basement with roughed-in bath, high ceilings, and 2 water heaters- one dedicated to the Master Bath alone. The large Laundry room is well-equipped with built-in Pet Spa (great for rinsing off muddy boots too!), a utility sink, Work surface built over the appliances and tall cabinetry. This Carefully Designed and Luxuriously Appointed Home is a Must See! Call today to schedule Your Tour!

    This property is not currently displayed as for sale or rent on Zillow. This may be different from what's on other websites or public sources.
    Facts & features

    Interior

    Bedrooms & bathrooms
    • Bedrooms: 4
    • Bathrooms: 2
    • Full bathrooms: 3
    • 1/2 bathrooms: 2
    Heating
    • Forced air, Gas
    Cooling
    • Central
    Features
    • Basement: Partially finished
    • Has fireplace: Yes
    Interior area
    • Total interior livable area: 2,806 sqft
    • Finished area below ground: 0.00

    Property

    Parking
    • Total spaces: 2
    Features
    • Patio & porch: Patio, Porch
    • Exterior features: Brick
    Lot
    • Size: 9,452 Square Feet
    Details
    • Additional structures: Garage(s)
    • Parcel number: 22004507950000
    • Wooded area: 0

    Construction

    Type & style
    • Home type: SingleFamily
    • Architectural style: Open Plan
    Condition
    • Year built: 2017

    Utilities & green energy

    • Gas: Fuel:Natural
    • Sewer: Public Sewer
    • Water: Public
    • Utilities for property: Natural Gas Connected, Water Connected, Sewer Connected

    Community & HOA

    HOA
    • Has HOA: Yes
    • HOA fee: $25 monthly
    Location
    • Region: Louisville

    Financial & listing details

    • Price per square foot: $187/sqft
    • Tax assessed value: $463,010
    • Annual tax amount: $5,283

    Price history

    DateEventPrice
    12/31/2020Listing removed$480,000$171/sqft
    Source: Patti Morgan REALTORS #1573000 Report a problem
    10/30/2020Price change$480,000-4%$171/sqft
    Source: Patti Morgan REALTORS #1573000 Report a problem
    6/16/2020Listed for sale$499,900$178/sqft
    Source: Patti Morgan REALTORS #1561959 Report a problem

    Public tax history

    YearProperty taxesTax assessment
    2025$5,283 +0.5%$463,010
    2024$5,255 +4.7%$463,010 +7.7%
    2023$5,021 +1.4%$429,870
    2022$4,952 -7.1%$429,870
    2021$5,331 +18.3%$429,870 +10.4%
    2020$4,504 $389,320
    2019$4,504 +3.3%$389,320
    2018$4,362 $389,320 +6079.7%
    2017$4,362 +13119.2%$6,300 +90.9%
    2013$33 $3,300
    2011$33 $3,300
    Find assessor info on the county website

    Neighborhood: Jeffersontown

    Nearby schools

    GreatSchools rating
    Schools provided by the listing agent
    • District: Jefferson

    Source: The MLS. This data may not be complete. We recommend contacting the local school district to confirm school assignments for this home.

    Get pre-qualified for a loan
    At Zillow Home Loans, we can pre-qualify you in as little as 5 minutes with no impact to your credit score.

    An equal housing lender. NMLS #10287.

    Sell for more on Zillow
    Get a Zillow Showcase℠ listing at no additional cost and you could sell for .
    $525,300
    2% more
    +$10,506
    With Zillow Showcase(estimated)
    $535,806
