Skip main navigation
Sold for $550,000
  • Tax assessed value
    $550,000

    10507 Holly Berry Dr, Louisville, KY 40299

    4beds
    2,778sqft
    Single Family Residence
    Built in 2020
    9,583 Square Feet Lot
    $557,200 Zestimate®
    $198/sqft
    $3,496 Estimated rent

    Home value

    $557,200

    $529,000 - $585,000

    $3,496/mo

    Zestimate® history
    Loading
    Loading...

    Owner options

    List your home for rent

    $3,496/mo

    Rent Zestimate®

    Find your next renter with Zillow Rental Manager. Plus, with online applications, you can quickly screen prospective tenants – for free.

    Learn more

    $3,496/mo

    Rent Zestimate®

    Refinance and save

    $3,641/mo

    Est. payment

    Refinancing to a lower rate could help reduce your monthly payments and save thousands over the life of the loan.

    See today's rates

    $3,641/mo

    Est. payment

    Explore your selling options

    Work with a Zillow partner agent

    Leverage their expertise and Zillow's premium Showcase listings to get your home seen by more buyers.

    Get started

    List with your own agent

    Get your home in front of millions of buyers by listing it on Zillow.

    Learn how to do it

    Sell it yourself

    Take full control of how buyers see your home on Zillow by listing For Sale by Owner (FSBO).

    List your home

    What's special

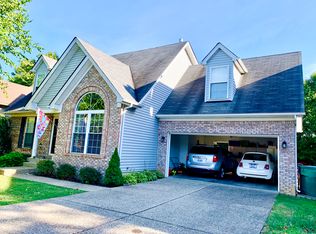
    Welcome to the hidden gem of Holly Berry Dr...a quaint, private, dead end street w/a wooded view! On it, we offer a split 4BR/3 FULL BA builder's home full of high end craftsmanship. Curb appeal, an extra wide walkway, & spacious front porch invite you to an expansive open floorplan perfect for entertaining. Stunning LVP flooring runs from the foyer to the luxurious eat-in kitchen where no expense was spared - a cook's delight, complete w/Instaview LG fridge, Italian Bertazzoni convection wall oven, high end Z Line gas range & oven w/oak hood, designer tile backsplash, custom cabinets adorned in classic satin gold hardware, dream island w/Kraus farmhouse sink, rich quartz, & premium lighting. Special features - Pella wood windows, recessed ceiling of reclaimed wood....(cont) KEEP READING .....above the brkfst area & gorgeous wood beams highlighting the massive height of the living room, completed by a coffee bar nook w/beverage cooler & extra storage that makes this home one of a kind! Just beyond the kitchen, you'll find the secluded, ample primary BR w/wainscoting & beautiful barndoor that leads to the lush, spa-like en suite bathroom w/designer tile, jetted soaking tub, roomy tile shower & MORE stunning wood ceiling beams flanking sophisticated chandelier lighting...all leading to a huge walk-in closet complete w/a center island & custom storage galore. Also on the main floor off the kitchen is the stairway to the second floor, a laundry room w/sink, uniquely designed "drop zone" area for coats & bags that adjoin the garage entry and leads to the basement where you'll find 9' ceilings, 2 water heaters, roughed-in bathroom, & tons of space. At the other end of the first floor, are 2 large bedrooms, a coat closet, and full bath. Head upstairs to the expansive second floor sanctuary, complete with a huge den-like bonus room perfect for media or entertaining, another bonus area for an office or gym, a full bath, and a private large 4th bedroom connected to an unfinished storage area. Out back, the covered patio is perfect for grilling, relaxing, or just enjoying the various birds that visit your fenced-in yard. This one of a kind, CUSTOM DETAILED home, convenient to local dining & parks has it all, so hurry in!

    Zillow last checked:

    Listing updated:

    Listed by:

    Marcia Wolfe 502-648-2004,

    Nest Realty

    Bought with:

    John Killinder, 222080

    Homepage Realty

    Source: Metro Search Inc. LLC DBA Apex MLS,MLS#: 1654320MLS Logo

    Facts & features

    Interior

    Bedrooms & bathrooms
    • Bedrooms: 4
    • Bathrooms: 3
    • Full bathrooms: 3
    Primary bedroom
    • Level: First
    Bedroom
    • Level: First
    Bedroom
    • Level: First
    Bedroom
    • Level: Second
    Primary bathroom
    • Level: First
    Full bathroom
    • Level: First
    Full bathroom
    • Level: Second
    Dining room
    • Level: First
    Gym
    • Level: Second
    Kitchen
    • Level: First
    Laundry
    • Level: First
    Living room
    • Level: First
    Media room
    • Level: Second
    Heating
    • Forced Air, Natural Gas
    Cooling
    • Central Air
    Features
    • Basement: Unfinished
    • Number of fireplaces: 1
    Interior area
    • Total structure area: 2,778
    • Total interior livable area: 2,778 sqft
    • Finished area above ground: 2,778
    • Finished area below ground: 0

    Property

    Parking
    • Total spaces: 2
    • Parking features: Attached, Entry Front, Driveway
    • Attached garage spaces: 2
    • Has uncovered spaces: Yes
    Features
    • Stories: 2
    • Patio & porch: Deck, Porch
    • Fencing: Other,Privacy,Full,Wood
    Lot
    • Size: 9,583 Square Feet
    • Dimensions: 75 x 127
    • Features: Covt/Restr, Easement, Cleared, Level
    Details
    • Parcel number: 004507940000

    Construction

    Type & style
    • Home type: SingleFamily
    • Property subtype: Single Family Residence
    Materials
    • Vinyl Siding, Brick Veneer, Stone
    • Foundation: Crawl Space, Concrete Perimeter
    • Roof: Shingle
    Condition
    • Year built: 2020

    Utilities & green energy

    • Sewer: Public Sewer
    • Water: Public
    • Utilities for property: Electricity Connected, Natural Gas Connected

    Community & HOA

    Community
    • Subdivision: None
    HOA
    • Has HOA: Yes
    • HOA fee: $250 annually
    Location
    • Region: Louisville

    Financial & listing details

    • Price per square foot: $198/sqft
    • Tax assessed value: $550,000
    • Annual tax amount: $6,276
    • Date on market: 2/9/2024
    • Electric utility on property: Yes

    Price history

    DateEventPrice
    7/26/2024Sold$550,000-3.5%$198/sqft
    Source: Metro Search Inc. LLC DBA Apex MLS #1654320 Report a problem
    7/23/2024Pending sale$570,000$205/sqft
    Source: Metro Search Inc. LLC DBA Apex MLS #1654320 Report a problem
    6/26/2024Contingent$570,000$205/sqft
    Source: Metro Search Inc. LLC DBA Apex MLS #1654320 Report a problem
    4/18/2024Price change$570,000-3.4%$205/sqft
    Source: Metro Search Inc. LLC DBA Apex MLS #1654320 Report a problem
    2/9/2024Listed for sale$590,000$212/sqft
    Source: Metro Search Inc. LLC DBA Apex MLS #1654320 Report a problem

    Public tax history

    YearProperty taxesTax assessment
    2025$6,276 +16.6%$550,000 +16%
    2024$5,381 +17.4%$474,070 +20.8%
    2023$4,582 +1.4%$392,300
    2022$4,519 -6.8%$392,300
    2021$4,847 +30.9%$392,300 +22.6%
    2020$3,704 $320,110 +4933.2%
    2019$3,704 +5097.4%$6,360
    2018$71 $6,360
    2017$71 +115.9%$6,360 +92.7%
    2013$33 $3,300
    2011$33 $3,300
    Find assessor info on the county website

    Neighborhood: Jeffersontown

    Nearby schools

    GreatSchools rating
    Get pre-qualified for a loan
    At Zillow Home Loans, we can pre-qualify you in as little as 5 minutes with no impact to your credit score.

    An equal housing lender. NMLS #10287.

    Sell for more on Zillow
    Get a Zillow Showcase℠ listing at no additional cost and you could sell for .
    $557,200
    2% more
    +$11,144
    With Zillow Showcase(estimated)
    $568,344