Skip main navigation
Sold for $1,250,000
  • $1,250,000

    10509 S Monaco Way, Traverse City, MI 49684

    4beds
    4,407sqft
    Single Family Residence
    Built in 2000
    0.51 Acres Lot
    $1,251,100 Zestimate®
    $284/sqft
    $5,531 Estimated rent

    Home value

    $1,251,100

    Estimated sales range

    Not available

    $5,531/mo

    Zestimate® history
    Loading
    Loading...

    Owner options

    List your home for rent

    $5,531/mo

    Rent Zestimate®

    Find your next renter with Zillow Rental Manager. Plus, with online applications, you can quickly screen prospective tenants – for free.

    Learn more

    $5,531/mo

    Rent Zestimate®

    Refinance and save

    $6,714/mo

    Est. payment

    Refinancing to a lower rate could help reduce your monthly payments and save thousands over the life of the loan.

    See today's rates

    $6,714/mo

    Est. payment

    Explore your selling options

    Work with a Zillow partner agent

    Leverage their expertise and Zillow's premium Showcase listings to get your home seen by more buyers.

    Get started

    List with your own agent

    Get your home in front of millions of buyers by listing it on Zillow.

    Learn how to do it

    Sell it yourself

    Take full control of how buyers see your home on Zillow by listing For Sale by Owner (FSBO).

    List your home

    What's special

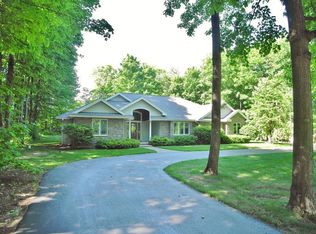
    Located in the desirable La Riviera West community, this beautifully maintained home offers exceptional space, privacy, and access to West Grand Traverse Bay. Residents enjoy 550 feet of shared waterfront on West Bay, along with community tennis, pickleball, and basketball courts, creating an ideal setting for both recreation and relaxation. This spacious 4-bedroom, 3.5-bath home with 4,407 square feet of living space features four sizable bedrooms and a dedicated office, providing flexibility for family, guests, or working from home. The main level offers a large kitchen with center island, abundant workspace, and both formal and informal dining areas, making the home ideal for hosting and entertaining guests. Designed for convenience, the home allows for comfortable main-floor living with everything you need on the primary level, including a welcoming living area centered around a fireplace. Upstairs, the private office provides a quiet retreat for work or study. The walkout lower level expands the entertaining space with a comfortable gathering area featuring a second fireplace & wet bar, along with an exercise room, sauna, cedar closet, and workshop. Outdoor living is equally inviting with a screened-in porch overlooking the beautifully landscaped backyard, complete with a peaceful water feature and a natural setting ideal for wildlife and bird watching. The private setting offers a tranquil retreat while still being conveniently located near Traverse City amenities. Additional highlights include a 3-car garage, generous storage, new roof 2025, Gutter Guards with transferable lifetime warranty 2018, Whole house speakers & Remote-Controlled Outlets Outside, Furnace/AC/Water Heater 2017, Deck Replacement 2023,& Newer Reverse Osmosis System 2024 Enjoy the combination of space, privacy, and shared West Bay waterfront in this established Traverse City neighborhood. Homes offering this level of space privacy, & shared West Bay frontage rarely become available.

    Zillow last checked:

    Listing updated:

    Listed by:

    Angela DiLorenzo 231-947-7777,

    Berkshire Hathaway Homeservices - TC 231-947-7777

    Bought with:

    Robert Brick, 6502134537

    REMAX Bayshore - West Shore Dr TC

    Source: NGLRMLS,MLS#: 1944757MLS Logo

    Facts & features

    Interior

    Bedrooms & bathrooms
    • Bedrooms: 4
    • Bathrooms: 4
    • Full bathrooms: 3
    • 1/2 bathrooms: 1
    • Main level bathrooms: 2
    • Main level bedrooms: 1
    Primary bedroom
    • Level: Main
    • Area: 381.8
    • Dimensions: 23 x 16.6
    Bedroom 2
    • Level: Upper
    • Area: 132
    • Dimensions: 11 x 12
    Bedroom 3
    • Level: Upper
    • Area: 143
    • Dimensions: 13 x 11
    Bedroom 4
    • Level: Upper
    • Area: 144
    • Dimensions: 12 x 12
    Primary bathroom
    • Features: Private
    Dining room
    • Level: Main
    • Area: 170.8
    • Dimensions: 12.2 x 14
    Family room
    • Level: Lower
    • Area: 357
    • Dimensions: 17 x 21
    Kitchen
    • Level: Main
    • Area: 192
    • Dimensions: 12 x 16
    Living room
    • Level: Main
    • Area: 378.4
    • Dimensions: 17.2 x 22
    Heating
    • Forced Air, Natural Gas, Fireplace(s)
    Cooling
    • Central Air
    Appliances
    • Included: Refrigerator, Disposal, Dishwasher, Microwave, Water Softener Owned, Washer, Dryer, Exhaust Fan, Water Purifier, Humidifier
    • Laundry: Main Level
    Features
    • Cathedral Ceiling(s), Bookcases, Entrance Foyer, Walk-In Closet(s), Wet Bar, Sauna, Kitchen Island, Mud Room, Den/Study, Ceiling Fan(s), Cable TV, High Speed Internet
    • Flooring: Wood, Carpet, Tile
    • Windows: Bay Window(s)
    • Has fireplace: Yes
    • Fireplace features: Gas, Wood Burning
    Interior area
    • Total structure area: 4,407
    • Total interior livable area: 4,407 sqft
    • Finished area above ground: 2,829
    • Finished area below ground: 1,578

    Property

    Parking
    • Total spaces: 3
    • Parking features: Attached, Garage Door Opener, Concrete Floors, Asphalt
    • Attached garage spaces: 3
    Accessibility
    • Accessibility features: None
    Features
    • Levels: 2+ Story
    • Stories: 2
    • Patio & porch: Deck, Patio
    • Exterior features: Sprinkler System, Other, Rain Gutters
    • Waterfront features: All Sports, Rocky Shoreline, Deeded Easement, Great Lake, Stony Bottom
    • Body of water: West Bay
    • Frontage length: 550
    Lot
    • Size: 0.51 Acres
    • Dimensions: 111 x 220
    • Features: Level, Landscaped, Subdivided
    Details
    • Additional structures: None
    • Parcel number: 00461603800
    • Zoning description: Residential
    • Wooded area: 90

    Construction

    Type & style
    • Home type: SingleFamily
    • Architectural style: Craftsman
    • Property subtype: Single Family Residence
    Materials
    • 2x6 Framing, Frame, Cement Siding
    • Foundation: Poured Concrete
    • Roof: Asphalt
    Condition
    • New construction: No
    • Year built: 2000
    • Major remodel year: 2024

    Utilities & green energy

    • Sewer: Public Sewer
    • Water: Private

    Community & neighborhood

    Community
    • Community features: Tennis Court(s), Lake Privileges, Pets Allowed, Common Area, Trails
    Location
    • Region: Traverse City
    • Subdivision: La Riviera West #2

    HOA & financial

    HOA
    • HOA fee: $700 annually
    • Services included: Other

    Other

    Other facts
    • Listing agreement: Exclusive Right Sell
    • Price range: $1.3M - $1.3M
    • Listing terms: Conventional,Cash
    • Ownership type: Private Owner
    • Road surface type: Asphalt

    Price history

    DateEventPrice
    6/19/2026Sold$1,250,000-10.7%$284/sqft
    Source: NGLRMLS #1944757 Report a problem
    5/27/2026Pending sale$1,400,000$318/sqft
    Source: NGLRMLS #1944757 Report a problem
    5/7/2026Listed for sale$1,400,000$318/sqft
    Source: NGLRMLS #1944757 Report a problem
    3/17/2026Listing removed$1,400,000$318/sqft
    Source: Berkshire Hathaway HomeServices Michigan and Northern Indiana Real Estate #1942735 Report a problem
    3/5/2026Listed for sale$1,400,000+110.5%$318/sqft
    Source: NGLRMLS #1942735 Report a problem
    6/1/2017Sold$665,000-2.2%$151/sqft
    Source: Agent Provided Report a problem
    8/22/2016Price change$679,900+4.6%$154/sqft
    Source: RE/MAX Bayshore Properties #1820083 Report a problem
    5/26/2016Price change$649,900+0.1%$147/sqft
    Source: Owner Report a problem
    5/18/2016Listed for sale$649,000+14.7%$147/sqft
    Source: Owner Report a problem
    2/13/2007Sold$565,900$128/sqft
    Source: Agent Provided Report a problem

    Public tax history

    YearProperty taxesTax assessment
    2025$7,074 +4.6%$539,200 +12.1%
    2024$6,765 +4.9%$480,800 +30.8%
    2023$6,451 +4.6%$367,600 +9.8%
    2022$6,167 -2.5%$334,800 +8.7%
    2021$6,322 +27.3%$308,000 -2.2%
    2020$4,965 $315,000 -2%
    2019-- $321,500 +3.2%
    2018-- $311,600 +5.4%
    2017-- $295,700 +3.8%
    2016-- $285,000 +0.6%
    2015-- $283,200 -1.2%
    2014-- $286,600 +11%
    2013-- $258,200 -1.1%
    2012-- $261,000 -0.7%
    2011-- $262,800 -0.3%
    2010-- $263,600

    Find assessor info on the county website

    Neighborhood: 49684

    Nearby schools

    GreatSchools rating
    Schools provided by the listing agent
    • Elementary: Willow Hill Elementary School
    • Middle: Traverse City West Middle School
    • High: Traverse City West Senior High School
    • District: Traverse City Area Public Schools

    Source: NGLRMLS. This data may not be complete. We recommend contacting the local school district to confirm school assignments for this home.

    Get pre-qualified for a loan
    At Zillow Home Loans, we can pre-qualify you in as little as 5 minutes with no impact to your credit score.

    An equal housing lender. NMLS #10287.

    Sell for more on Zillow
    Get a Zillow Showcase℠ listing at no additional cost and you could sell for .
    $1,251,100
    2% more
    +$25,022
    With Zillow Showcase(estimated)
    $1,276,122