Skip main navigation
For sale
  • $315,000

    10509 SW Stratton Drive, Port St Lucie, FL 34987

    2beds
    1,526sqft
    : 
    $2,730/mo
    Get pre-qualified
    Villa
    Built in 2006
    5,271 Square Feet Lot
    $304,900 Zestimate®
    $206/sqft
    $530/mo HOA

    What's special

    Inviting homeTasteful updated lighting fixturesDesigner kitchenWhole house accordion shuttersPlantation shutters
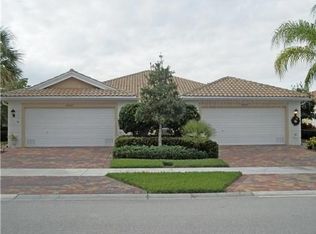
    Welcome to this charming cottage-style 2-bedroom, 2-bathroom villa, ideally located within walking distance of Downtown Tradition. Meticulously maintained and move-in ready, this inviting home features a new A/C (2026), new LG refrigerator & stove (2026), designer kitchen, wood & tile flooring throughout, plantation shutters, & tasteful updated lighting fixtures. Relax & unwind in the enclosed Florida room overlooking the beautifully landscaped, private backyard gardens. Enjoy the safety of whole house accordion shutters as another turn key feature. The highly inclusive HOA offers true turnkey living, covering full clubhouse amenities, manned gated entry, lawn care, cable, internet, & even exterior painting of the villa, scheduled for this fall. This villa has it all!
    2 days
    |
    177
    |
    5
    |

    Likely to sell faster than

    Zillow last checked:

    Listing updated:

    Listed by:

    Renee Normandy-Shane 561-706-1630,

    Keller Williams Realty of PSL

    Source: BeachesMLS,MLS#: B26052855MLS LogoOriginating MLS: BeachesMLS

      Facts & features

      Interior

      Bedrooms & bathrooms
      • Bedrooms: 2
      • Bathrooms: 2
      • Full bathrooms: 2
      • Main level bathrooms: 2
      • Main level bedrooms: 2
      Primary bedroom
      • Level: Main
      • Area: 187.5
      • Dimensions: 15 X 12.5
      Bedroom 2
      • Level: Main
      • Area: 165
      • Dimensions: 15 X 11
      Kitchen
      • Level: Main
      • Area: 110
      • Dimensions: 11 X 10
      Living room
      • Level: Main
      • Area: 288
      • Dimensions: 18 X 16
      Heating
      • Central, Electric
      Cooling
      • Central Air, Electric
      Appliances
      • Included: Dryer, Dishwasher, Electric Range, Electric Water Heater, Disposal, Ice Maker, Microwave, Refrigerator, Water Heater, Washer
      • Laundry: Inside, Laundry Tub
      Features
      • Breakfast Bar, Cathedral Ceiling(s), Central Vacuum, Dual Sinks, Entrance Foyer, Family/Dining Room, Pantry, Split Bedrooms, Separate Shower, Vaulted Ceiling(s), Walk-In Closet(s)
      • Flooring: Laminate, Tile
      Interior area
      • Total structure area: 2,283
      • Total interior livable area: 1,526 sqft
      Video & virtual tour

      Property

      Parking
      • Total spaces: 2
      • Parking features: Attached, Driveway, Garage, Garage Door Opener
      • Attached garage spaces: 2
      • Has uncovered spaces: Yes
      Accessibility
      • Accessibility features: None
      Features
      • Levels: One
      • Stories: 1
      • Entry location: Entry Level Living Area Y
      • Exterior features: Room For Pool
      • Pool features: Association, Heated
      • Has view: Yes
      • View description: Garden
      • Waterfront features: None
      Lot
      • Size: 5,271 Square Feet
      • Features: Sprinklers Automatic, < 1/4 Acre, Zero Lot Line
      Details
      • Parcel number: 430950702540001
      • Zoning: RS
      • Special conditions: Standard,Listed As-Is

      Construction

      Type & style
      • Home type: SingleFamily
      • Property subtype: Villa
      Materials
      • Concrete
      • Roof: Spanish Tile
      Condition
      • Resale
      • New construction: No
      • Year built: 2006
      Details
      • Builder model: Capri
      • Builder name: DiVosta Homes

      Utilities & green energy

      • Electric: 3 Phase
      • Sewer: Public Sewer
      • Water: Public
      • Utilities for property: Cable Connected, Electricity Connected, Phone Connected, Sewer Connected, Underground Utilities, Water Connected

      Community & HOA

      Community
      • Features: Home Owners Association, Gated, Property Manager On-Site, Street Lights, Sidewalks
      • Security: Security System Owned, Gated with Guard, Gated Community, Smoke Detector(s)
      • Subdivision: TRADITION PLAT NO 30
      HOA
      • Has HOA: Yes
      • Amenities included: Basketball Court, Bocce Court, Billiard Room, Clubhouse, Fitness Center, Management, Picnic Area, Playground, Pickleball, Pool, Shuffleboard Court, Security, Sidewalks, Tennis Court(s)
      • Services included: Common Areas, Cable TV, Maintenance Grounds, Pool(s), Recreation Facilities, Reserve Fund, Security, Internet
      • HOA fee: $323 monthly
      • HOA name: The Lakes at Tradition
      • HOA phone: 772-345-0690
      • Second HOA fee: $207 monthly
      • Second HOA name: Mattamy Homes mgd by Castle Mgt
      • Second HOA phone: 772-345-5101
      Location
      • Region: Port Saint Lucie

      Financial & listing details

      • Price per square foot: $206/sqft
      • Tax assessed value: $291,200
      • Annual tax amount: $4,337
      • Date on market: 7/21/2026
      • Listing terms: Cash,Conventional,FHA,VA Loan
      • Electric utility on property: Yes
      • Road surface type: Paved

        Estimated market value

        $304,900

        $290,000 - $320,000

        $2,551/mo

        Price history

        DateEventPrice
        7/21/2026Listed for sale$315,000-12.5%$206/sqft
        Source: BeachesMLS #B26052855 Report a problem
        2/21/2023Sold$359,900$236/sqft
        Source: BeachesMLS #R10846506 Report a problem
        1/17/2023Contingent$359,900$236/sqft
        Source: BeachesMLS #RX-10846506 Report a problem
        11/17/2022Listed for sale$359,900+52.6%$236/sqft
        Source: BeachesMLS #RX-10846506 Report a problem
        12/29/2006Sold$235,900$155/sqft
        Source: Public Record Report a problem

        Public tax history

        YearProperty taxesTax assessment
        2025$4,518 +5%$169,064 +2.9%
        2024$4,304 +27.5%$164,300 +30.5%
        2023$3,375 +4.4%$125,912 +3%
        2022$3,233 +7.7%$122,245 +3%
        2021$3,001 +0.1%$118,685 +1.4%
        2020$2,998 $117,047 +2.3%
        2019$2,998 +1.1%$114,416 +1.9%
        2018$2,965 +4.3%$112,283 -29.8%
        2017$2,844 +1.6%$159,900 +11.5%
        2016$2,799 +1.3%$143,400 +8.9%
        2015$2,762 -0.6%$131,700 +24.1%
        2014$2,778 $106,116 +1.5%
        2013-- $104,548 +1.7%
        2012-- $102,800 -0.2%
        2011-- $103,000 -1.9%
        2010-- $105,000 -9.1%
        2009-- $115,500 -23.5%
        2008-- $150,900 -24.8%
        2007-- $200,700 +569%
        2006-- $30,000
        Find assessor info on the county website

        Monthly payment

        Est. payment

        Payment breakdown

        Explore the cost of this home by adjusting the details. Changes won't be saved.
        All calculations are estimates and provided by Zillow, Inc. for informational purposes only. Actual amounts may vary.
        HOA fees may include property taxes on listings classified as Co-Ops. Contact the listing agent and/or owner for fee details.
        Mortgage interest rates are dependent on a number of factors, including credit score, down payment, and repayment length. Interest rate data provided by Zillow Group Marketplace, Inc. as of 1/1/1970 from various mortgage lenders with which we have lead or other similar arrangements; the Estimated Payment is an average of those rates.
        See how much you could borrow to make a competitive offer.

        Climate risks

        Neighborhood: Tradition

        Getting around

        8 / 100
        Car-Dependent
        48 / 100
        Somewhat Bikeable

        Nearby schools

        GreatSchools rating

        A local agent can set up tours, give advice and negotiate with sellers.

        A local lender can help you make sure your offer is ready when you are.

        Browse local experts

        Similar homes