Enjoy comfortable FL living in this well maintained, one owner villa located in a gated all ages community in Tradition. The home offers a private pool setting, backing up to estate homes rather than a busy road, providing a quiet and peaceful outdoor space. Enjoy the solar-heated fenced pool and screened lanai with patio decking, ideal for relaxing or entertaining. Inside, the home features tile and laminate flooring throughout, along with a built-in storage wall in the great room. The kitchen offers pull-out shelving, and built-in storage in the garage provides extra organization. Other improvements include a glass entry door, whole-house water filtration system, accordion storm shutters, and the HVAC system and HWH replaced in 2023. The community offers a 24-hour manned security gate The community offers a 24-hour manned security gate and an impressive array of amenities, including a clubhouse, two heated swimming pools, tennis and pickleball courts, fitness center, basketball court, and playground. Conveniently located within walking or biking distance of Tradition Town Center, with its shopping, dining, and community events. The HOA fees cover internet, cable, landscaping, security, and exterior painting, so you can enjoy a low maintenance lifestyle!
For sale
$319,900
10521 SW STRATTON Drive, Port St Lucie, FL 34987
2beds
1,526sqft
Villa
Built in 2006
5,418 Square Feet Lot
$310,100 Zestimate®
$210/sqft
$530/mo HOA
What's special
Private pool settingSolar-heated fenced poolAccordion storm shuttersWhole-house water filtration systemGlass entry door
- 1 day
- 83
- 9
Likely to sell faster than
Zillow last checked:
Listing updated:
Listed by:
Vickie L Smith 954-290-5003,
Local Exposure Realty
Source: BeachesMLS,MLS#: B26100152 Originating MLS: BeachesMLS
Facts & features
Interior
Bedrooms & bathrooms
- Bedrooms: 2
- Bathrooms: 2
- Full bathrooms: 2
- Main level bathrooms: 2
- Main level bedrooms: 2
Primary bedroom
- Level: Main
- Area: 180
- Dimensions: 15 X 12
Bedroom 2
- Level: Main
- Area: 165
- Dimensions: 15 X 11
Kitchen
- Level: Main
- Area: 90
- Dimensions: 10 X 9
Laundry
- Level: Main
- Area: 60
- Dimensions: 10 X 6
Living room
- Level: Main
- Area: 272
- Dimensions: 17 X 16
Heating
- Electric
Cooling
- Central Air, Ceiling Fan(s), Electric
Appliances
- Included: Dryer, Dishwasher, Electric Range, Electric Water Heater, Microwave, Range, Refrigerator, Water Heater, Washer
- Laundry: Inside, Laundry Room, Laundry Tub, Sink
Features
- Built-in Features, Central Vacuum, Dual Sinks, High Ceilings, Main Level Primary, Pantry, Split Bedrooms, Storage, Separate Shower, Vaulted Ceiling(s), Walk-In Closet(s)
- Flooring: Laminate, Tile
- Windows: Blinds, Sliding
- Has fireplace: No
Interior area
- Total structure area: 2,775
- Total interior livable area: 1,526 sqft
Video & virtual tour
Property
Parking
- Total spaces: 4
- Parking features: Attached, Driveway, Garage, Garage Door Opener, Paver Block
- Attached garage spaces: 2
- Uncovered spaces: 2
Accessibility
- Accessibility features: None
Features
- Levels: One
- Stories: 1
- Patio & porch: Covered, Deck, Patio, Screened
- Exterior features: Outdoor Living Area
- Has private pool: Yes
- Pool features: Fenced, In Ground, Pool Cover, Private, Solar Heat, Association, Heated
- Fencing: Fenced,Privacy
- Has view: Yes
- View description: Pool
Lot
- Size: 5,418 Square Feet
- Features: Sprinkler System, < 1/4 Acre, Zero Lot Line
Details
- Parcel number: 430950702570002
- Zoning: Master Pla
- Special conditions: Standard
Construction
Type & style
- Home type: SingleFamily
- Architectural style: Ranch
- Property subtype: Villa
Materials
- Concrete
- Roof: Tile
Condition
- Resale
- New construction: No
- Year built: 2006
Details
- Builder model: Capri III
- Builder name: DiVosta Homes
Utilities & green energy
- Sewer: Public Sewer
- Water: Public
- Utilities for property: Cable Available, Underground Utilities
Green energy
- Energy generation: Solar
Community & HOA
Community
- Features: Home Owners Association, Gated, Property Manager On-Site, Street Lights, Sidewalks
- Security: Security System, Gated with Guard, Gated Community, Smoke Detector(s)
- Subdivision: TRADITION PLAT NO 30
HOA
- Has HOA: Yes
- Amenities included: Basketball Court, Bocce Court, Billiard Room, Clubhouse, Dog Park, Fitness Center, Gated, Management, Playground, Pickleball, Pool, Shuffleboard Court, Security, Sidewalks, Tennis Court(s)
- Services included: Common Areas, Cable TV, Maintenance Grounds, Recreation Facilities, Reserve Fund, Security, Internet
- HOA fee: $969 quarterly
- HOA name: Lakes at Tradition HOA
- HOA phone: 772-345-0690
- Second HOA fee: $207 monthly
- Second HOA name: Mattamy Homes mgt by Castle Group
- Second HOA phone: 772-345-5101
Location
- Region: Port Saint Lucie
Financial & listing details
- Price per square foot: $210/sqft
- Tax assessed value: $152,330
- Annual tax amount: $4,166
- Date on market: 11/13/2026
- Listing terms: Cash,Conventional,FHA,VA Loan
Estimated market value
$310,100
$295,000 - $326,000
$3,016/mo
Price history
| Date | Event | Price |
|---|---|---|
| 11/13/2026 | Listed for sale | $319,900+6.5%$210/sqft |
Source:  BeachesMLS #B26100152 Report a problem | ||
| 8/31/2006 | Sold | $300,500$197/sqft |
Source: Public Record Report a problem | ||
Public tax history
| Year | Property taxes | Tax assessment |
|---|---|---|
| 2025 | $4,167 +5.1% | $148,326 +2.9% |
| 2024 | $3,965 +2.2% | $144,146 +3% |
| 2023 | $3,881 +3.9% | $139,948 +3% |
| 2022 | $3,736 +6.3% | $135,872 +3% |
| 2021 | $3,516 -0.2% | $131,915 +1.4% |
| 2020 | $3,523 | $130,094 +2.3% |
| 2019 | $3,523 +0.9% | $127,170 +1.9% |
| 2018 | $3,492 +4% | $124,799 -21.3% |
| 2017 | $3,358 +1.4% | $158,600 +1.7% |
| 2016 | $3,311 +1.3% | $156,000 +7.1% |
| 2015 | $3,267 -0.6% | $145,700 +23.5% |
| 2014 | $3,289 | $117,943 +1.5% |
| 2013 | -- | $116,200 +1.7% |
| 2012 | -- | $114,300 -0.3% |
| 2011 | -- | $114,600 -1.9% |
| 2010 | -- | $116,800 -8.3% |
| 2009 | -- | $127,400 -21.9% |
| 2008 | -- | $163,200 -23.2% |
| 2007 | -- | $212,400 +608% |
| 2006 | -- | $30,000 |
Find assessor info on the county website
Monthly payment
Est. payment
Payment breakdown
Explore the cost of this home by adjusting the details. Changes won't be saved.Climate risks
Neighborhood: Tradition
- $287,8002 bd2 ba1.5k sqft10517 SW Stratton Dr, Port Saint Lucie, FL 34987Off Market
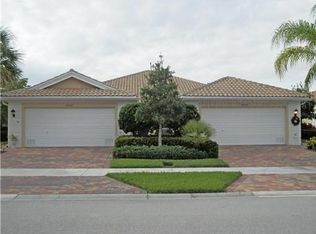
- $354,9002 bd2 ba1.5k sqft10527 SW Stratton Dr, Port Saint Lucie, FL 34987Off Market
- $313,2002 bd2 ba1.6k sqft10513 SW Stratton Dr, Port Saint Lucie, FL 34987Off Market

- $288,5002 bd2 ba1.5k sqft10533 SW Stratton Dr, Port Saint Lucie, FL 34987Off Market
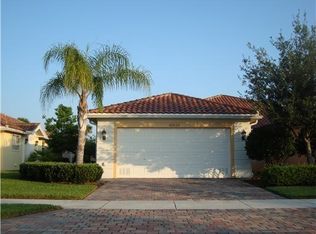
Similar homes
- $329,9992 bd2 ba1.6k sqft10695 SW Hartwick Drive, Port St Lucie, FL 34987For Sale

 MLS ID #B26028440, Jena Weiss, Berkshire Hathaway Florida Realty. BeachesMLS
- $338,0003 bd2 ba1.5k sqft10961 SW Dunhill Court, Port St Lucie, FL 34987For Sale
 MLS ID #B26097507, Karl Taylor, Redfin Corporation. BeachesMLS
- $349,9002 bd2 ba1.5k sqft10489 SW Stratton Drive, Port St Lucie, FL 34987For Sale
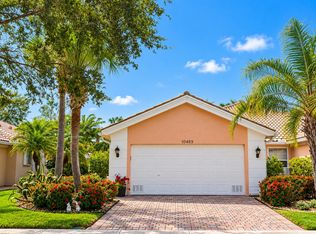 MLS ID #B26092046, Christianna Z Zaccheo, Realty One Group Engage. BeachesMLS
- $339,9002 bd2 ba1.5k sqft10476 SW Stratton Drive, Port St Lucie, FL 34987For Sale
 MLS ID #B26071826, Karl Taylor, Redfin Corporation. BeachesMLS
- $300,0003 bd2 ba1.4k sqft11435 SW Patterson Street, Port St Lucie, FL 34987For SaleMLS ID #B26098123, Dawn Van Dyke, RE/MAX of Stuart. BeachesMLS
- $359,9002 bd2 ba1.6k sqft11262 SW Pembroke Drive, Port St Lucie, FL 34987For SaleMLS ID #B26088476, Renee Normandy-Shane, Keller Williams Realty of PSL. BeachesMLS
- $284,5002 bd2 ba1.6k sqft10870 SW Dardanelle Drive, Port St Lucie, FL 34987For SaleMLS ID #B26052751, Becca Layne, Lang Realty. BeachesMLS
- $299,0002 bd2 ba1.6k sqft10853 SW ELSINORE Drive, Port St Lucie, FL 34987For SaleMLS ID #B26076161, Randall Wegner, 4% Listing Realty LLC. BeachesMLS
- $310,0002 bd2 ba1.5k sqft12225 SW Elsinore Drive, Port St Lucie, FL 34987For SaleMLS ID #B26087492, Cesar Trujillo, Keller Williams Realty of PSL. BeachesMLS
- $375,0002 bd2 ba1.5k sqft9641 SW FORESTWOOD Avenue, Port St Lucie, FL 34987For SaleMLS ID #B26098483, Tony Reagan, Sandhill Realty Group. BeachesMLS
- $345,8882 bd2 ba1.5k sqft10751 SW Elsinore Drive, Port St Lucie, FL 34987For SaleMLS ID #B26051284, William N Eggeling III, RE/MAX Gold. BeachesMLS
- $319,9992 bd2 ba1.7k sqft12796 SW Lake Fern Circle, Port St Lucie, FL 34987For SaleMLS ID #B26079664, Helane George Darazi, Atlantic Shores ERA Powered. BeachesMLS
- $338,9002 bd2 ba1.6k sqft10375 SW Indian Lilac Trail, Port St Lucie, FL 34987For SaleMLS ID #B26033207, Jevene Elizabeth Caracello, Coldwell Banker Paradise. BeachesMLS
- $313,0002 bd2 ba1.3k sqft10518 SW Westlawn Boulevard, Port St Lucie, FL 34987For SaleMLS ID #B26051648, Cynthia M Voegtlin Hadden, Freedom Homes & Property Management LLC. BeachesMLS
- $329,0002 bd2 ba1.7k sqft11476 SW Lake Park Drive, Port St Lucie, FL 34987For SaleMLS ID #B26077970, Cesar Trujillo, Keller Williams Realty of PSL. BeachesMLS
- $335,0002 bd2 ba1.6k sqft11543 SW Lake Park Drive, Port St Lucie, FL 34987For SaleMLS ID #B26094162, Cesar Trujillo, Keller Williams Realty of PSL. BeachesMLS
- $314,9003 bd2 ba1.4k sqft9801 SW Glenbrook Drive, Port St Lucie, FL 34987For SaleMLS ID #B26065076, Christiana Nardozzi, Nardozzi Homes. BeachesMLS
- $359,9002 bd2 ba1.5k sqft10744 SW ELSINORE Drive, Port St Lucie, FL 34987For SaleMLS ID #B26053047, Eleanor L Taylor, Your Real Estate Service Group. BeachesMLS
- $334,9992 bd2 ba1.7k sqft11660 SW MOUNTAIN ASH Circle, Port St Lucie, FL 34987For SaleMLS ID #B26081892, Andrew Grichtmeier, Realty One Group Engage. BeachesMLS
- $334,9002 bd2 ba1.5k sqft12842 SW Lake Fern Circle, Port St Lucie, FL 34987For SaleMLS ID #B26091634, Jeffrey L Tricoli PA, KW Reserve Palm Beach. BeachesMLS
