Skip main navigation
Off market
  • $328,900

    10509 White Peacock Pl, Riverview, FL 33578

    3beds
    1,810sqft
    SingleFamily
    Built in 2013
    5,000 Square Feet Lot
    $328,900 Zestimate®
    $182/sqft
    $2,289 Estimated rent

    Home value

    $328,900

    $312,000 - $345,000

    $2,289/mo

    Zestimate® history
    Loading
    Loading...

    Owner options

    List your home for rent

    $2,289/mo

    Rent Zestimate®

    Find your next renter with Zillow Rental Manager. Plus, with online applications, you can quickly screen prospective tenants – for free.

    Learn more

    $2,289/mo

    Rent Zestimate®

    Refinance and save

    $2,388/mo

    Est. payment

    Refinancing to a lower rate could help reduce your monthly payments and save thousands over the life of the loan.

    See today's rates

    $2,388/mo

    Est. payment

    Explore your selling options

    Work with a Zillow partner agent

    Leverage their expertise and Zillow's premium Showcase listings to get your home seen by more buyers.

    Get started

    List with your own agent

    Get your home in front of millions of buyers by listing it on Zillow.

    Learn how to do it

    Sell it yourself

    Take full control of how buyers see your home on Zillow by listing For Sale by Owner (FSBO).

    List your home

    What's special

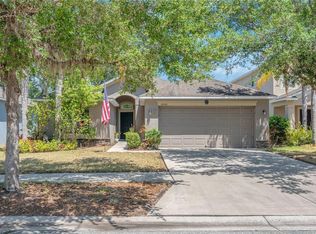
    PRICED FOR TO SELL!! NO CDD with a Community POOL!! Down Payment Assistance $$Money available Ask Me HOW! Why wait to build plus Architectural shingles vs 3 tab shingles which is very important for insurance!! This is a very popular OPEN Floor Plan (St. Regis). Mature landscaping W/Irrigation and relax under the gorgeous Oak tree or in your screened lanai with back fence for privacy. Home Features/UPGRADES " EVERYTHING Included" Popular Espresso wood Staggered cabinets with Crown Molding, Granite in Kitchen and large breakfast bar open to living and dining,GE Clean Steel Energy Star appliances: Fridge, Range,Dishwasher and microwave,Upstairs GE large washer and Super Capacity dryer.,and 2" faux blinds,15 SEER HIGH EFFICIENCY HVAC heating and air, programmable thermostats,Keypad entry with cell phone access, energy efficient low E Dual Pane Windows., 50 gallon HYBRID GE hot water heater, Hurricane Shutters(SAVES $$$ on insurance) and pest tubes in the walls. LOCATION LOCATION!!Conveniently located to the pool and ponds just off 301 a few blocks south of Gibsonton/Boyette rd. Minutes to major Hwys, I-75/US 41 and Crosstown Expressway that takes you right to MacDill Airforce. Close to Brand NEW Hospital, restaurants, Brandon Mall,brand new movie theater, Brand new Corp YMCA,Coming soon VA Hospital and much more! Seller MOTIVATED so RUN DON'T WALK TO THE AFFORDABLE UPGRADED HOME with no CDD!!!!!! Professional pics will be updated on Thursday.

    This property is off market, which means it's not currently listed for sale or rent on Zillow. This may be different from what's available on other websites or public sources.

    Facts & features

    Interior

    Bedrooms & bathrooms
    • Bedrooms: 3
    • Bathrooms: 3
    • Full bathrooms: 2
    • 1/2 bathrooms: 1
    Heating
    • Other
    Cooling
    • Central
    Appliances
    • Laundry: Inside, Laundry Room, Upper Floor
    Features
    • Ceiling Fans(s), High Ceiling(s), Living Room/Dining Room Combo, Vaulted Ceiling(s), Walk-In Closet(s), Open Floorplan, Solid Wood Cabinets, Eating Space In Kitchen, Kitchen/Family Room Combo, Stone Counters, Tray Ceiling(s), In Wall Pest System, Thermostat
    • Flooring: Tile, Other, Carpet, Concrete, Hardwood
    • Windows: Blinds, ENERGY STAR Qualified Windows
    Interior area
    • Structure area source: Public Records
    • Total interior livable area: 1,810 sqft

    Property

    Parking
    • Parking features: Garage
    Features
    • Levels: Two
    • Patio & porch: Covered, Screened, Front Porch, Rear Porch
    • Exterior features: Stucco
    Lot
    • Size: 5,000 Square Feet
    • Features: In County, Street Paved, Sidewalk
    • Residential vegetation: Mature Landscaping, Trees/Landscaped
    Details
    • Parcel number: 2030299SD000004000120U
    • Zoning: MPUD

    Construction

    Type & style
    • Home type: SingleFamily
    • Architectural style: Contemporary
    Materials
    • masonry
    • Roof: Composition
    Condition
    • Year built: 2013
    Details
    • Builder model: St Regis
    • Builder name: Lennar

    Utilities & green energy

    • Sewer: Public Sewer
    • Water: Public
    • Utilities for property: Cable Available, Public, BB/HS Internet Available, Cable Connected, Electricity Connected, Street Lights, Underground Utilities, Sewer Connected, Phone Available, Water Available
    Green energy
    • Green verification: Other - Specify in Remarks
    • Energy efficient items: Appliances, HVAC, Water Heater
    • Indoor air quality: No/Low VOC Paint/Finish, Ventilation, No/Low VOC Flooring
    • Water conservation: Low-Flow Fixtures

    Community & HOA

    Community
    • Security: Security System Owned, Smoke Detector(s)
    HOA
    • Has HOA: Yes
    • Amenities included: Playground, Pool
    • Services included: Maintenance Grounds, Community Pool, Pool Maintenance
    • HOA fee: $75 monthly
    Location
    • Region: Riverview

    Financial & listing details

    • Price per square foot: $182/sqft
    • Tax assessed value: $269,006
    • Annual tax amount: $3,255

    Price history

    DateEventPrice
    12/12/2018Sold$220,000-2.2%$122/sqft
    Source: Public Record Report a problem
    10/3/2018Listed for sale$225,000+10.9%$124/sqft
    Source: XPRESS PROPERTY RESOURCE,INC #T3134297 Report a problem
    10/4/2013Sold$202,900$112/sqft
    Source: Public Record Report a problem

    Public tax history

    YearProperty taxesTax assessment
    2025$3,255 +8.3%$176,360 +2.9%
    2024$3,005 +4.2%$171,390 +3%
    2023$2,884 +5.7%$166,398 +3%
    2022$2,728 +1.2%$161,551 +3%
    2021$2,694 +3.3%$156,846 +1.4%
    2020$2,609 +0.9%$154,680 -0.3%
    2019$2,585 $155,101 -1.2%
    2018$2,585 -2.7%$157,046 +1.2%
    2017$2,655 +1.5%$155,138 +3%
    2016$2,616 +1.1%$150,652 +0.5%
    2015$2,587 -0.4%$149,954 +0.7%
    2014$2,597 $148,897 +17.9%
    2013$2,597 $126,270
    Find assessor info on the county website

    Neighborhood: 33578

    Nearby schools

    GreatSchools rating
    Get a cash offer in 3 minutes
    Find out how much your home could sell for in as little as 3 minutes with a no-obligation cash offer.
    Estimated market value
    $328,900
    Get a cash offer in 3 minutes
    Find out how much your home could sell for in as little as 3 minutes with a no-obligation cash offer.
    Estimated market value
    $328,900