Skip main navigation
Sold for $370,000
  • $370,000

    10512 Summer Azure Dr, Riverview, FL 33578

    3beds
    1,996sqft
    Single Family Residence
    Built in 2014
    5,000 Square Feet Lot
    $340,900 Zestimate®
    $185/sqft
    $2,481 Estimated rent

    Home value

    $340,900

    $324,000 - $358,000

    $2,481/mo

    Zestimate® history
    Loading
    Loading...

    Owner options

    List your home for rent

    $2,481/mo

    Rent Zestimate®

    Find your next renter with Zillow Rental Manager. Plus, with online applications, you can quickly screen prospective tenants – for free.

    Learn more

    $2,481/mo

    Rent Zestimate®

    Refinance and save

    $2,618/mo

    Est. payment

    Refinancing to a lower rate could help reduce your monthly payments and save thousands over the life of the loan.

    See today's rates

    $2,618/mo

    Est. payment

    Explore your selling options

    Work with a Zillow partner agent

    Leverage their expertise and Zillow's premium Showcase listings to get your home seen by more buyers.

    Get started

    List with your own agent

    Get your home in front of millions of buyers by listing it on Zillow.

    Learn how to do it

    Sell it yourself

    Take full control of how buyers see your home on Zillow by listing For Sale by Owner (FSBO).

    List your home

    What's special

    Sparkling poolLow hoaHuge backyardMajor interstatesNew exterior paintCrown moldingOpen living
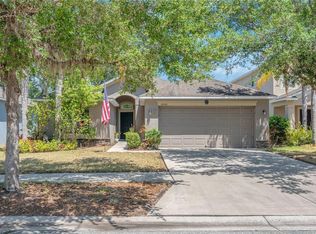
    ~ DREAM Home in the heart of Riverview FLORIDA! This immaculate 3-bedroom, 2.5-bathroom gem with a 2-car garage is move-in ready and boasts Energy Star excellence. Low HOA and NO CDD - a rare find! Prepare to be impressed by its array of high-end features, including GE Energy Star appliances, a 15 SEER HIGH EFFICIENCY HVAC system, Moen plumbing fixtures, a programmable thermostat, and energy-efficient low-E double pane windows. Plus, it comes with a 60-gallon HYBRID hot water heater and much more for your comfort and savings. The appliances, including a spacious GE washer and super-capacity dryer, are all included—no need to worry about outfitting your new home. BONUS: NEW EXTERIOR PAINT! As you step inside, a grand and spacious foyer welcomes you, leading into an open living and dining area that seamlessly flows into the well-appointed kitchen. Revel in the luxurious GRANITE countertops, 42” wood cabinets with crown molding, and top-of-the-line STAINLESS STEEL appliances. A large PANTRY closet and breakfast bar add to the functionality of this space. Open the sliding glass doors from the breakfast nook, and you'll find a screened-in covered lanai that overlooks HUGE backyard- spacious enough for sparkling pool or your furry friends. Upstairs, your private master suite awaits, featuring a TRAY ceiling, a WALK-IN custom closet, double sinks with granite countertops, a GARDEN TUB, and a separate shower with a pocket door. The secondary bedrooms are generously sized, and the convenience of an upstairs laundry room can't be overstated. This NATURAL LIGHT filled home is equipped with a WATER SOFTENER and a wireless alarm system for added peace of mind. Storage won't be an issue with the under-the-stairs closet providing additional space. Pride in Ownership is evident throughout this Pet free property. Community has a POOL and 2 convenient exits that provide quick access to highways. Location-wise, this home offers easy access to Hospitals, gyms, shopping centers, and major interstates, ensuring a stress-free commute just minutes away. With its proximity to Tampa airport, Award-winning Beaches (10 min), Bay access (5min), and just minutes to new Advent-Health Hospital, Fresh Market, Publix, Walmart, Brandon Mall, 4-minutes to I-75! And MacDill Air Force Base, you'll have instant access to popular destinations. This residence is more than just a HOME; it's your FLORIDA DREAM realized! https://nodalview.com/s/26UV9i_rn54fPqr7eCNHzR

    Zillow last checked:

    Listing updated:

    Listed by:

    Ludmila Hiekin 410-905-9165,

    COLDWELL BANKER REALTY 813-289-1712

    Bought with:

    Chase Carbonell, 3437579

    SIGNATURE REALTY ASSOCIATES

    Source: Stellar MLS,MLS#: T3475534MLS LogoOriginating MLS: Tampa

    Facts & features

    Interior

    Bedrooms & bathrooms
    • Bedrooms: 3
    • Bathrooms: 3
    • Full bathrooms: 2
    • 1/2 bathrooms: 1
    Primary bedroom
    • Features: Walk-In Closet(s)
    • Level: Second
    • Dimensions: 16x13
    Bedroom 2
    • Features: Ceiling Fan(s), Walk-In Closet(s)
    • Level: Second
    • Dimensions: 11x11
    Bedroom 3
    • Features: Ceiling Fan(s), Walk-In Closet(s)
    • Level: Second
    Primary bathroom
    • Features: Ceiling Fan(s), Dual Sinks, Granite Counters, Tub with Separate Shower Stall, Water Closet/Priv Toilet
    • Level: Second
    Dinette
    • Level: First
    • Dimensions: 13x8
    Dining room
    • Level: First
    • Dimensions: 15x8
    Foyer
    • Level: First
    • Dimensions: 12x7
    Kitchen
    • Features: Breakfast Bar, Pantry, Stone Counters
    • Level: First
    • Dimensions: 14x13
    Living room
    • Features: Ceiling Fan(s)
    • Level: First
    • Dimensions: 15x13
    Heating
    • Central
    Cooling
    • Central Air
    Appliances
    • Included: Disposal, Dryer, Microwave, Range, Refrigerator, Washer, Water Softener
    • Laundry: Inside, Laundry Room, Upper Level
    Features
    • Ceiling Fan(s), Eating Space In Kitchen, Kitchen/Family Room Combo, PrimaryBedroom Upstairs, Open Floorplan, Solid Surface Counters, Stone Counters, Thermostat, Tray Ceiling(s), Walk-In Closet(s)
    • Flooring: Carpet, Ceramic Tile
    • Windows: Blinds, ENERGY STAR Qualified Windows, Hurricane Shutters
    • Has fireplace: No
    Interior area
    • Total structure area: 2,580
    • Total interior livable area: 1,996 sqft

    Property

    Parking
    • Total spaces: 2
    • Parking features: Garage - Attached
    • Attached garage spaces: 2
    Features
    • Levels: Two
    • Stories: 2
    • Patio & porch: Covered, Front Porch, Patio, Screened
    • Exterior features: Irrigation System, Sidewalk
    • Fencing: Fenced
    • Has view: Yes
    • View description: Trees/Woods
    Lot
    • Size: 5,000 Square Feet
    • Dimensions: 40 x 125
    • Features: Landscaped, Sidewalk
    • Residential vegetation: Trees/Landscaped
    Details
    • Parcel number: U2930209TD00000400027.0
    • Zoning: PD
    • Special conditions: None

    Construction

    Type & style
    • Home type: SingleFamily
    • Property subtype: Single Family Residence
    Materials
    • Block, Stucco
    • Foundation: Slab
    • Roof: Shingle
    Condition
    • New construction: No
    • Year built: 2014

    Utilities & green energy

    • Sewer: Public Sewer
    • Water: Public
    • Utilities for property: BB/HS Internet Available, Cable Available, Electricity Connected, Fiber Optics, Fire Hydrant, Phone Available, Public, Sewer Connected, Sprinkler Meter, Street Lights, Underground Utilities, Water Connected
    Green energy
    • Energy efficient items: Windows

    Community & HOA

    Community
    • Features: Pool, Sidewalks
    • Security: Security System Owned, Smoke Detector(s)
    • Pet fee: $0 monthly
    • Subdivision: WILSON MANOR PH 2
    HOA
    • Has HOA: Yes
    • Services included: Maintenance Grounds, Pool Maintenance
    • HOA fee: $78 monthly
    • HOA name: Home River / Bruce Lesman
    • HOA phone: 813-600-5090
    Location
    • Region: Riverview

    Financial & listing details

    • Price per square foot: $185/sqft
    • Tax assessed value: $273,561
    • Annual tax amount: $2,777
    • Date on market: 10/6/2023
    • Cumulative days on market: 83 days
    • Listing terms: Cash,Conventional,FHA,VA Loan
    • Ownership: Fee Simple
    • Total actual rent: 0
    • Electric utility on property: Yes
    • Road surface type: Paved

    Price history

    DateEventPrice
    12/29/2023Sold$370,000-3.6%$185/sqft
    Source: Stellar MLS #T3475534 Report a problem
    11/23/2023Pending sale$384,000$192/sqft
    Source: Stellar MLS #T3475534 Report a problem
    10/29/2023Price change$384,000-1.3%$192/sqft
    Source: Stellar MLS #T3475534 Report a problem
    10/6/2023Listed for sale$389,000-1.4%$195/sqft
    Source: Stellar MLS #T3475534 Report a problem
    9/1/2023Listing removed--
    Source: Stellar MLS #T3460833 Report a problem
    8/4/2023Price change$394,500-1.4%$198/sqft
    Source: Stellar MLS #T3460833 Report a problem
    7/24/2023Listed for sale$400,000+75.8%$200/sqft
    Source: Stellar MLS #T3460833 Report a problem
    4/23/2019Sold$227,500-3.2%$114/sqft
    Source: Public Record Report a problem
    3/11/2019Pending sale$234,900$118/sqft
    Source: CENTURY 21 Affiliated #T3150772 Report a problem
    2/5/2019Price change$234,900-2.1%$118/sqft
    Source: CENTURY 21 Affiliated #T3150772 Report a problem
    1/11/2019Listed for sale$239,900+14.2%$120/sqft
    Source: CENTURY 21 AFFILIATED #T3150772 Report a problem
    4/4/2014Sold$210,000$105/sqft
    Source: Public Record Report a problem

    Public tax history

    YearProperty taxesTax assessment
    2025$5,029 +5.3%$273,561
    2024$4,776 +62.7%$273,561 +61.6%
    2023$2,935 +5.7%$169,324 +3%
    2022$2,777 +1.2%$164,392 +3%
    2021$2,744 +3.2%$159,604 +1.4%
    2020$2,658 -0.2%$157,400 -1.2%
    2019$2,663 $159,371 -0.3%
    2018$2,663 -1.6%$159,845 +1.2%
    2017$2,707 +1.5%$157,928 +3%
    2016$2,668 +1.1%$153,337 -6.6%
    2015$2,639 +106.9%$164,198 +8.5%
    2014$1,275 $151,338 +1053.1%
    2013$1,275 $13,125
    Find assessor info on the county website

    Neighborhood: 33578

    Nearby schools

    GreatSchools rating
    Schools provided by the listing agent
    • Elementary: Sessums-HB
    • Middle: Rodgers-HB
    • High: Spoto High-HB

    Source: Stellar MLS. This data may not be complete. We recommend contacting the local school district to confirm school assignments for this home.

    Get a cash offer in 3 minutes
    Find out how much your home could sell for in as little as 3 minutes with a no-obligation cash offer.
    Estimated market value
    $340,900
    Get a cash offer in 3 minutes
    Find out how much your home could sell for in as little as 3 minutes with a no-obligation cash offer.
    Estimated market value
    $340,900