Price improved!!! This spectacular, one-of-a-kind home is perfect for those who crave the ultimate luxury living experience in a walkable, fun and friendly neighborhood. A stunning, luxury craftsman home nestled on a premium lot in sought-after Fox Run, an exclusive Great Falls community adjacent to Turner Farm Park. As you turn onto the quiet cul-de-sac and pull into the driveway, the welcoming front porch beckons you inside to explore the many wonders this awe-inspiring home has to offer. From the moment you enter, your eyes are drawn to the unparalleled craftsmanship throughout--a thoughtfully designed floor plan offering spacious sun-filled rooms, beautiful hardwood floors and classic crown molding. In the heart of the home is the well-appointed kitchen complete with new quartz countertops and a large center island ideal for entertaining and everyday living. The huge barn door creates a flexible and functional space- slide it closed to separate the open kitchen from the roomy and comfortable family room. Cozy up and enjoy quality time together by the gorgeous stone fireplace, grab a cup of coffee in the sunroom or entertain in the formal living and dining areas- perfect for special occasions. There's a private office on the main level that makes working from home easy. Get ready to be wowed as you step out onto the spacious Trex deck overlooking your own private oasis! You are welcomed by lush and vibrant landscaping that blooms throughout the year creating a picturesque backdrop for outdoor entertainment or simply enjoying nature. Take a dip in the pool or relaxation spa, have some fun with family and friends or kick back and unwind after a long day. The expansive fenced-in backyard continues on with a play area and gate to the nearby pond where you can explore for hours. Upstairs you will find generously sized bedrooms- each with its own en-suite bath & large closets. Spend quiet nights in your spacious owner's suite that spans the entire length of the home with a sitting room and an indulgent spa-like bath or make your way down to discover the fully finished walk-out basement that is made for entertaining and fun game nights with a large recreation room, wet bar, gym, in-law suite and plenty of space to accommodate all your needs. Located in the award winning Langley School District just minutes from the Great Falls Village, Tysons Corner, Reston Town Center and Silver Line Metro. Come and experience this for yourself and start living your best life in Fox Run!
Sold for $2,350,000
Zillow last checked:
Listing updated:
Bought with:
Doug Francis, 0225021708
TTR Sothebys International Realty
Source: Bright MLS,MLS#: VAFX2134126
Price history
| Date | Event | Price |
|---|---|---|
| 10/6/2023 | Sold | $2,350,000-2%$343/sqft |
Source:  Bright MLS #VAFX2134126 Report a problem Bright MLS #VAFX2134126 Report a problem | ||
| 9/9/2023 | Contingent | $2,399,000$350/sqft |
Source: Bright MLS #VAFX2134126 Report a problem | ||
| 8/25/2023 | Price change | $2,399,000-4%$350/sqft |
Source: Bright MLS #VAFX2134126 Report a problem | ||
| 8/1/2023 | Listed for sale | $2,498,000$365/sqft |
Source: Bright MLS #VAFX2134126 Report a problem | ||
| 7/27/2023 | Contingent | $2,498,000$365/sqft |
Source: Bright MLS #VAFX2134126 Report a problem | ||
| 7/21/2023 | Listed for sale | $2,498,000+35%$365/sqft |
Source: Bright MLS #VAFX2134126 Report a problem | ||
| 7/24/2009 | Sold | $1,850,000-7.3%$270/sqft |
Source: Public Record Report a problem | ||
| 2/20/2009 | Listed for sale | $1,995,000+25.4%$291/sqft |
Source: Long & Foster Real Estate, Inc. #FX6986768 Report a problem | ||
| 10/1/2004 | Sold | $1,591,173$232/sqft |
Source: Public Record Report a problem | ||
Nearby homes
- $2,566,6005 bd6 ba5.3k sqft10511 Wynfield Woods Dr, Great Falls, VA 22066Off Market
- $2,863,7006 bd5 ba7.2k sqft10507 Wynfield Woods Dr, Great Falls, VA 22066Off Market
- $2,741,3006 bd8 ba5.6k sqft10508 Wynfield Woods Dr, Great Falls, VA 22066Off Market
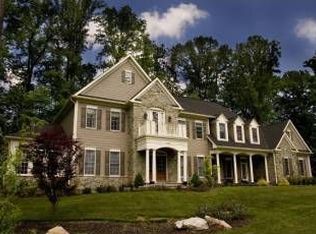
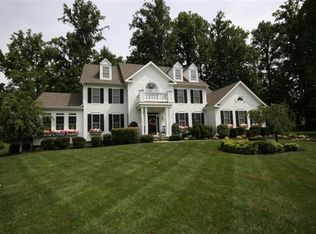
- $2,115,0005 bd5 ba4.4k sqft10510 Wynfield Woods Dr, Great Falls, VA 22066Off Market
Get a cash offer in 3 minutes
Find out how much your home could sell for in as little as 3 minutes with a no-obligation cash offer.
Estimated market value
$2,603,000
