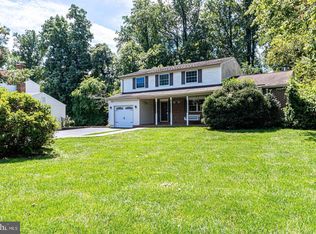
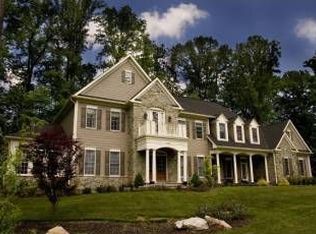
Exquisite colonial with an open, flowing floor plan, is nestled in a fabulous Great Falls neighborhood and offers a wonderful location for commuting. Appointed with hardwood floors throughout the main level, coffered/cathedral and tray ceilings, column detailing and rich molding, formal living and dining rooms, library, a light filled sunroom, family room with elegant stone fireplace, gourmet chef’s kitchen with granite finishing, rear staircase and wine bar. Upper level private quarters offer an En suite bedroom, 2 additional bedrooms with private water closets and a shared bath and a lavish master suite with high ceilings and luxury bath. The walk-up lower level is perfect for entertaining or cozy family living and provides a large recreation room, flex suite, full bath, exercise room and a media area. Main Level • Foyer with hardwood flooring, elegant moldings and chandelier • Formal Dining Room with a tray ceiling, crystal chandelier with a ceiling rose, hardwood floors, wainscoting, chair railing and rich crown molding • Living Room features columns, hardwood flooring, large windows, a French door and rich molding • Sun Room offers hardwood flooring, a cathedral ceiling, walls of windows and plantation shutters • Library features hardwood flooring, rich crown molding, large windows and French doors • Family Room provides a stone (gas) fireplace, coffered ceilings, rich molding, carpet flooring and built-in storage cabinetry • Chefs Gourmet Kitchen features hardwood floors, a large bay window, a granite wine bar with a GE monogram wine fridge, large center island, 42” maple cabinetry and Moen fixtures. GE profile appliances include a 5 burner cooktop, microwave, double wall oven and a matching paneled refrigerator. • Breakfast area features hardwood floors, a bay window, French doors to patio and a chandelier • Laundry/Mud Room offers tile flooring, a storage pantry, laundry closet and chandelier • Powder Room features tile flooring and a vanity Upper Level • Master Bedroom features neutral carpeting, a cathedral ceiling, walk-in closet and a linen closet • Master Bathroom offers tile flooring, double vanities, Jacuzzi bath, full shower and water closet • En Suite Bedroom provides neutral carpeting, a wall closet, windows with plantation shutters and full bath • Bedrooms 2 & 3 offer carpet flooring, wall closets and large windows. Each bedroom has a private water closet and shares a full bath • Lounge area provides ample space for work or play – perfect for a media nook or office Walk-up Lower Level • Extra large Rec Room offers carpet flooring and column details – perfect for entertaining • Media Area features carpet flooring, a large window and built-in storage • Flex Room features carpet floors, a window, recessed lighting and storage closets • Exercise Room offers carpet floors, windows, a wall closet and equipment & machines will convey • Full Bath with tile flooring and a pedestal sink Additional • Front and back stone walk-ways offset professional landscaping • Integrated sound system • Wired for top-of-the-line security system • Convenient to shopping, dining and entertainment in nearby Great Falls Village, Great Falls and River Bend Parks; Reston, McLean, Tysons Corner and Washington, DC. Convenient to major commuting arteries, e.g., Georgetown Pike, 495 Beltway, Rt. 7; near Dulles and Reagan National airports, and the Dulles Technology Corridor All information is deemed accurate, but not guaranteed and should be independently verified.
This property is not currently displayed as for sale or rent on Zillow. This may be different from what's on other websites or public sources.