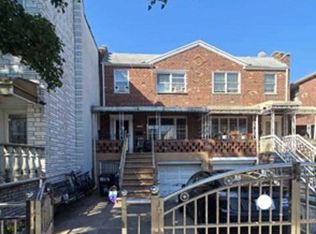
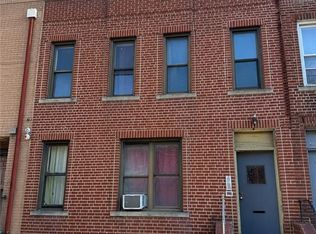
VACANT LEGAL 2-FAMILY – RARE OPPORTUNITY IN BROOKLYN! Spacious legal two-family offering approximately 3,210 sq. ft. with 6 bedrooms, 2 full baths, full basement and backyard.
Delivered completely vacant, giving the new owner the opportunity to renovate and customize from day one. The home needs updating and TLC and is being sold AS-IS, but offers tremendous potential for an owner-occupant, extended family or investor looking to create a beautiful two-family home.
Generous room sizes, two separate living units and a highly desirable Brooklyn location convenient to shopping, dining, transportation and neighborhood amenities.
Priced at $1,388,000. Bring your vision and make this property your own
For sale
$1,388,888
1051 71st Street, Brooklyn, NY 11228
6beds
3,210sqft
Duplex, Multi Family
Built in 1899
-- sqft lot
$-- Zestimate®
$433/sqft
$-- HOA
What's special
- 4 days
- 1,227
- 55
Zillow last checked:
Listing updated:
Listed by:
Century 21 Realty Specialists 631-418-8222,
Melissa K. Ng 631-396-1705
Source: OneKey® MLS as distributed by MLS GRID,MLS#: 1046650
Facts & features
Interior
Bedrooms & bathrooms
- Bedrooms: 6
- Bathrooms: 2
- Full bathrooms: 2
Heating
- Natural Gas, Other
Cooling
- Wall/Window Unit(s)
Features
- Other
- Basement: Full,Unfinished
Interior area
- Total structure area: 3,210
- Total interior livable area: 3,210 sqft
Property
Parking
- Parking features: On Street
- Has uncovered spaces: Yes
Lot
- Size: 2,000 Square Feet
- Dimensions: 20 x 100
Details
- Parcel number: 058980063
- Special conditions: None
Construction
Type & style
- Home type: MultiFamily
- Property subtype: Duplex, Multi Family
- Attached to another structure: Yes
Materials
- Brick
Condition
- Year built: 1899
Utilities & green energy
- Gas: Separate Gas Meters: 2
- Sewer: Public Sewer
- Water: Public
- Utilities for property: Electricity Connected
Community & HOA
Location
- Region: Brooklyn
Financial & listing details
- Price per square foot: $433/sqft
- Tax assessed value: $1,347,000
- Annual tax amount: $10,033
- Date on market: 9/8/2026
- Listing agreement: Exclusive Right To Sell
- Electric utility on property: Yes
Estimated market value
Not available
Estimated sales range
Not available
Not available
Price history
| Date | Event | Price |
|---|---|---|
| 9/8/2026 | Listed for sale | $1,388,888+60.6%$433/sqft |
Source:  OneKey® MLS as distributed by MLS GRID #1046650 Report a problem OneKey® MLS as distributed by MLS GRID #1046650 Report a problem | ||
| 6/25/2026 | Sold | $865,000-51.9%$269/sqft |
Source: Public Record Report a problem | ||
| 12/17/2025 | Listing removed | $1,800,000$561/sqft |
Source:  BNYMLS #496610 Report a problem BNYMLS #496610 Report a problem | ||
| 10/15/2025 | Listed for sale | $1,800,000$561/sqft |
Source: BNYMLS #496610 Report a problem | ||
| 10/4/2025 | Listing removed | $1,800,000$561/sqft |
Source: BNYMLS #490916 Report a problem | ||
| 4/16/2025 | Listed for sale | $1,800,000+622.9%$561/sqft |
Source: BNYMLS #490916 Report a problem | ||
| 1/10/1997 | Sold | $249,000$78/sqft |
Source: Public Record Report a problem | ||
Public tax history
| Year | Property taxes | Tax assessment |
|---|---|---|
| 2025 | $9,854 +4.7% | $80,820 -9.8% |
| 2024 | $9,413 | $89,580 -6.2% |
| 2023 | -- | $95,460 -7.1% |
| 2022 | -- | $102,720 +29.5% |
| 2021 | -- | $79,320 +2.8% |
| 2020 | $8,759 +6% | $77,160 |
| 2019 | $8,267 +7.1% | $77,160 +109.1% |
| 2018 | $7,720 +7.9% | $36,903 +5.1% |
| 2017 | $7,158 +4.2% | $35,112 |
| 2016 | $6,866 | $35,112 +1.8% |
| 2015 | $6,866 +81.9% | $34,485 +6% |
| 2014 | $3,775 | $32,546 +5.8% |
| 2013 | -- | $30,753 +5.1% |
| 2012 | -- | $29,260 |
| 2011 | -- | $29,260 +1.8% |
| 2010 | -- | $28,738 +6% |
| 2009 | -- | $27,122 +5.8% |
| 2008 | -- | $25,628 +5.1% |
| 2007 | -- | $24,384 |
| 2006 | -- | $24,384 +1.8% |
| 2005 | -- | $23,949 +6% |
| 2004 | -- | $22,602 +5.8% |
| 2003 | -- | $21,357 +5.1% |
| 2002 | -- | $20,320 |
| 2001 | -- | $20,320 +1.8% |
| 2000 | -- | $19,958 |
Find assessor info on the county website
Monthly payment
Climate risks
Neighborhood: Dyker Heights
Nearby schools
Schools provided by the listing agent
- Elementary: Ps 176 Ovington
- Middle: Jhs 259 William Mckinley
- High: Fort Hamilton High School
Source: OneKey® MLS as distributed by MLS GRID. This data may not be complete. We recommend contacting the local school district to confirm school assignments for this home.


Similar homes
- $1,399,0006 bd4 ba2.1k sqft6913 16th Ave, Brooklyn, NY 11204For Sale
 MLS ID #503847, Siu Lun (Allen)Tang, Listing by: Re/Max Real Estate Professiona. BNYMLS
 - $--5 bd3 ba2.7k sqft1928 73rd St, Brooklyn, NY 11204Auction
 Xome
Xome - $1,649,0008 bd4 ba3.6k sqft1113 Coney Island Ave, Brooklyn, NY 11230For Sale
 MLS ID #504260, Joseph F. Girgenti, Listing by: Ben Bay Rlty Co of Ave U LLC. BNYMLS
 - $--3 bd1 ba2.1k sqft18 Raleigh Pl, Brooklyn, NY 11226Auction
 Auction.com 2
 - $1,399,0006 bd3 ba2.3k sqft14-28 30th Drive, Astoria, NY 11102For Sale
 MLS ID #1043949, Michael Biton, Listing by: LAFFEY REAL ESTATE. OneKey® MLS as distributed by MLS GRID
 - $1,350,0006 bd2 ba2.4k sqft142 Forbell Street, Brooklyn, NY 11208For SaleMLS ID #1041635, Arthur F. Martinez SFR, Listing by: EXIT Realty Central. OneKey® MLS as distributed by MLS GRID
