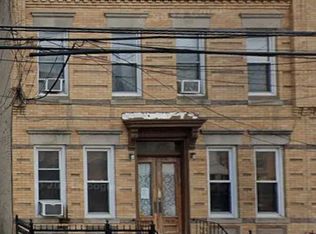
Step Right Into The Most Sought-After Streets Of Queens In A Historic Ridgewood. Beautiful Facades & Architectural Character, These Blocks Define Prestige. And So Do The Magnificent Townhouses That Run Alongside These Picturesque Tree Lined Streets.
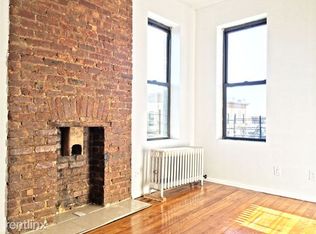
So Do Not Miss The Brick Two Family That Offers Two Huge Apartments & A Spectacular Private Yard! On The Second Floor You Will Find Three Nicely Sized Bedrooms, Living & Dining Room, Kitchen, Full Bath & A Bonus Room That Could Be Used As An Office. The Lower Level Also Features A Large Three Bedroom Apartment But If You Need More Space It Offers Exceptional Flexibility. Imagine Extending The First Floor Into The Currently Unfinished Basement To Create An Oversized Duplex. And Whether You Decide To Keep The Original Details Or Instead You Choose Modern Finishes Your Design Will Come Together In A Perfect Harmony - These Brick Rowhouses Are Perfect For Blending Historic & Modern Aesthetics. Multiple Real Estate Rankings Grade Ridgewood As The 'New York's Top 10 Neighborhoods' Pointing Out A High Demand And A Top Choice For Buyers & Renters. It Is Not A Surprise Since, Aside From Easily Accessed Public Transportation & Connectivity With The Rest of The City, Ridgewood Offers The Unique Mix Of Old-World Charm And Emerging Trendy Amenities.
Pending
$1,399,000
59-17 70th Avenue, Ridgewood, NY 11385
6beds
3,420sqft
Duplex, Multi Family
Built in 1911
-- sqft lot
$-- Zestimate®
$409/sqft
$-- HOA
What's special
Large three bedroom apartmentSpectacular private yardThree nicely sized bedroomsBrick two familyLiving and dining roomPicturesque tree lined streets
- 168 days
- 14
- 0
Zillow last checked:
Listing updated:
Listed by:
Exit All Seasons Realty 718-345-4545,
Jaroslaw Kaszuba 718-345-4545
Source: OneKey® MLS as distributed by MLS GRID,MLS#: 971840
Facts & features
Interior
Bedrooms & bathrooms
- Bedrooms: 6
- Bathrooms: 2
- Full bathrooms: 2
Heating
- Natural Gas, Steam
Cooling
- Multi Units
Features
- First Floor Bedroom
- Basement: Full,Unfinished
Interior area
- Total structure area: 3,420
- Total interior livable area: 3,420 sqft
Property
Parking
- Parking features: On Street
- Has uncovered spaces: Yes
Details
- Parcel number: 035070040
- Special conditions: None
Construction
Type & style
- Home type: MultiFamily
- Property subtype: Duplex, Multi Family
- Attached to another structure: Yes
Materials
- Brick
Condition
- Year built: 1911
Utilities & green energy
- Sewer: Public Sewer
- Water: Public
- Utilities for property: Electricity Connected, Natural Gas Connected
Community & HOA
Location
- Region: Flushing
Financial & listing details
- Price per square foot: $409/sqft
- Tax assessed value: $1,155,000
- Annual tax amount: $8,391
- Date on market: 3/15/2026
- Cumulative days on market: 170 days
- Listing agreement: Exclusive Right To Sell
- Electric utility on property: Yes
Estimated market value
Not available
Estimated sales range
Not available
Not available
Price history
| Date | Event | Price |
|---|---|---|
| 7/6/2026 | Pending sale | $1,399,000$409/sqft |
Source:  OneKey® MLS as distributed by MLS GRID #971840 Report a problem OneKey® MLS as distributed by MLS GRID #971840 Report a problem | ||
| 4/6/2026 | Listed for sale | $1,399,000$409/sqft |
Source: OneKey® MLS as distributed by MLS GRID #971840 Report a problem | ||
| 3/18/2026 | Listing removed | $1,399,000$409/sqft |
Source: EXIT Realty broker feed #971840 Report a problem | ||
| 3/15/2026 | Listed for sale | $1,399,000+118.6%$409/sqft |
Source: OneKey® MLS as distributed by MLS GRID #971840 Report a problem | ||
| 7/16/2007 | Sold | $640,000$187/sqft |
Source: Public Record Report a problem | ||
Public tax history
| Year | Property taxes | Tax assessment |
|---|---|---|
| 2025 | -- | $69,300 +3.5% |
| 2024 | -- | $66,960 -11% |
| 2023 | -- | $75,240 +15.9% |
| 2022 | -- | $64,920 +0.2% |
| 2021 | -- | $64,800 -0.3% |
| 2020 | $7,369 +2.3% | $64,980 -6.8% |
| 2019 | $7,205 +6.8% | $69,720 +116.2% |
| 2018 | $6,746 +8.7% | $32,246 +5.9% |
| 2017 | $6,208 +9.4% | $30,456 +4.9% |
| 2016 | $5,675 | $29,020 +0% |
| 2015 | $5,675 +63.8% | $29,012 +2.3% |
| 2014 | $3,465 | $28,365 +5.6% |
| 2013 | -- | $26,872 +5.9% |
| 2012 | -- | $25,380 +4.9% |
| 2011 | -- | $24,184 +0% |
| 2010 | -- | $24,177 +2.3% |
| 2009 | -- | $23,638 +5.6% |
| 2008 | -- | $22,394 |
Find assessor info on the county website
Monthly payment
Climate risks
Neighborhood: Ridgewood
Nearby schools
Schools provided by the listing agent
- Elementary: Ps 88 Seneca
- Middle: Joseph F Quinn Intermediate School 77
- High: Grover Cleveland High School
Source: OneKey® MLS as distributed by MLS GRID. This data may not be complete. We recommend contacting the local school district to confirm school assignments for this home.
Similar homes
- $1,350,0005 bd4 ba3k sqft70-02 69th St, Ridgewood, NY 11385Active
 MLS ID #S1846393, James Chung, Listing by: Douglas Elliman. StreetEasy
 - $1,460,0008 bd4 ba3.4k sqft8038 Cypress Ave, Ridgewood, NY 11385Active
 MLS ID #S1844390, Hector Pena, Listing by: FIND Real Estate. StreetEasy
 - $--6 bd2 ba2.6k sqft820 Manida St, Bronx, NY 10474Auction
 Auction.com 2
 - $--6 bd2 ba1.9k sqft3321 102nd St, Flushing, NY 11368Auction
 Auction.com 2
 - $1,198,0006 bd5 ba2.1k sqft79-35 77th Avenue, Ridgewood, NY 11385For Sale
 MLS ID #1019559, Xiao Zheng, Listing by: Jamie Realty Group. OneKey® MLS as distributed by MLS GRID
 - $1,195,0006 bd3 ba2.7k sqft1279 Herkimer Street, Brooklyn, NY 11233For SaleMLS ID #1051961, Md A. Huda, Listing by: Elite Synergy Realty Inc. OneKey® MLS as distributed by MLS GRID
- $1,250,0007 bd4 ba3.2k sqft539 E 96th Street #4, Brooklyn, NY 11212For SaleMLS ID #1050516, Natasha M. Green, Listing by: NMG Properties Inc. OneKey® MLS as distributed by MLS GRID
- $1,388,8886 bd2 ba3.2k sqft1051 71st Street, Brooklyn, NY 11228For SaleMLS ID #1046650, Melissa K. Ng, Listing by: Century 21 Realty Specialists. OneKey® MLS as distributed by MLS GRID
- $1,149,0003 bd3 ba2k sqft62-16 80th Avenue, Glendale, NY 11385For SaleMLS ID #937509, Angel Berrones, Listing by: Keller Williams Landmark II. OneKey® MLS as distributed by MLS GRID
- $1,300,0005 bd2 ba3.1k sqft23-33 24th Street, Astoria, NY 11105For SaleMLS ID #1049746, Asad M. Bajwa, Listing by: Winzone Realty Inc. OneKey® MLS as distributed by MLS GRID
