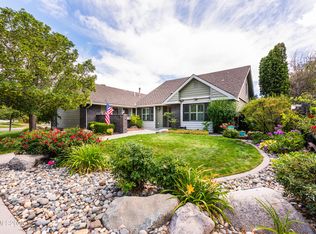
Here's a home with a lot of personality on a street that sees more bicycles than cars. This home offers lots of flex space with 3 large bedrooms plus an office a large laundry room, gourmet kitchen, and 3 full baths. There's lots of storage throughout with beautiful built-in window seats in two of the rooms. You'll even find a secret room under the stairs. Natural wood and stone flooring in the main areas makes for easy cleanup. The separate master is on the main floor and has a walk-in closet as well as an ensuite bath with shower and tub. The recently updated upstairs bedroom offers a great room concept and has its own bathroom and A/C unit. The enchanting back yard hosts resident frogs, and there's plenty of room for pets, kids and gardeners. There's also a 220-volt outlet for your future hot tub. The two-car garage has workshop space, and there is room for a small RV next to the driveway. Other recent updates include a new electrical panel (2023) and refaced kitchen cabinets.
Closed
$650,000
1051 Chaparral Dr, Carson City, NV 89703
3beds
2,164sqft
Single Family Residence
Built in 1984
9,583 Square Feet Lot
$651,300 Zestimate®
$300/sqft
$2,962 Estimated rent
Home value
$651,300
$599,000 - $710,000
$2,962/mo
Zestimate® history
Owner options
List your home for rent
$2,962/mo
Rent Zestimate®
Find your next renter with Zillow Rental Manager. Plus, with online applications, you can quickly screen prospective tenants – for free.
$2,962/mo
Rent Zestimate®
Refinance and save
$2,975/mo
Est. payment
Refinancing to a lower rate could help reduce your monthly payments and save thousands over the life of the loan.
$2,975/mo
Est. payment
Explore your selling options
Work with a Zillow partner agent
Leverage their expertise and Zillow's premium Showcase listings to get your home seen by more buyers.
Get startedList with your own agent
Get your home in front of millions of buyers by listing it on Zillow.
Learn how to do itSell it yourself
Take full control of how buyers see your home on Zillow by listing For Sale by Owner (FSBO).
List your homeWhat's special
Lots of flex spaceSecret roomLots of storageGourmet kitchenRefaced kitchen cabinetsBeautiful built-in window seatsGreat room concept
Zillow last checked:
Listing updated:
Listed by:
Brenda Sweet S.187730 775-400-7125,
Charles Kitchen Realty
Bought with:
Vicky Jones, S.171667
Sierra Nevada Properties-Reno
Source: NNRMLS,MLS#: 250056966
Facts & features
Interior
Bedrooms & bathrooms
- Bedrooms: 3
- Bathrooms: 3
- Full bathrooms: 3
Heating
- Fireplace(s), Forced Air, Natural Gas
Cooling
- Central Air
Appliances
- Included: Dishwasher, Disposal, Oven, Refrigerator
- Laundry: Cabinets, Laundry Room
Features
- Breakfast Bar, Ceiling Fan(s), High Ceilings, Kitchen Island, Master Downstairs, Walk-In Closet(s)
- Flooring: Carpet, Laminate, Stone, Wood
- Windows: Double Pane Windows
- Number of fireplaces: 1
- Fireplace features: Gas
- Common walls with other units/homes: No Common Walls
Interior area
- Total structure area: 2,164
- Total interior livable area: 2,164 sqft
Property
Parking
- Total spaces: 2
- Parking features: Attached, Garage, Garage Door Opener, RV Access/Parking
- Attached garage spaces: 2
Features
- Stories: 2
- Exterior features: None
- Fencing: Back Yard
Lot
- Size: 9,583 Square Feet
- Features: Landscaped, Level, Sprinklers In Front, Sprinklers In Rear
Details
- Additional structures: Shed(s)
- Parcel number: 00756215
- Zoning: SF12P
Construction
Type & style
- Home type: SingleFamily
- Property subtype: Single Family Residence
Materials
- Foundation: Crawl Space
- Roof: Composition,Pitched,Shingle
Condition
- New construction: No
- Year built: 1984
Utilities & green energy
- Sewer: Public Sewer
- Water: Public
- Utilities for property: Cable Available, Electricity Connected, Natural Gas Connected, Phone Available, Sewer Connected, Water Connected, Cellular Coverage
Community & HOA
Community
- Security: Smoke Detector(s)
- Subdivision: Carriage Square
HOA
- Has HOA: No
Location
- Region: Carson City
Financial & listing details
- Price per square foot: $300/sqft
- Tax assessed value: $290,504
- Annual tax amount: $2,902
- Date on market: 10/13/2025
- Cumulative days on market: 28 days
- Listing terms: 1031 Exchange,Cash,Conventional,FHA,VA Loan
Price history
| Date | Event | Price |
|---|---|---|
| 11/10/2025 | Sold | $650,000-2.3%$300/sqft |
Source:  NNRMLS #250056966 Report a problem NNRMLS #250056966 Report a problem | ||
| 10/13/2025 | Contingent | $665,000$307/sqft |
Source: NNRMLS #250056966 Report a problem | ||
| 10/13/2025 | Listed for sale | $665,000+82.2%$307/sqft |
Source: NNRMLS #250056966 Report a problem | ||
| 11/23/2015 | Sold | $365,000-0.7%$169/sqft |
Source: Public Record Report a problem | ||
| 10/3/2015 | Listed for sale | $367,500$170/sqft |
Source: Realty Executives Broker of Record #150013707 Report a problem | ||
Public tax history
| Year | Property taxes | Tax assessment |
|---|---|---|
| 2025 | $2,903 -1.8% | $101,676 -1.7% |
| 2024 | $2,955 +8% | $103,478 +6.3% |
| 2023 | $2,737 +8% | $97,341 +9.5% |
| 2022 | $2,534 +3% | $88,876 +4.3% |
| 2021 | $2,461 | $85,178 +5.6% |
| 2019 | $2,461 +6.2% | $80,675 +5.1% |
| 2018 | $2,318 +3% | $76,757 +1.3% |
| 2017 | $2,250 +3% | $75,742 -0.3% |
| 2016 | $2,185 +2.6% | $75,974 +1.7% |
| 2015 | $2,130 +0.2% | $74,723 +6.6% |
| 2014 | $2,126 +9.3% | $70,112 +3.1% |
| 2013 | $1,945 +3% | $68,008 -3.2% |
| 2012 | $1,888 +3% | $70,274 -9.5% |
| 2011 | $1,833 +3% | $77,625 -11.6% |
| 2010 | $1,780 +3% | $87,765 -6% |
| 2009 | $1,728 +3% | $93,358 +3.2% |
| 2008 | $1,677 +2.9% | $90,426 +10.5% |
| 2007 | $1,629 | $81,822 +18.4% |
| 2006 | -- | $69,087 +15.5% |
| 2005 | -- | $59,814 +0.3% |
| 2004 | -- | $59,608 +0.7% |
| 2003 | -- | $59,190 -1.8% |
| 2002 | -- | $60,297 |
Find assessor info on the county website
Neighborhood: 89703
Nearby homes
- $608,6003 bd1 ba1.9k sqft1097 Chaparral Dr, Carson City, NV 89703Off Market
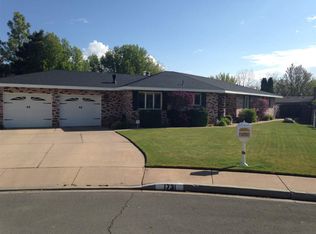
- $769,0003 bd3 ba3.2k sqft1015 Chaparral Dr, Carson City, NV 89703Sold
- $755,5003 bd3 ba2.4k sqft1731 Andorra Dr, Carson City, NV 89703Off Market
- $736,1004 bd3 ba2.4k sqft1720 La Mirada St, Carson City, NV 89703Off Market
- $592,1003 bd2 ba2.1k sqft1050 Chaparral Dr, Carson City, NV 89703Off Market
- $550,0003 bd2 ba2.1k sqft1101 Chaparral Dr, Carson City, NV 89703Sold
- $710,4004 bd2 ba2.3k sqft1100 Cordero Dr, Carson City, NV 89703Off Market
- $770,0005 bd5 ba3.2k sqft1010 Chaparral Dr, Carson City, NV 89703Sold
Nearby schools
GreatSchools rating
- 7/10Edith West Fritsch Elementary SchoolGrades: PK-5Distance: 0.3 mi
- 5/10Carson Middle SchoolGrades: 6-8Distance: 0.8 mi
- 5/10Carson High SchoolGrades: 9-12Distance: 1.6 mi
Schools provided by the listing agent
- Elementary: Edith W Fritsch
- Middle: Carson
- High: Carson
Source: NNRMLS. This data may not be complete. We recommend contacting the local school district to confirm school assignments for this home.
Get a cash offer in 3 minutes
Find out how much your home could sell for in as little as 3 minutes with a no-obligation cash offer.
Estimated market value
$651,300
Get a cash offer in 3 minutes
Find out how much your home could sell for in as little as 3 minutes with a no-obligation cash offer.
Estimated market value
$651,300
- Nevada
- Carson City
- Carson City
- 89703
- 1051 Chaparral Dr
Nearby cities
Nearby zip codes
Other Carson City Topics
