Welcome to 1101 Chaparral Drive, a beautifully maintained single-story home nestled in the highly sought-after Carriage Square neighborhood. This charming residence features a spacious open floor plan with an abundance of living space, ideal for both everyday comfort and entertaining. Step inside to find a formal living room that flows seamlessly into the formal dining area—both offering wonderful natural light and room to gather. The expansive kitchen includes ample cabinetry, a large breakfast bar, and a cozy breakfast nook that opens to the inviting family room. The family room is the heart of the home, complete with a stone wood-burning fireplace and direct access to the backyard. This home features three generously sized bedrooms, including a private primary suite tucked away at the back of the house. The suite boasts a walk-in closet, dual sinks with large counter space, and a spacious shower. One of the additional bedrooms includes a full wall of built-in bookcases and storage—perfect for a home office or guest space. The second full bathroom also offers dual sinks and a tub-shower combo. Out back, enjoy a large patio perfect for entertaining, a built-in fireplace feature, lush green lawn, mature landscaping, and a dedicated dog run. Additional upgrades include newer exterior paint, a roof replaced within the last 8 years, and an updated HVAC system. Don't miss your chance to own this delightful home in one of Carson City's most established neighborhoods. Come see it today!
Closed
Street View
$550,000
1101 Chaparral Dr, Carson City, NV 89703
3beds
2,104sqft
Single Family Residence
Built in 1985
9,583 Square Feet Lot
$677,000 Zestimate®
$261/sqft
$2,777 Estimated rent
Home value
$677,000
$643,000 - $718,000
$2,777/mo
Zestimate® history
Owner options
List your home for rent
$2,777/mo
Rent Zestimate®
Find your next renter with Zillow Rental Manager. Plus, with online applications, you can quickly screen prospective tenants – for free.
$2,777/mo
Rent Zestimate®
Refinance and save
$3,112/mo
Est. payment
Refinancing to a lower rate could help reduce your monthly payments and save thousands over the life of the loan.
$3,112/mo
Est. payment
Explore your selling options
Work with a Zillow partner agent
Leverage their expertise and Zillow's premium Showcase listings to get your home seen by more buyers.
Get startedList with your own agent
Get your home in front of millions of buyers by listing it on Zillow.
Learn how to do itSell it yourself
Take full control of how buyers see your home on Zillow by listing For Sale by Owner (FSBO).
List your homeWhat's special
Dedicated dog runMature landscapingPrivate primary suiteLush green lawnFormal dining areaWonderful natural lightInviting family room
Zillow last checked:
Listing updated:
Listed by:
Adrienne Phenix S.168648 775-315-2832,
RE/MAX Gold-Carson City,
Katherine Tatro S.39730 775-721-1848,
RE/MAX Gold-Carson City
Bought with:
McKenzie Hildman, S.197630
RE/MAX Realty Affiliates
Source: NNRMLS,MLS#: 250051575
Facts & features
Interior
Bedrooms & bathrooms
- Bedrooms: 3
- Bathrooms: 2
- Full bathrooms: 2
Heating
- Fireplace(s), Forced Air, Natural Gas
Cooling
- Central Air
Appliances
- Included: Dishwasher, Disposal, Double Oven, Electric Cooktop, Refrigerator
- Laundry: Laundry Room, Shelves, Sink
Features
- Ceiling Fan(s), Entrance Foyer, No Interior Steps
- Flooring: Carpet, Ceramic Tile
- Windows: Aluminum Frames, Double Pane Windows, Drapes, Rods, Window Coverings
- Number of fireplaces: 1
- Fireplace features: Circulating, Gas Log
- Common walls with other units/homes: No Common Walls
Interior area
- Total structure area: 2,104
- Total interior livable area: 2,104 sqft
Property
Parking
- Total spaces: 2
- Parking features: Attached, Garage, Garage Door Opener
- Attached garage spaces: 2
Features
- Levels: One
- Stories: 1
- Patio & porch: Patio
- Exterior features: Built-in Barbecue, Dog Run, Rain Gutters
- Pool features: None
- Spa features: None
- Fencing: Back Yard
- Has view: Yes
- View description: Mountain(s), Trees/Woods
Lot
- Size: 9,583 Square Feet
- Features: Sprinklers In Front, Sprinklers In Rear
Details
- Additional structures: Shed(s)
- Parcel number: 00756213
- Zoning: SF12P
Construction
Type & style
- Home type: SingleFamily
- Property subtype: Single Family Residence
Materials
- Brick
- Foundation: Crawl Space
- Roof: Composition,Pitched,Shingle
Condition
- New construction: No
- Year built: 1985
Utilities & green energy
- Sewer: Public Sewer
- Water: Public
- Utilities for property: Cable Connected, Electricity Connected, Internet Connected, Natural Gas Connected, Phone Connected, Sewer Connected, Water Connected, Water Meter Installed
Community & HOA
Community
- Security: Smoke Detector(s)
- Subdivision: Carriage Square
HOA
- Has HOA: No
Location
- Region: Carson City
Financial & listing details
- Price per square foot: $261/sqft
- Tax assessed value: $288,864
- Annual tax amount: $2,974
- Date on market: 6/15/2025
- Cumulative days on market: 93 days
- Listing terms: 1031 Exchange,Cash,Conventional,FHA,VA Loan
Price history
| Date | Event | Price |
|---|---|---|
| 9/15/2025 | Sold | $550,000-4.3%$261/sqft |
Source:  NNRMLS #250051575 Report a problem NNRMLS #250051575 Report a problem | ||
| 8/15/2025 | Contingent | $575,000$273/sqft |
Source: NNRMLS #250051575 Report a problem | ||
| 8/14/2025 | Price change | $575,000-2.5%$273/sqft |
Source: NNRMLS #250051575 Report a problem | ||
| 7/24/2025 | Price change | $589,900-1.7%$280/sqft |
Source: NNRMLS #250051575 Report a problem | ||
| 7/2/2025 | Price change | $599,900-3.2%$285/sqft |
Source: NNRMLS #250051575 Report a problem | ||
| 6/15/2025 | Listed for sale | $620,000$295/sqft |
Source: NNRMLS #250051575 Report a problem | ||
Public tax history
| Year | Property taxes | Tax assessment |
|---|---|---|
| 2025 | $3,063 +3% | $101,102 -1.6% |
| 2024 | $2,974 +8% | $102,791 +6.3% |
| 2023 | $2,754 +44.1% | $96,691 +9.6% |
| 2022 | $1,912 -22.8% | $88,213 +4.4% |
| 2021 | $2,476 | $84,473 +6.4% |
| 2019 | $2,476 +6.2% | $79,392 +5.4% |
| 2018 | $2,333 +3% | $75,352 +1.5% |
| 2017 | $2,265 +3% | $74,272 -0.3% |
| 2016 | $2,199 +2.6% | $74,513 -0.4% |
| 2015 | $2,144 +3.2% | $74,835 +6.8% |
| 2014 | $2,077 +6.1% | $70,077 +3.1% |
| 2013 | $1,957 +3% | $67,977 -3.2% |
| 2012 | $1,900 +3% | $70,242 -9.5% |
| 2011 | $1,845 +3% | $77,586 -12% |
| 2010 | $1,791 +3% | $88,144 -6.3% |
| 2009 | $1,739 +3% | $94,047 +3.2% |
| 2008 | $1,688 +3% | $91,099 +10.5% |
| 2007 | $1,639 | $82,473 +18.7% |
| 2006 | -- | $69,508 +15.5% |
| 2005 | -- | $60,196 +0.3% |
| 2004 | -- | $59,988 +0.7% |
| 2003 | -- | $59,567 -1.8% |
| 2002 | -- | $60,683 +1.7% |
| 2001 | $1,522 | $59,690 |
Find assessor info on the county website
Neighborhood: 89703
Nearby homes
- $672,3004 bd3 ba2.3k sqft1117 Chaparral Dr, Carson City, NV 89703Off Market
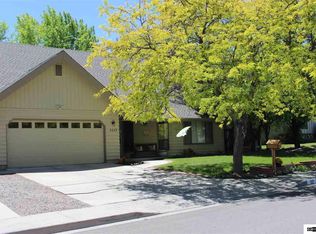
- $610,8003 bd1 ba1.9k sqft1097 Chaparral Dr, Carson City, NV 89703Off Market
- $719,2004 bd2 ba2.3k sqft1100 Cordero Dr, Carson City, NV 89703Off Market
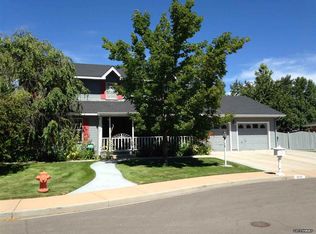
- $801,6004 bd3 ba2.9k sqft1110 Cordero Dr, Carson City, NV 89703Off Market
- $637,6003 bd2 ba2.1k sqft1100 Chaparral Dr, Carson City, NV 89703Off Market
- $572,0003 bd1 ba2.1k sqft1119 Chaparral Dr, Carson City, NV 89703Off Market
- $650,0003 bd3 ba2.1k sqft1051 Chaparral Dr, Carson City, NV 89703Sold
- $769,1003 bd3 ba2.4k sqft1731 Andorra Dr, Carson City, NV 89703Off Market
Nearby schools
GreatSchools rating
- 7/10Edith West Fritsch Elementary SchoolGrades: PK-5Distance: 0.3 mi
- 5/10Carson Middle SchoolGrades: 6-8Distance: 0.8 mi
- 5/10Carson High SchoolGrades: 9-12Distance: 1.6 mi
Schools provided by the listing agent
- Elementary: Fritsch
- Middle: Carson
- High: Carson
Source: NNRMLS. This data may not be complete. We recommend contacting the local school district to confirm school assignments for this home.
Get a cash offer in 3 minutes
Find out how much your home could sell for in as little as 3 minutes with a no-obligation cash offer.
Estimated market value
$677,000
Get a cash offer in 3 minutes
Find out how much your home could sell for in as little as 3 minutes with a no-obligation cash offer.
Estimated market value
$677,000
- Nevada
- Carson City
- Carson City
- 89703
- 1101 Chaparral Dr
Nearby cities
Nearby zip codes
Other Carson City Topics
