Skip main navigation
Off market
  • $581,700

    1051 Christian Ct, Watkinsville, GA 30677

    5beds
    2,585sqft
    SingleFamily
    Built in 2003
    0.71 Acres Lot
    $581,700 Zestimate®
    $225/sqft
    $2,758 Estimated rent

    Home value

    $581,700

    $553,000 - $611,000

    $2,758/mo

    Zestimate® history
    Loading
    Loading...

    Owner options

    List your home for rent

    $2,758/mo

    Rent Zestimate®

    Find your next renter with Zillow Rental Manager. Plus, with online applications, you can quickly screen prospective tenants – for free.

    Learn more

    $2,758/mo

    Rent Zestimate®

    Refinance and save

    $3,494/mo

    Est. payment

    Refinancing to a lower rate could help reduce your monthly payments and save thousands over the life of the loan.

    See today's rates

    $3,494/mo

    Est. payment

    Explore your selling options

    Work with a Zillow partner agent

    Leverage their expertise and Zillow's premium Showcase listings to get your home seen by more buyers.

    Get started

    List with your own agent

    Get your home in front of millions of buyers by listing it on Zillow.

    Learn how to do it

    Sell it yourself

    Take full control of how buyers see your home on Zillow by listing For Sale by Owner (FSBO).

    List your home

    What's special

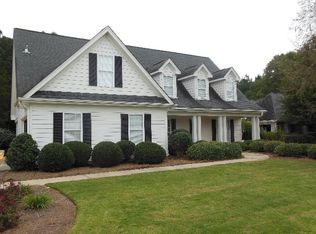
    CHRISTIAN LAKE SUBDIVISION, OCONEE COUNTY SCHOOLS. This 2585 sf beautiful two story traditional home on a quiet cul-de-sac is a perfect location for the family seeking security and comfort in one of the most desirable areas of Oconee Co. Situated on (.71 ac) a beautifully manicured, professionally landscaped lot, this home provides just enough privacy for the entire family. OUTSIDE: Simply the Best Backyard in Christian Lake. Professionally landscaped, meticulously maintained backyard features an enviable mix of hardwoods and includes four beautiful Magnolias. A large natural play-scape will provide the kids with hours of fun activity and is easily monitored from the massive deck featuring a built-in bench and boxed flower beds. This home has excellent "curb appeal" with a welcoming front porch and entry featuring an oval cut/etched glass front door insert and sidelights. INSIDE: The foyer and dining room have finished in place hardwood floors and chandeliers. The large formal DR has an attractive chair rail and plantation blinds. The open floor plan of this home allows immediate access from the kitchen to the family room which features a beautiful marble fireplace w/wood mantel and gas logs. The family room also has a secure mounting surface for your flat screen TV and easy wiring access to surround sound system. The kitchen has a tiled floor, spacious eat-in area, a large pantry and abundant cabinetry. This truly move-in-ready home comes equipped w/SS appliances, a double SS sink and disposal. The laundry room features a utility closet, cabinetry, tile flooring & garage access. Additional storage is under stairway, accessible from the kitchen/laundry room hall. This hallway also provides access to the lovely half bath w/pedestal sink and wainscoting. Going up, you see the recently refinished hardwood staircase. UPSTAIRS: The 2nd floor landing boasts new laminate flooring. With the 2008 addition of a 1 1/2 car garage, the owner added a massive 16 x 20 BR to accompany the other four large BRs on this level. All four additional BRs have large closets, ceiling fans and window treatments w/new carpeting throughout. The master suite has a trey ceiling and fan w/attractive window hardware in place. Large master BA includes his/her sinks, cabinetry, walk-in shower w/spa showerhead, bench seat/shelf for convenience and safety, L-shaped closet and spacious water closet. For long hard days, a good soak in the garden tub is just the ticket!

    This property is off market, which means it's not currently listed for sale or rent on Zillow. This may be different from what's available on other websites or public sources.

    Facts & features

    Interior

    Bedrooms & bathrooms
    • Bedrooms: 5
    • Bathrooms: 3
    • Full bathrooms: 2
    • 1/2 bathrooms: 1
    Heating
    • Other
    Cooling
    • Central
    Features
    • Fireplace, 9 Ft+ Ceilings, Window Blinds, Ceiling Fan, Window Treatments, Trey Ceilings
    • Flooring: Carpet, Hardwood
    • Has fireplace: Yes
    Interior area
    • Total interior livable area: 2,585 sqft

    Property

    Parking
    • Parking features: Garage - Attached
    Features
    • Exterior features: Wood
    Lot
    • Size: 0.71 Acres
    Details
    • Parcel number: B06L005E

    Construction

    Type & style
    • Home type: SingleFamily
    Materials
    • Wood
    • Foundation: Masonry
    • Roof: Asphalt
    Condition
    • Year built: 2003

    Utilities & green energy

    • Sewer: Septic Tank

    Community & HOA

    HOA
    • Has HOA: Yes
    • HOA fee: $8 monthly
    Location
    • Region: Watkinsville

    Financial & listing details

    • Price per square foot: $225/sqft
    • Tax assessed value: $506,829
    • Annual tax amount: $4,263
    • Ownership: Owner

    Price history

    DateEventPrice
    2/22/2019Sold$335,000-4%$130/sqft
    Source: Hive MLS #CM965986 Report a problem
    11/27/2018Listed for sale$349,000+2.7%$135/sqft
    Source: Athens Classic Properties, Inc. #965986 Report a problem
    10/8/2018Listing removed$339,900$131/sqft
    Source: Coldwell Banker Upchurch Rlty. #8359804 Report a problem
    6/14/2018Price change$339,900-2.9%$131/sqft
    Source: Coldwell Banker Upchurch Realty #961857 Report a problem
    4/6/2018Price change$349,900-2.8%$135/sqft
    Source: Owner Report a problem
    2/18/2018Listed for sale$359,900+62.1%$139/sqft
    Source: Owner Report a problem
    9/1/2006Sold$222,000$86/sqft
    Source: Hive MLS #CM687604 Report a problem

    Public tax history

    YearProperty taxesTax assessment
    2025$4,263 -3.7%$202,732 +7.6%
    2024$4,426 +1.4%$188,328 +4.1%
    2023$4,366 +4%$180,868 +11.4%
    2022$4,200 +14.4%$162,318 +15.6%
    2021$3,672 +10.1%$140,430 +10.5%
    2020$3,336 +6%$127,051 +8.7%
    2019$3,147 +11.2%$116,928 +11%
    2018$2,829 +4.9%$105,294 +5.5%
    2017$2,695 +0.6%$99,804 +1.3%
    2016$2,679 $98,560 +0.6%
    2015$2,679 +1.1%$97,996 +6.9%
    2014$2,650 +4.6%$91,707 +2.2%
    2013$2,534 $89,727
    2012-- --
    2011-- --
    2010-- --
    2009-- $102,945 +6.3%
    2008-- $96,847 +5%
    2007-- $92,254 +1.5%
    2006-- $90,862 +2%
    2005-- $89,062 +4%
    2004-- $85,638 +466.4%
    2003-- $15,120
    Find assessor info on the county website

    Neighborhood: 30677

    Nearby schools

    GreatSchools rating
    Schools provided by the listing agent
    • Elementary: Oconee County Elementary
    • Middle: Oconee County
    • High: Oconee County Middle

    Source: The MLS. This data may not be complete. We recommend contacting the local school district to confirm school assignments for this home.

    Get pre-qualified for a loan
    At Zillow Home Loans, we can pre-qualify you in as little as 5 minutes with no impact to your credit score.

    An equal housing lender. NMLS #10287.

    Sell for more on Zillow
    Get a Zillow Showcase℠ listing at no additional cost and you could sell for .
    $581,700
    2% more
    +$11,634
    With Zillow Showcase(estimated)
    $593,334