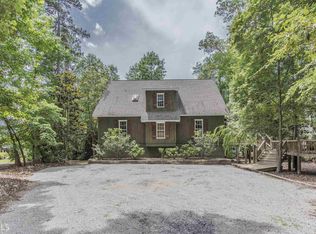
Welcome to your Lake Oconee lakefront retreat in Emerald Shores! Located on the coveted Richland Creek side of the lake and close to the new highly anticipated private equity membership golf course, The Hideaway. This charming home offers an ideal blend of comfort and lakeside living, designed for both relaxation and entertaining. The main level primary suite provides a serene sanctuary, while two additional bedrooms and a full bath offer ample space for family or guests. The heart of the home is the custom kitchen, featuring granite countertops, extensive molding details, and a convenient desk station. Enjoy meals in the elegant formal dining room or the sun-drenched Lakeside breakfast room. The Great Room, with its soaring vaulted ceilings, is perfect for gatherings. A practical mudroom and laundry area are also located on this level for ease of use. Discover an expansive second primary suite on the terrace level, complete with a generous walk-in closet and a full bath. This level also boasts a second kitchen, an office, and a wet bar, offering incredible flexibility and potential for a separate living space. You'll find abundant storage and a huge workspace, accessible from both the interior and exterior of the home, ideal for hobbies or a home business. For guests, a full guest suite with a sitting area and private bath is conveniently located over the garage. Step outside and be captivated by the abundance of outdoor living space, both covered and tiled, on multiple levels. A paved walkway leads you to the water's edge, where beautiful views await. This home includes a max dock, providing easy access to all your favorite lake activities. Experience the best of lakefront living in this meticulously designed home, offering comfort, convenience, and breathtaking scenery. Call us today to schedule your showing. It's time to enjoy the Lake Life!!
Sold for $1,519,000
$1,519,000
1051 Clearwater Dr, White Plains, GA 30678
5beds
5,116sqft
Lake Comm Home, Single Family Residence
Built in 2000
0.81 Acres Lot
$1,521,400 Zestimate®
$297/sqft
$4,225 Estimated rent
Home value
$1,521,400
Estimated sales range
Not available
$4,225/mo
Zestimate® history
Owner options
List your home for rent
$4,225/mo
Rent Zestimate®
Find your next renter with Zillow Rental Manager. Plus, with online applications, you can quickly screen prospective tenants – for free.
$4,225/mo
Rent Zestimate®
Refinance and save
$9,507/mo
Est. payment
Refinancing to a lower rate could help reduce your monthly payments and save thousands over the life of the loan.
$9,507/mo
Est. payment
Explore your selling options
Work with a Zillow partner agent
Leverage their expertise and Zillow's premium Showcase listings to get your home seen by more buyers.
Get startedList with your own agent
Get your home in front of millions of buyers by listing it on Zillow.
Learn how to do itSell it yourself
Take full control of how buyers see your home on Zillow by listing For Sale by Owner (FSBO).
List your homeWhat's special
Max dockLake oconee lakefront retreatHuge workspaceSun-drenched lakeside breakfast roomSecond kitchenGranite countertopsOutdoor living space
Zillow last checked:
Listing updated:
Listed by:
Terri Griner,
Ansley Real Estate Christie's
Source: LCBOR,MLS#: 68903
Facts & features
Interior
Bedrooms & bathrooms
- Bedrooms: 5
- Bathrooms: 5
- Full bathrooms: 4
- 1/2 bathrooms: 1
Rooms
- Room types: Den, Foyer, Hobby Room, In-Law Suite, Office, Study, Storage, Workshop
Primary bedroom
- Features: Lakefront
- Level: First
Bedroom 2
- Features: Lakefront
- Level: First
Bedroom 3
- Level: First
Bedroom 4
- Features: Lakefront Ensuite
- Level: Basement
Bedroom 5
- Features: Ensuite
- Level: Second
Dining room
- Features: Open To Great Room W/ Lakeview
- Level: First
Kitchen
- Features: Gourmet
- Level: First
Heating
- Central
Cooling
- Central Air
Appliances
- Included: Built in Microwave, Cooktop, Dishwasher, Vent Hood, Wall Oven, Stainless Steel Appliance(s)
- Laundry: First Level
Features
- Breakfast Bar, Crown Molding, Double Vanity, Granite Counters, Separate Shower, Solid Surface Counters, Vaulted Ceiling(s), Walk-In Closet(s), Granite
- Flooring: Carpet, Tile, Wood
- Basement: Daylight,Finished,Exterior Entry
- Has fireplace: Yes
- Fireplace features: Prefab Fireplace
Interior area
- Total structure area: 5,116
- Total interior livable area: 5,116 sqft
Property
Parking
- Total spaces: 2
- Parking features: 2 Car Attached, Garage, Paved
- Attached garage spaces: 2
- Has uncovered spaces: Yes
Features
- Levels: One
- Stories: 1
- Patio & porch: Covered Patio, Covered Porch, Deck
- Exterior features: Paved Walkway, Walkways, Water Features
- On waterfront: Yes
- Waterfront features: Lake Front, Max Dock
Lot
- Size: 0.81 Acres
- Features: Landscaped, Lake Oconee Area
- Topography: Level
Details
- Additional structures: Workshop
- Parcel number: 078B000050
- Zoning description: Residential
- Special conditions: Standard
Construction
Type & style
- Home type: SingleFamily
- Architectural style: Traditional,Craftsman
- Property subtype: Lake Comm Home, Single Family Residence
Materials
- Hardy Board
- Roof: Asphalt/Comp Shingle
Condition
- Year built: 2000
Utilities & green energy
- Gas: Propane
- Sewer: Septic Tank
Community & HOA
Community
- Features: Boat Ramp, Boat Storage, Dock, Community Lake/Pond, No Golf Membership
- Security: Smoke Detector(s)
- Subdivision: EMERALD SHORES
HOA
- Has HOA: Yes
- HOA fee: $500 annually
Location
- Region: White Plains
Financial & listing details
- Price per square foot: $297/sqft
- Tax assessed value: $1,481,100
- Annual tax amount: $3,355
- Price range: $1.5M - $1.5M
- Date on market: 6/29/2025
- Listing agreement: Exclusive Right To Sell
Price history
| Date | Event | Price |
|---|---|---|
| 9/25/2025 | Sold | $1,519,000-7.9%$297/sqft |
Source:  GAMLS #10556999 Report a problem GAMLS #10556999 Report a problem | ||
| 8/27/2025 | Pending sale | $1,650,000$323/sqft |
Source:  LCBOR #68903 Report a problem LCBOR #68903 Report a problem | ||
| 8/19/2025 | Contingent | $1,650,000$323/sqft |
Source: LCBOR #68903 Report a problem | ||
| 6/29/2025 | Listed for sale | $1,650,000+116.4%$323/sqft |
Source: LCBOR #68903 Report a problem | ||
| 4/1/2010 | Sold | $762,500$149/sqft |
Source: Public Record Report a problem | ||
Public tax history
| Year | Property taxes | Tax assessment |
|---|---|---|
| 2025 | $3,355 -1.3% | $592,440 +5.6% |
| 2024 | $3,398 -3.8% | $560,840 +0.4% |
| 2023 | $3,533 -13.7% | $558,400 +62.8% |
| 2022 | $4,094 -1.5% | $343,000 +6.1% |
| 2021 | $4,155 -13.1% | $323,160 +29.4% |
| 2020 | $4,783 +0.3% | $249,824 |
| 2019 | $4,770 +6.7% | $249,824 |
| 2018 | $4,470 +0% | $249,824 +0.9% |
| 2017 | $4,467 +0.4% | $247,597 -0.8% |
| 2016 | $4,448 -0.3% | $249,654 +0% |
| 2015 | $4,460 -2% | $249,653 +6.7% |
| 2014 | $4,549 | $234,070 |
| 2013 | -- | -- |
| 2012 | -- | -- |
| 2011 | -- | -- |
| 2010 | -- | -- |
| 2009 | -- | $313,722 |
| 2008 | -- | $313,722 |
| 2007 | -- | $313,722 |
| 2006 | -- | $313,722 +33.3% |
| 2005 | -- | $235,384 |
| 2004 | -- | $235,384 |
| 2003 | -- | $235,384 |
| 2002 | -- | $235,384 |
Find assessor info on the county website
Neighborhood: 30678
Nearby homes
- $1,800,0005 bd5 ba4.3k sqft1061 Clearwater Dr, White Plains, GA 30678Sold

- $1,658,900-- bd4 ba3.6k sqft1041 Clearwater Dr, White Plains, GA 30678Off Market
- $1,103,9003 bd2 ba2.3k sqft1071 Clearwater Dr, White Plains, GA 30678Off Market
- $55,0002.02 Acres1031 Clearwater Dr, White Plains, GA 30678Sold

- $42,500-- bd-- ba-- sqftClearwater Dr, White plains, GA 30678Sold
- $55,0002.02 Acres1030 Clearwater Dr #51, White Plains, GA 30678Sold
- $1,868,400-- bd3 ba3.5k sqft1081 Clearwater Dr, White Plains, GA 30678Off Market
- $1,617,8004 bd4 ba4k sqft1021 Clearwater Dr, White Plains, GA 30678Off Market
Nearby schools
GreatSchools rating
- 4/10Anita White Carson Middle SchoolGrades: 5-8Distance: 10.8 mi
- 3/10Greene County High SchoolGrades: 9-12Distance: 11 mi
- 5/10Greene County Primary SchoolGrades: PK-4Distance: 16 mi


Get pre-qualified for a loan
At Zillow Home Loans, we can pre-qualify you in as little as 5 minutes with no impact to your credit score.An equal housing lender. NMLS #10287.
Sell for more on Zillow
Get a Zillow Showcase℠ listing at no additional cost and you could sell for .
$1,521,400
2% more
+$30,428
With Zillow Showcase(estimated)
$1,551,828
- Georgia
- Greene County
- White Plains
- 30678
- 1051 Clearwater Dr
Nearby cities
Nearby zip codes
Other White Plains Topics
