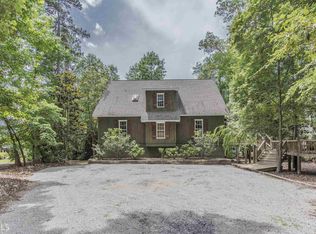
If you're looking for Lake Oconee living set on a quiet cove with max dock and a flat, landscaped backyard, then this 5 bedroom, 4.5 bathroom lake front property in the Emerald Shores neighborhood is ready for you! This DreamBuilt home features an open floor plan with a two-story great room and stone fireplace, kitchen featuring stainless steel appliances and oversized island that accommodates 6+ guests, dining space that accommodates 8+ guests, all with lake views and perfect for entertaining! Additional entertaining space is located on the screened in porch featuring a wood-burning fireplace and hot tub. Primary suite, guest room with ensuite bathroom, powder room, and utility room on the first floor allow for one floor living. The second floor features the third ensuite bedroom and a fourth bedroom with quick access to the hallway bathroom. The current owner uses the fifth bedroom as combined bunk room plus sitting area - this flexible space also can be used as a game room or office space. Additional features include recently refurbished max dock, two electric personal watercraft lifts, 7,000lb hydraulic boat lift, yard irrigation system, exterior light and hard scaping, firepit, 25' commercial flag pole, new dual electric hot water heaters, water softener and purification systems, central vacuum, interior remote start propane fire place, 10-feet ceiling on main floor, 8-foot solid core interior doors main level, two car garage, car charging outlet, guest parking, and more! Home is located a short boat ride away from the planned Hideaway, Ritz Carlton, Jumping Rock, Birch restaurant, among other Lake Oconee points of interest!! For a truly turnkey vacation home experience, Seller is offering select furniture, boat, and personal watercraft by way of a separate bill of sale.
Sold for $1,800,000
$1,800,000
1061 Clearwater Dr, White Plains, GA 30678
5beds
4,345sqft
Lake Comm Home, Single Family Residence
Built in 2005
0.68 Acres Lot
$1,807,000 Zestimate®
$414/sqft
$4,229 Estimated rent
Home value
$1,807,000
Estimated sales range
Not available
$4,229/mo
Zestimate® history
Owner options
List your home for rent
$4,229/mo
Rent Zestimate®
Find your next renter with Zillow Rental Manager. Plus, with online applications, you can quickly screen prospective tenants – for free.
$4,229/mo
Rent Zestimate®
Refinance and save
$10,673/mo
Est. payment
Refinancing to a lower rate could help reduce your monthly payments and save thousands over the life of the loan.
$10,673/mo
Est. payment
Explore your selling options
Work with a Zillow partner agent
Leverage their expertise and Zillow's premium Showcase listings to get your home seen by more buyers.
Get startedList with your own agent
Get your home in front of millions of buyers by listing it on Zillow.
Learn how to do itSell it yourself
Take full control of how buyers see your home on Zillow by listing For Sale by Owner (FSBO).
List your homeWhat's special
Max dockStone fireplaceWood-burning fireplaceCommercial flag poleDining spaceLake viewsFlat landscaped backyard
Zillow last checked:
Listing updated:
Listed by:
Will Vines,
Ansley Real Estate Christie's
Source: LCBOR,MLS#: 69500
Facts & features
Interior
Bedrooms & bathrooms
- Bedrooms: 5
- Bathrooms: 5
- Full bathrooms: 4
- 1/2 bathrooms: 1
Rooms
- Room types: Overlook, Storage
Primary bedroom
- Level: First
Bedroom 2
- Level: First
Bedroom 3
- Level: Second
Bedroom 4
- Level: Second
Bedroom 5
- Level: Second
Dining room
- Features: Lake Views, Seating For 6+
- Level: First
Kitchen
- Features: Large Island - Seating For 6+
- Level: First
Heating
- Central, Electric, Heat Pump
Cooling
- Central Air
Appliances
- Included: Cooktop, Dishwasher, Double Oven, Dryer, Trash Compactor, Disposal, Microwave, Refrigerator, Washer, Wine Cooler, Stainless Steel Appliance(s), Electric Water Heater, Multiple Water Heaters
- Laundry: First Level, Side-By-Side Wash/Dryer, Sink
Features
- Built-in Features, Chandelier, Closet System, Crown Molding, Double Vanity, Soaking Tub, Kitchen Island, Pantry, Solid Surface Counters, Vaulted Ceiling(s), Walk-In Closet(s), Central Vacuum, Sump Pump
- Flooring: Carpet, Stone, Tile, Wood
- Windows: Window Treatments
- Has basement: No
- Has fireplace: Yes
- Fireplace features: Electric, Gas Log, Masonry, Outside, Fire Pit
Interior area
- Total structure area: 4,345
- Total interior livable area: 4,345 sqft
Property
Parking
- Total spaces: 2
- Parking features: 2 Car Attached, Paved
- Attached garage spaces: 2
- Has uncovered spaces: Yes
Features
- Levels: Two
- Stories: 2
- Patio & porch: Screened Porch
- Exterior features: Walkways
- Has spa: Yes
- Spa features: Heated, Bath
- On waterfront: Yes
- Waterfront features: Lake Front, Max Dock
- Frontage length: Approx Water Frontage: 110
Lot
- Size: 0.68 Acres
- Features: Irrigation System, Landscaped, Lake Oconee Area
- Topography: Gentle Slope
- Residential vegetation: Partially Wooded
Details
- Parcel number: 078B000060
- Zoning description: Residential
- Special conditions: Standard
- Other equipment: Satellite Dish
Construction
Type & style
- Home type: SingleFamily
- Architectural style: Other
- Property subtype: Lake Comm Home, Single Family Residence
Materials
- Hardy Board, Stone
- Foundation: Crawl Space
- Roof: Asphalt/Comp Shingle
Condition
- New construction: No
- Year built: 2005
Utilities & green energy
- Gas: Propane
- Sewer: Septic Tank
- Water: Community Well
- Utilities for property: Gigabit Fiber
Community & HOA
Community
- Features: Boat Ramp, Boat Storage, No Golf Membership
- Security: Smoke Detector(s)
- Subdivision: EMERALD SHORES
HOA
- Has HOA: Yes
Location
- Region: White Plains
Financial & listing details
- Price per square foot: $414/sqft
- Tax assessed value: $1,372,900
- Annual tax amount: $7,941
- Price range: $1.8M - $1.8M
- Date on market: 9/26/2025
- Listing agreement: Exclusive Agency
- Inclusions: Boat Lift, Jet Ski Lift
Price history
| Date | Event | Price |
|---|---|---|
| 10/29/2025 | Sold | $1,800,000-4.5%$414/sqft |
Source:  GAMLS #10610614 Report a problem GAMLS #10610614 Report a problem | ||
| 10/25/2025 | Pending sale | $1,885,000$434/sqft |
Source: GAMLS #10610614 Report a problem | ||
| 10/13/2025 | Contingent | $1,885,000$434/sqft |
Source:  LCBOR #69500 Report a problem LCBOR #69500 Report a problem | ||
| 9/26/2025 | Listed for sale | $1,885,000+151.3%$434/sqft |
Source: GAMLS #10610614 Report a problem | ||
| 4/17/2017 | Sold | $750,000$173/sqft |
Source: Public Record Report a problem | ||
Public tax history
| Year | Property taxes | Tax assessment |
|---|---|---|
| 2025 | $8,239 +3.8% | $549,160 +5.5% |
| 2024 | $7,940 -1.2% | $520,440 +3% |
| 2023 | $8,038 +26% | $505,320 +49.6% |
| 2022 | $6,380 +7.1% | $337,880 +9.2% |
| 2021 | $5,956 +8.1% | $309,440 +23.3% |
| 2020 | $5,510 +0.2% | $250,880 |
| 2019 | $5,498 +6.8% | $250,880 |
| 2018 | $5,147 +0.9% | $250,880 +1% |
| 2017 | $5,099 | $248,481 |
Find assessor info on the county website
Neighborhood: 30678
Nearby homes
- $1,519,0005 bd5 ba5.1k sqft1051 Clearwater Dr, White Plains, GA 30678Sold

- $1,106,9003 bd2 ba2.3k sqft1071 Clearwater Dr, White Plains, GA 30678Off Market
- $1,694,000-- bd4 ba3.6k sqft1041 Clearwater Dr, White Plains, GA 30678Off Market
- $1,870,600-- bd3 ba3.5k sqft1081 Clearwater Dr, White Plains, GA 30678Off Market
- $42,500-- bd-- ba-- sqftClearwater Dr, White plains, GA 30678Sold
- $55,0002.02 Acres1030 Clearwater Dr #51, White Plains, GA 30678Sold
- $1,300,0004 bd4 ba2.8k sqft1091 Clearwater Dr, White Plains, GA 30678Sold
- $1,131,4004 bd4 ba2.7k sqft1091 Clearwater Drive, White Plains, GA 30678Off Market
Nearby schools
GreatSchools rating
- 4/10Anita White Carson Middle SchoolGrades: 5-8Distance: 10.9 mi
- 3/10Greene County High SchoolGrades: 9-12Distance: 11 mi
- 5/10Greene County Primary SchoolGrades: PK-4Distance: 16 mi


Get pre-qualified for a loan
At Zillow Home Loans, we can pre-qualify you in as little as 5 minutes with no impact to your credit score.An equal housing lender. NMLS #10287.
Sell for more on Zillow
Get a Zillow Showcase℠ listing at no additional cost and you could sell for .
$1,807,000
2% more
+$36,140
With Zillow Showcase(estimated)
$1,843,140
- Georgia
- Greene County
- White Plains
- 30678
- 1061 Clearwater Dr
Nearby cities
Nearby zip codes
Other White Plains Topics
