Discover the best of 1051 Coastal Ave, Stafford, VA 22554, where meticulous care and stunning design merge in this gracious home. This residence is a testament to pride in ownership. Immaculately maintained, the home's hardwood floors exude timeless charm, creating a welcoming atmosphere as you step inside. This home welcomes you with great naturally lit formal dining area. A dedicated office provides a workspace for productivity or study. The living area centers around a cozy fireplace. The open-concept living room, *gourmet white cabinet granite counter top kitchen, and dining area, foster a sense of connectedness. Outside, the elongated backyard is a retreat. A *paver patio and pergola invites outdoor dining and relaxation, while the lush lawn with an unground irrigation system, provides ample space for play and gardening . Inside, up the *finished steps, you'll find the third floor which offers *4 generously sized bedrooms to include the owners suite. The owner's suite has much to offer to include, tray ceilings, walk-in closets with an organizational system, and on suite bathroom. A *Laundry room is conveniently located upstairs. In the lower level you will find a great rec space for entertaining. The lower level also boasts a generous fifth bedroom that can serve as a guest room, an additional home office, or an additional living space for A well-appointed full bathroom ensures convenience and privacy for occupants and guests. The Washer and Dryer do stay with the home. Located in a desirable neighborhood of Embrey Mill, with many amenities, to include 2 swimming pools, a fitness canter, community garden, parks, dog parks, and more. This home is within close proximity to the new and growing Embrey mill town center, more shopping, dining, and the Rouse Sports Center. 1051 Coastal Ave is more than a house; it's a home that invites you to create lasting memories. Schedule a showing today and experience the comfort and charm it offers!
Sold for $650,000
$650,000
1051 Coastal Ave, Stafford, VA 22554
5beds
3,261sqft
Single Family Residence
Built in 2019
7,866 Square Feet Lot
$693,200 Zestimate®
$199/sqft
$3,878 Estimated rent
Home value
$693,200
$659,000 - $728,000
$3,878/mo
Zestimate® history
Owner options
List your home for rent
$3,878/mo
Rent Zestimate®
Find your next renter with Zillow Rental Manager. Plus, with online applications, you can quickly screen prospective tenants – for free.
$3,878/mo
Rent Zestimate®
Refinance and save
$4,041/mo
Est. payment
Refinancing to a lower rate could help reduce your monthly payments and save thousands over the life of the loan.
$4,041/mo
Est. payment
Explore your selling options
Work with a Zillow partner agent
Leverage their expertise and Zillow's premium Showcase listings to get your home seen by more buyers.
Get startedList with your own agent
Get your home in front of millions of buyers by listing it on Zillow.
Learn how to do itSell it yourself
Take full control of how buyers see your home on Zillow by listing For Sale by Owner (FSBO).
List your homeWhat's special
Cozy fireplaceLush lawnLaundry roomElongated backyardOutdoor diningTimeless charmTray ceilings
Zillow last checked:
Listing updated:
Listed by:
Dilara Wentz 425-941-2428,
Keller Williams Capital Properties
Bought with:
Giannina Falla, 5007043
Cupid Real Estate
Source: Bright MLS,MLS#: VAST2024332
Facts & features
Interior
Bedrooms & bathrooms
- Bedrooms: 5
- Bathrooms: 4
- Full bathrooms: 3
- 1/2 bathrooms: 1
- Main level bathrooms: 1
Basement
- Area: 1247
Heating
- Central, Natural Gas
Cooling
- Central Air, Electric
Appliances
- Included: Microwave, Dishwasher, Disposal, Oven, Refrigerator, Ice Maker, Electric Water Heater
- Laundry: Washer/Dryer Hookups Only
Features
- Basement: Finished
- Number of fireplaces: 1
Interior area
- Total structure area: 3,741
- Total interior livable area: 3,261 sqft
- Finished area above ground: 2,494
- Finished area below ground: 767
Property
Parking
- Total spaces: 2
- Parking features: Garage Faces Rear, Garage Door Opener, Attached, Driveway
- Attached garage spaces: 2
- Has uncovered spaces: Yes
Accessibility
- Accessibility features: None
Features
- Levels: Three
- Stories: 3
- Pool features: Community
Lot
- Size: 7,866 Square Feet
Details
- Additional structures: Above Grade, Below Grade
- Parcel number: 29G 5 819
- Zoning: PD2
- Special conditions: Standard
Construction
Type & style
- Home type: SingleFamily
- Architectural style: Traditional
- Property subtype: Single Family Residence
Materials
- Vinyl Siding
- Foundation: Concrete Perimeter
- Roof: Shingle
Condition
- New construction: No
- Year built: 2019
Utilities & green energy
- Sewer: Public Sewer
- Water: Public
Community & HOA
Community
- Subdivision: Embrey Mill
HOA
- Has HOA: Yes
- Amenities included: Common Grounds, Dog Park, Jogging Path, Pool
- Services included: Pool(s), Snow Removal, Trash
- HOA fee: $138 monthly
- HOA name: EMBREY MILL
Location
- Region: Stafford
Financial & listing details
- Price per square foot: $199/sqft
- Tax assessed value: $518,400
- Annual tax amount: $4,406
- Date on market: 10/5/2023
- Listing agreement: Exclusive Right To Sell
- Listing terms: Cash,FHA,VA Loan,Conventional
- Ownership: Fee Simple
Price history
| Date | Event | Price |
|---|---|---|
| 10/31/2023 | Sold | $650,000+0%$199/sqft |
Source:  Bright MLS #VAST2024332 Report a problem Bright MLS #VAST2024332 Report a problem | ||
| 10/11/2023 | Pending sale | $649,900$199/sqft |
Source: Bright MLS #VAST2024332 Report a problem | ||
| 10/5/2023 | Listed for sale | $649,900+40%$199/sqft |
Source: Bright MLS #VAST2024332 Report a problem | ||
| 11/12/2019 | Sold | $464,120$142/sqft |
Source: Public Record Report a problem | ||
Public tax history
| Year | Property taxes | Tax assessment |
|---|---|---|
| 2025 | $5,492 +3.4% | $594,600 |
| 2024 | $5,313 +14.2% | $594,600 +14.7% |
| 2023 | $4,653 +5.6% | $518,400 |
| 2022 | $4,406 +7.9% | $518,400 +23.1% |
| 2021 | $4,084 | $421,000 |
| 2020 | $4,084 +910.8% | $421,000 +952.5% |
| 2019 | $404 | $40,000 |
Find assessor info on the county website
Neighborhood: 22554
Nearby homes
- $647,4004 bd3 ba2.4k sqft1041 Coastal Ave, Stafford, VA 22554Off Market
- $675,5004 bd3 ba2.5k sqft1061 Coastal Ave, Stafford, VA 22554Off Market
- $662,6004 bd3 ba2.4k sqft1031 Coastal Ave, Stafford, VA 22554Off Market
- $686,0004 bd4 ba3.8k sqft1071 Coastal Ave, Stafford, VA 22554Off Market
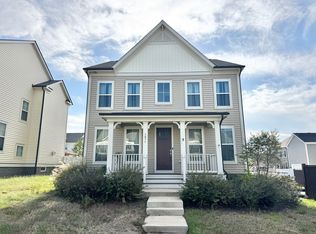
- $775,0004 bd5 ba3.3k sqft1216 Coastal Ave, Stafford, VA 22554Sold
- $654,0005 bd4 ba2.5k sqft1021 Coastal Ave, Stafford, VA 22554Off Market
- $690,0004 bd4 ba3.3k sqft1050 Basswood Dr, Stafford, VA 22554Sold
- $659,4004 bd3 ba2.4k sqft1040 Basswood Dr, Stafford, VA 22554Off Market
Nearby schools
GreatSchools rating
- 6/10Park Ridge Elementary SchoolGrades: K-5Distance: 1.7 mi
- 4/10H.H. Poole Middle SchoolGrades: 6-8Distance: 0.7 mi
- 5/10Colonial Forge High SchoolGrades: 9-12Distance: 0.7 mi
Schools provided by the listing agent
- District: Stafford County Public Schools
Source: Bright MLS. This data may not be complete. We recommend contacting the local school district to confirm school assignments for this home.
Get a cash offer in 3 minutes
Find out how much your home could sell for in as little as 3 minutes with a no-obligation cash offer.
Estimated market value
$693,200
Get a cash offer in 3 minutes
Find out how much your home could sell for in as little as 3 minutes with a no-obligation cash offer.
Estimated market value
$693,200
- Virginia
- Stafford County
- Stafford
- 22554
- 1051 Coastal Ave
Nearby cities
Nearby neighborhoods
Nearby zip codes
Other Stafford Topics
